Save
Ask
Tour
Hide
Share
$6,950,000
1 Day On Site

15 Cherry Hills Park Drive
Cherry Hills Village, CO 80113

For Sale|Single Family Residence|Active
5
Beds
8
Total Baths
4
Full Baths
4
Partial Baths
9,230
SqFt
$753
/SqFt
2000
Built
Subdivision:
Cherry Hills Park
County:
Arapahoe
Call Now: 720 839 4300
Is this the listing for you? We can help make it yours.
720 839 4300
15 Cherry Hills Park Drive15 Cherry Hills Park Drive15 Cherry Hills Park Drive15 Cherry Hills Park Drive
Save
Ask
Tour
Hide
Share

Mortgage Calculator

Monthly Payment (Est.)

Enter an interest rate to see your estimated monthly payment.
Calculator powered by Showcase IDX, a Constellation1 Company. Copyright ©2026 Information is deemed reliable but not guaranteed.

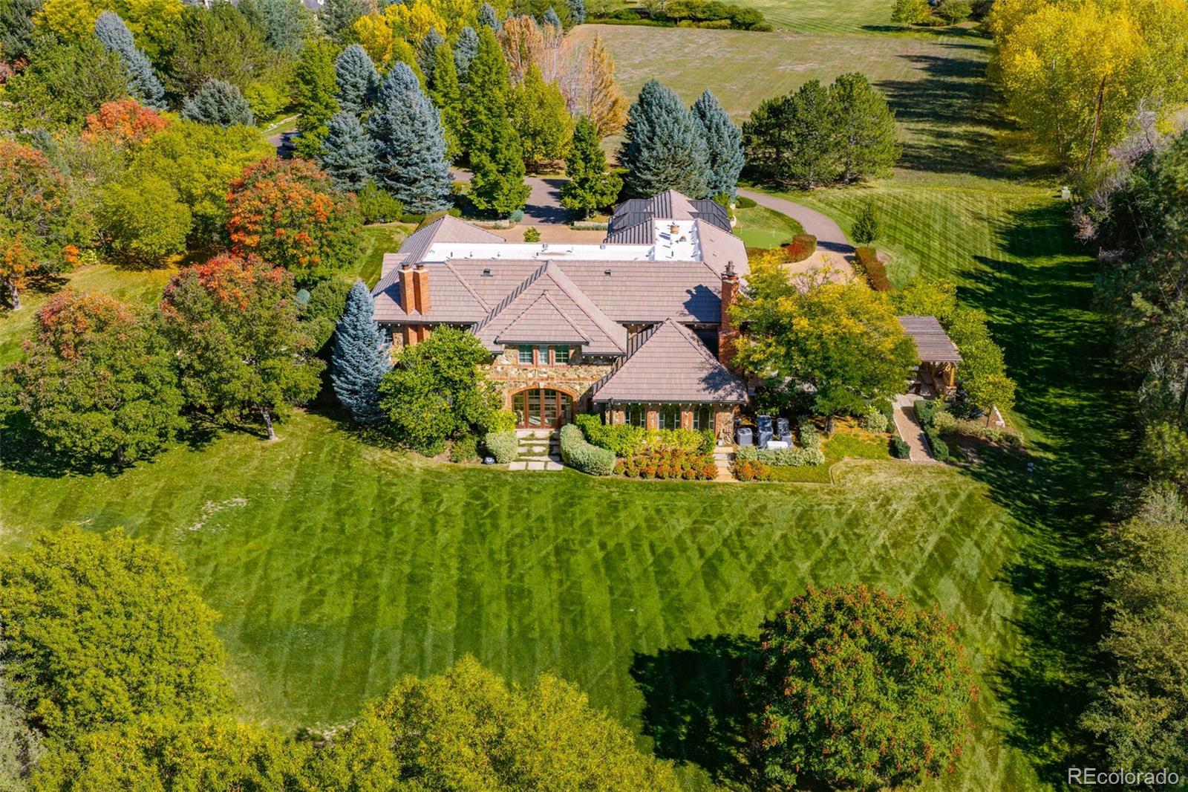
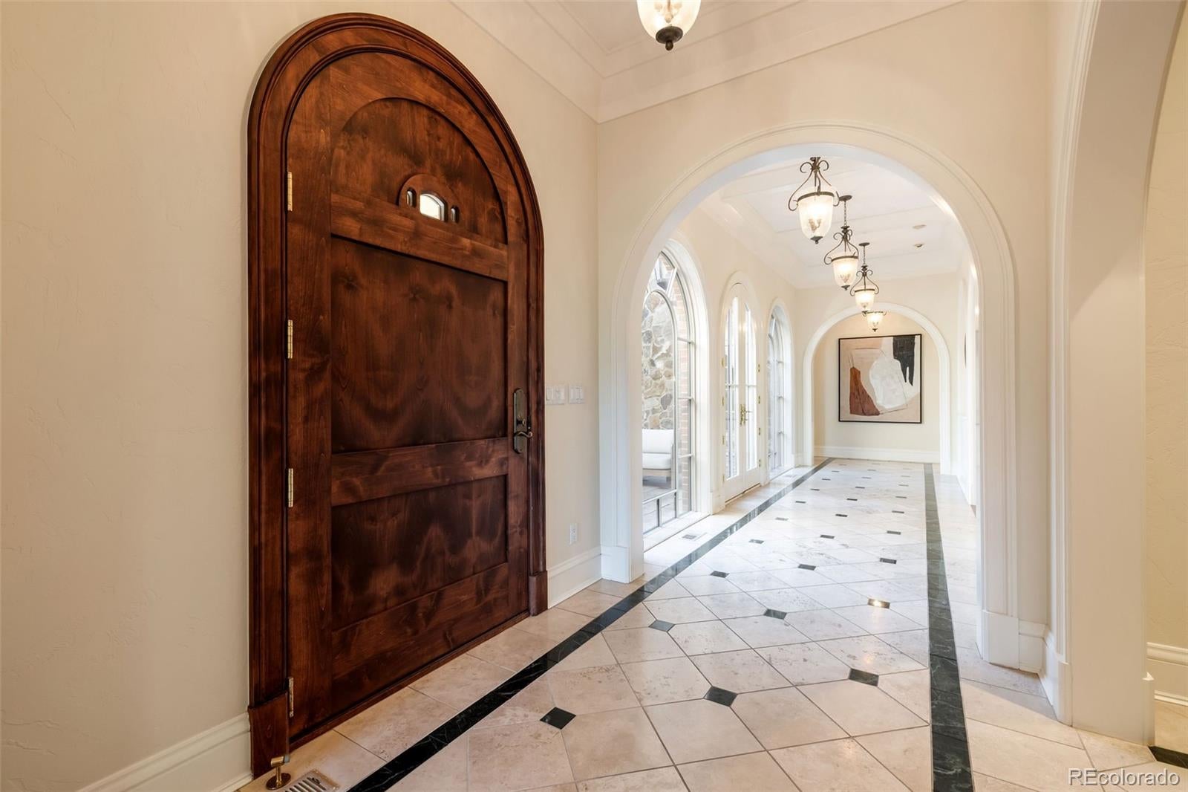
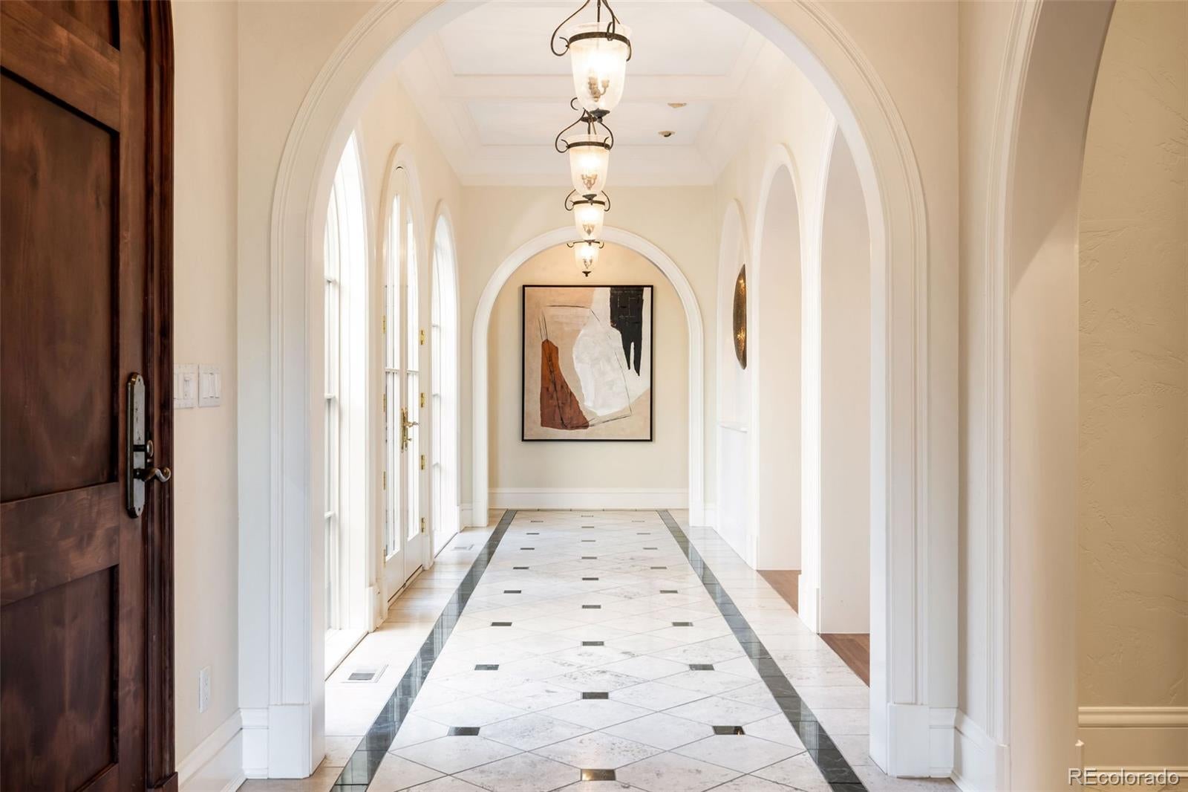
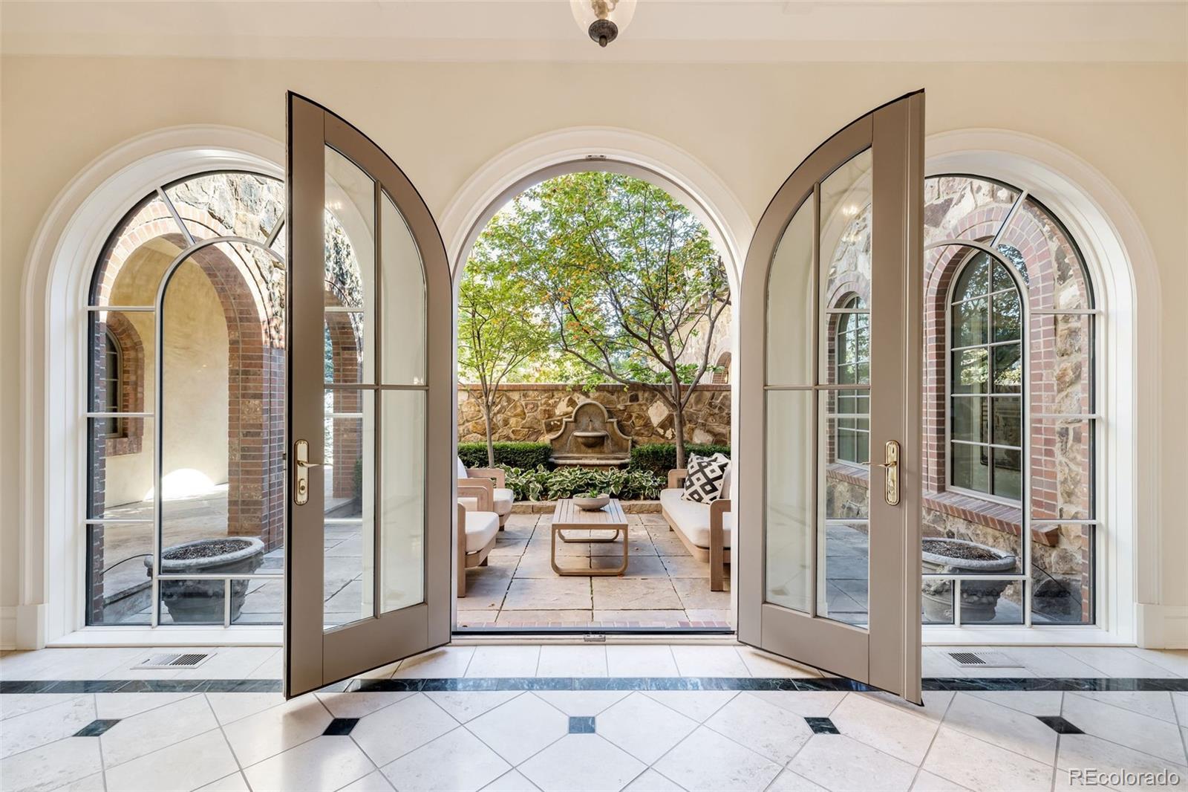
Unmatched in location and sophistication, this Tuscan-inspired residence is set on 2½ beautifully landscaped acres within gated Cherry Hills Park, including an impressive drive and expansive motor court. A showcase of intricate craftsmanship, extraordinary architecture and uncompromising attention to detail defines the property, accented by Palladian windows, hardwood floors and elaborate crown molding throughout. Graceful proportions and thoughtfully composed interiors balance grand scale with inviting intimacy. A dramatic foyer frames arched windows and French doors opening to a private front patio. Study with upholstered walls and intricate wood ceiling is adjacent to a generously scaled living room with marble fireplace. French doors reveal a European-inspired garden with lush greenery, stone paths, clipped hedges and romantic blooms. Designed for entertaining, the formal dining room features upholstered walls and butler’s pantry and opens to a luminous sunroom overlooking the backyard. State-of-the-art kitchen offers a substantial island, custom cabinetry, Miele and Sub-Zero appliances, walk-in pantry and Wood Stone pizza oven. It flows into a sunlit breakfast area and spacious family room with arched windows and stone fireplace, open to an expansive patio with outdoor fireplace and kitchen + vine-draped arbor– perfect for al fresco dining. Laundry room, mudroom, 2 powder rooms and 4-car garage complete the main level. Upstairs, the primary suite features a fireplace, walk-in closet, exercise room and 5-piece bath. Four additional bedrooms, 4 baths, second laundry and bonus recreation room complete the level. The lower level includes a golf simulator/media room and separate private access to a 2,500-bottle, naturally temperature-controlled wine cellar. Manicured gardens, multiple entertaining spaces and a private putting green create an idyllic setting for both relaxation and recreation, complementing the warmth and enduring appeal of this exceptional property.

Save
Ask
Tour
Hide
Share
Listing Snapshot
Price 
$6,950,000
Days On Site 
1 Day
Bedrooms 
5
Inside Area (SqFt) 
9,230 sqft
Total Baths 
8
Full Baths 
4
Partial Baths 
4
Lot Size 
2.41 Acres
Year Built 
2000
MLS® Number 
9651323
Status 
Active
Property Tax 
$63,770
HOA/Condo/Coop Fees 
$16,784 Semi-Annually
Sq Ft Source 
Appraiser
Friends & Family
Recent Activity
3 hours agoListing updated with changes from the MLS®
3 hours agoStatus changed to Active
yesterdayListing first seen on site
General Features
Acres 
2.41
Attached Garage 
Yes
Garage 
Yes
Garage Spaces 
4
Levels 
Two
Parking 
Attached
Parking Spaces 
4
Property Sub Type 
Single Family Residence
Security 
Security System
Sewer 
Public Sewer
SqFt Above 
8192
SqFt Below 
1038
SqFt Total 
10273
Water Source 
Public
Interior Features
Appliances 
DishwasherDisposalDouble OvenDryerRangeRange HoodRefrigeratorWasher
Basement 
FinishedPartial
Cooling 
Central Air
Fireplace 
Yes
Fireplace Features 
Master BedroomFamily RoomLiving RoomOutside
Fireplaces 
4
Flooring 
CarpetTileWood
Heating 
Forced Air
Interior 
Breakfast BarEntrance FoyerKitchen IslandOpen FloorplanPantryWalk-In Closet(s)
Laundry Features 
In Unit
Window Features 
Window Coverings
Bathroom Full 
Dimensions - 16.5 x 10.5Level - UpperDescription - 5-Piece Bath
Bathroom Half 
Level - Basement
Bedroom 
Dimensions - 12 x 11.5Level - UpperDescription - + 7.5 x 4 Closet
Bonus Room 
Dimensions - 47.5 x 7Level - MainDescription - Entry Foyer
Dining Room 
Dimensions - 18.5 x 14.5Level - MainDescription - + 12.5 x 5 Butler's Pantry
Family Room 
Dimensions - 22.5 x 22.5Level - Main
Game Room 
Dimensions - 23.5 x 16.5Level - BasementDescription - Golf Simulator Room
Kitchen 
Dimensions - 26 x 19.5Level - MainDescription - + 7.5 x 5 Pantry and 6 x 5 Office
Laundry 
Dimensions - 7.5 x 7Level - UpperDescription - Upper Laundry
Living Room 
Dimensions - 19 x 16.5Level - Main
Mud Room 
Dimensions - 14 x 5.5Level - Main
Office 
Dimensions - 16.5 x 13Level - Main
Sun Room 
Dimensions - 24 x 10.5Level - Main
Utility Room 
Dimensions - 24 x 17Level - BasementDescription - Storage/Mechanical
Wine Cellar 
Dimensions - 15.5 x 12.5Level - BasementDescription - + 10 x 6.5 Foyer
Save
Ask
Tour
Hide
Share
Exterior Features
Construction Details 
BrickStone
Exterior 
GardenGas Grill
Lot Features 
Level
Patio And Porch 
CoveredFront PorchPatio
Roof 
Concrete
Windows/Doors 
Window Coverings
Community Features
Association Amenities 
Gated
Association Fee 
$16784.0
Association Fee Frequency 
Semi-Annually
School District 
Cherry Creek 5
Financing Terms Available 
CashConventional
Schools
School District
Cherry Creek 5
Elementary School
Cherry Hills Village
Middle School
West
High School
Cherry Creek
Listing courtesy of Kentwood Real Estate DTC, LLC gina@kentwood.com


The content relating to real estate for sale in this Web site comes in part from the Internet Data eXchange ("IDX") program of METROLIST, INC., DBA RECOLORADO real estate listings held by brokers other than Kentwood Real Estate DTC, LLC are marked with the IDX Logo. This information is being provided for the consumers' personal, non-commercial use and may not be used for any other purpose. All information subject to change and should be independently verified.

Neighborhood & Commute
Source: Walkscore
Disclosure: Community information and market data powered by Constellation Data Labs. Information is deemed reliable but not guaranteed.
Save
Ask
Tour
Hide
Share

Scroll to Top