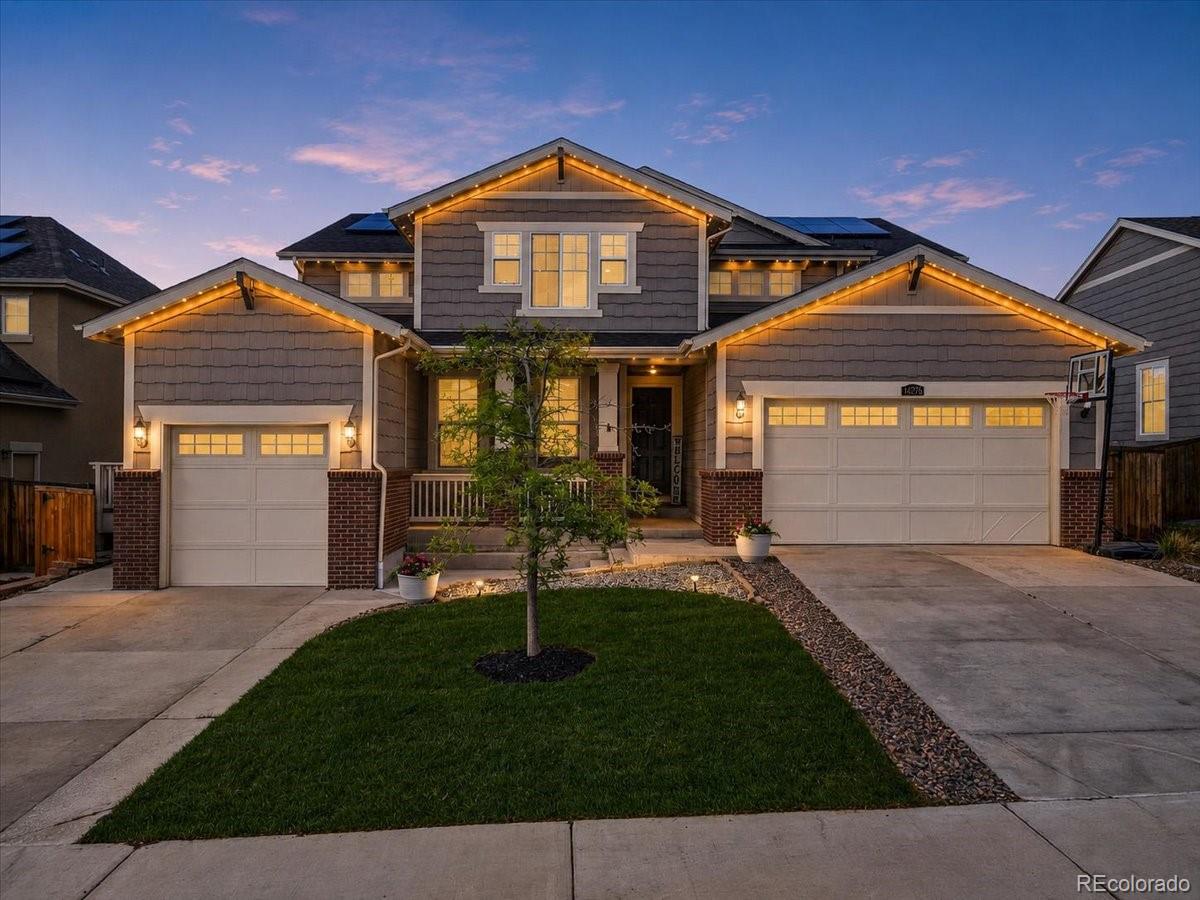
Welcome to the kind of home that truly grows with you. This stunning 7-bedroom, 6-bathroom Lennar Next Gen Superhome offers 6,257 square feet of thoughtfully designed living space, blending luxury, flexibility, and functionality in a way that’s hard to find.
What makes this home stand out is the fully independent private suite — complete with its own entrance, front porch, back patio, garage, full kitchen, living space, and handicap-accessible design. Unlike many builder Next Gen models that only offer a kitchenette, this suite was upgraded with a true full kitchen, making it ideal for multigenerational living, long-term guests, live-in caregivers, or even income-producing opportunities.
The main home is equally impressive with expansive living areas, a finished basement, and room for everyone to spread out comfortably. Thoughtful upgrades throughout include plantation shutters, pull-down/up blinds, a UV air purification system integrated into the HVAC for enhanced air quality, and EV/charger wiring in the main garage.
Step outside and the backyard feels like your own private retreat. Enjoy peaceful mornings beside the koi pond, practice your short game on the putting green, or pick fresh raspberries, blackberries, and mint right from your own yard. Brand new sod in the front yard adds to the home’s curb appeal and fresh feel.
With a rare combination of size, versatility, accessibility, and unique outdoor features, this home offers endless possibilities for modern living. Whether you're looking for space to gather generations under one roof or seeking flexibility for future investment potential, this property delivers something truly special.
Level - MainDescription - Accessible full bathroom featuring a roll-in shower and thoughtful layout for comfort and convenience.
Bathroom Half
Level - MainDescription - Conveniently located main-level powder bath for guests.
Bathroom Three Quarter
Level - UpperDescription - Private ensuite bathroom with walk-in shower serving the upper-level bedroom.
Bedroom
Level - UpperDescription - West-facing bedroom filled with warm afternoon light and a comfortable layout.
Dining Room
Level - MainDescription - Dedicated suite-side dining area positioned just off the private kitchen and living space.
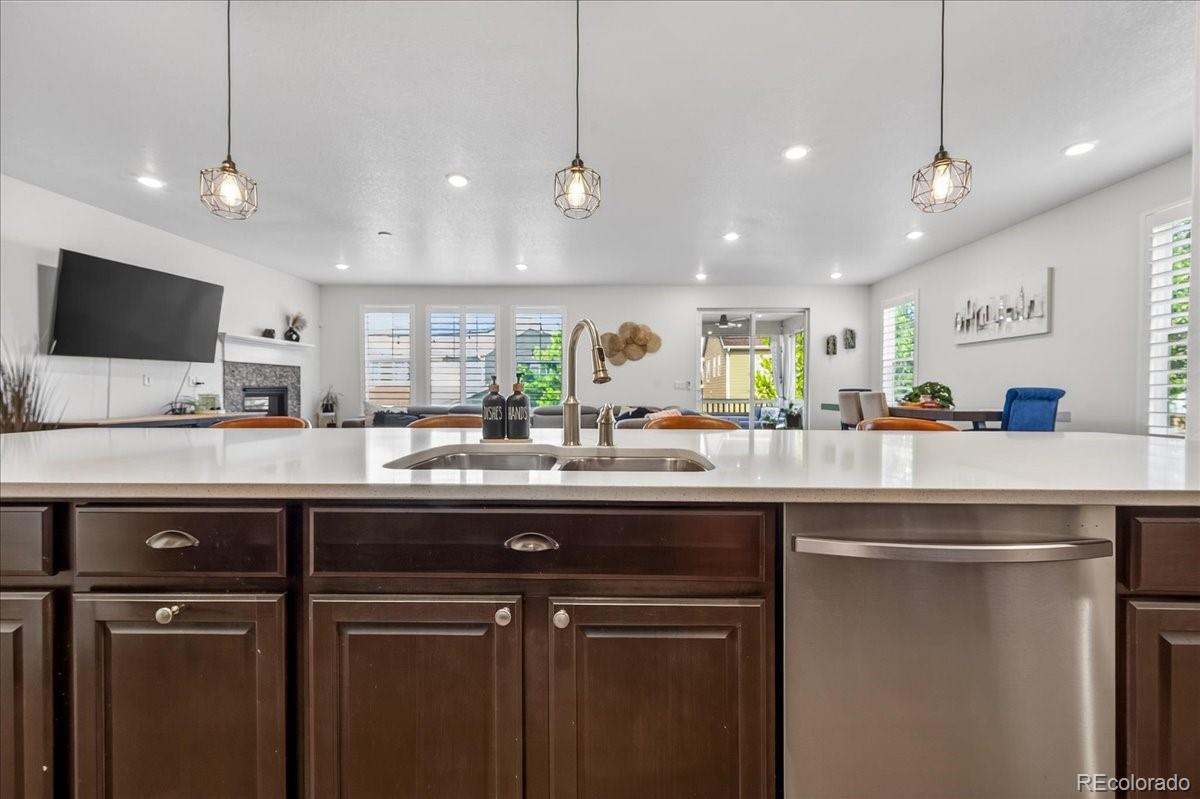
Family Room
Level - MainDescription - Expansive open-concept family room with soaring ceilings, abundant natural light, and a gas fireplace that anchors the heart of the home.
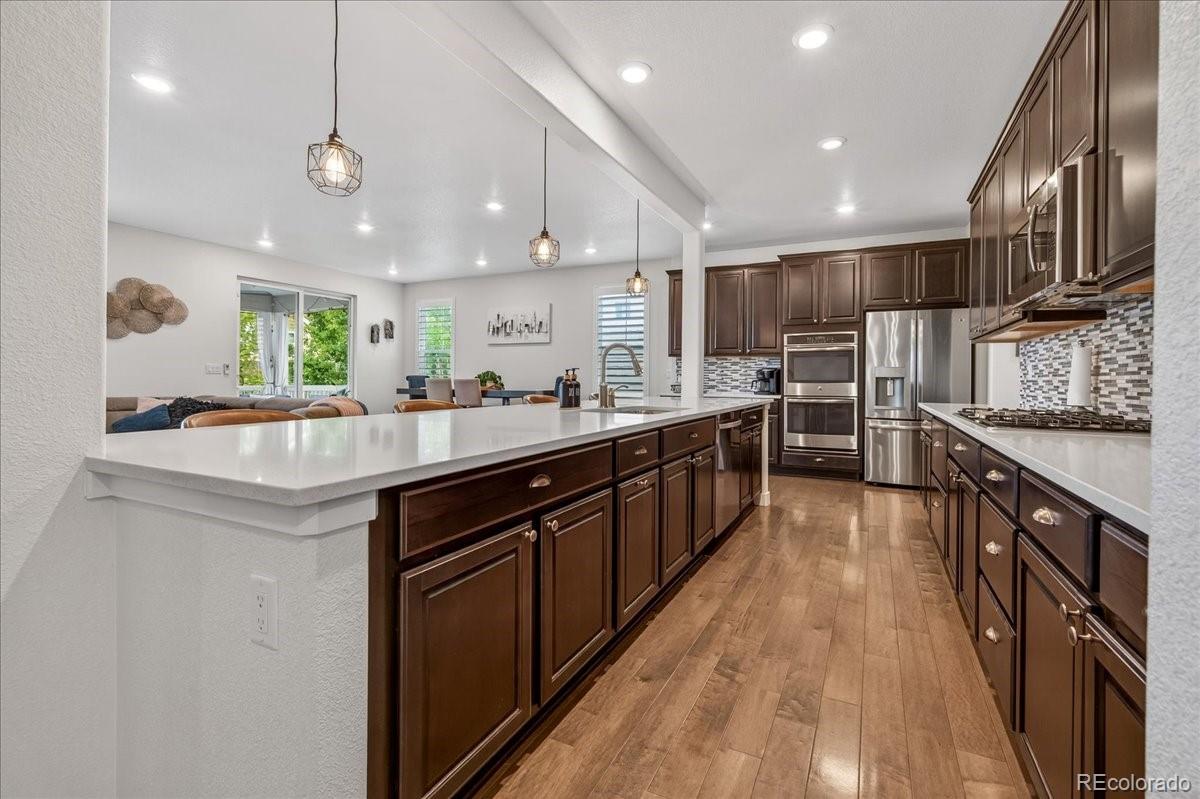
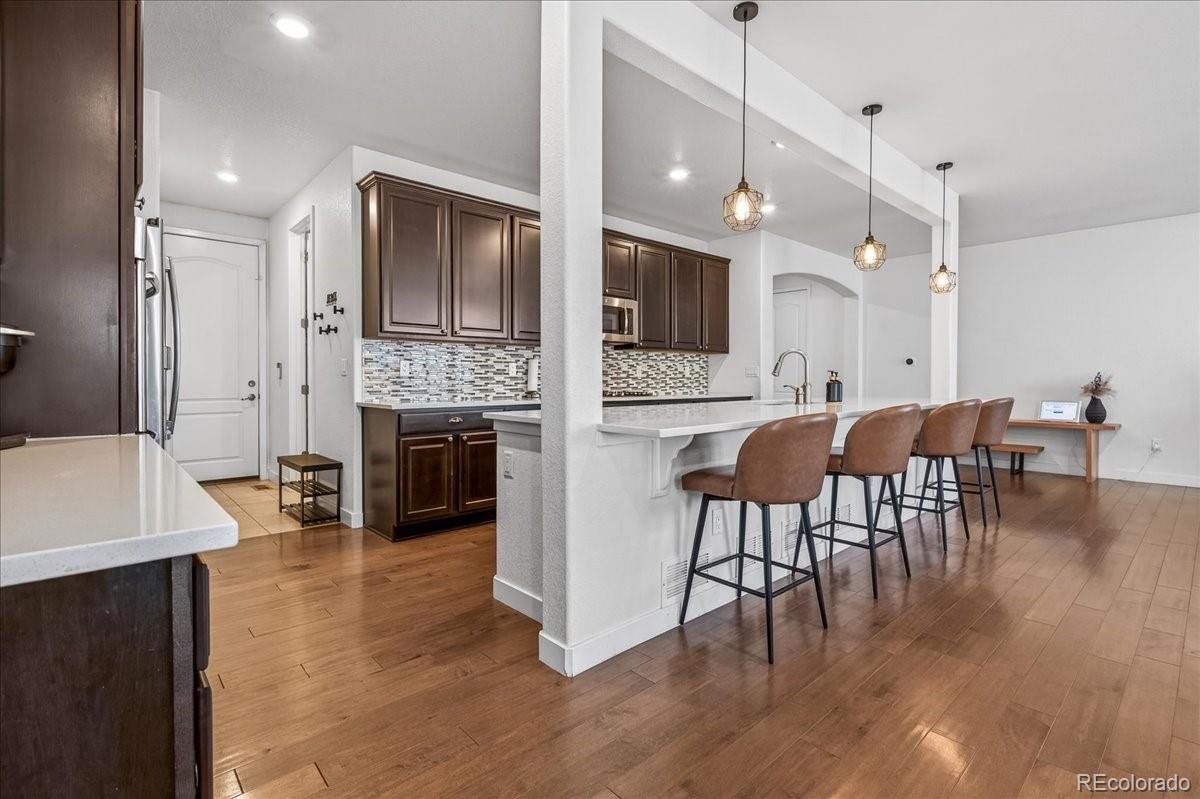
Kitchen
Level - MainDescription - Full secondary kitchen with ample cabinetry, full-size appliances, and independent functionality for true suite-style living.
Laundry
Level - UpperDescription - Upper-level laundry room with utility sink, cabinetry, and room for full-sized washer and dryer.
Living Room
Level - MainDescription - Private suite-side living area offering flexibility for multigenerational living, guests, or a separate retreat space.
Loft
Level - UpperDescription - Large upper-level loft with endless flexibility for a media room, workspace, playroom, or additional lounge area.
Listing courtesy of Real Broker, LLC DBA Real Info@theawakagroup.com
The content relating to real estate for sale in this Web site comes in part from the Internet Data eXchange ("IDX") program of METROLIST, INC., DBA RECOLORADO real estate listings held by brokers other than Real Broker, LLC DBA Real are marked with the IDX Logo. This information is being provided for the consumers' personal, non-commercial use and may not be used for any other purpose. All information subject to change and should be independently verified.
Neighborhood & Commute
Source: Walkscore
Disclosure: Community information and market data powered by Constellation Data Labs. Information is deemed reliable but not guaranteed.