Save
Ask
Tour
Hide
Share
$649,000
New Listing

998 E 133rd Avenue
Thornton, CO 80241

For Sale|Single Family Residence|Active
3
Beds
4
Total Baths
3
Full Baths
1
Partial Bath
2,857
SqFt
$227
/SqFt
1992
Built
Subdivision:
Hunters Glen
County:
Adams
Call Now: 720 839 4300
Is this the listing for you? We can help make it yours.
720 839 4300
Upcoming Open Houses
Sat, Oct 17, 10:00 AM - 3:00 PM
Sun, Oct 18, 1:00 PM - 4:00 PM
998 E 133rd Avenue998 E 133rd Avenue998 E 133rd Avenue998 E 133rd Avenue
Save
Ask
Tour
Hide
Share

Mortgage Calculator

Monthly Payment (Est.)

Enter an interest rate to see your estimated monthly payment.
Calculator powered by Showcase IDX, a Constellation1 Company. Copyright ©2026 Information is deemed reliable but not guaranteed.

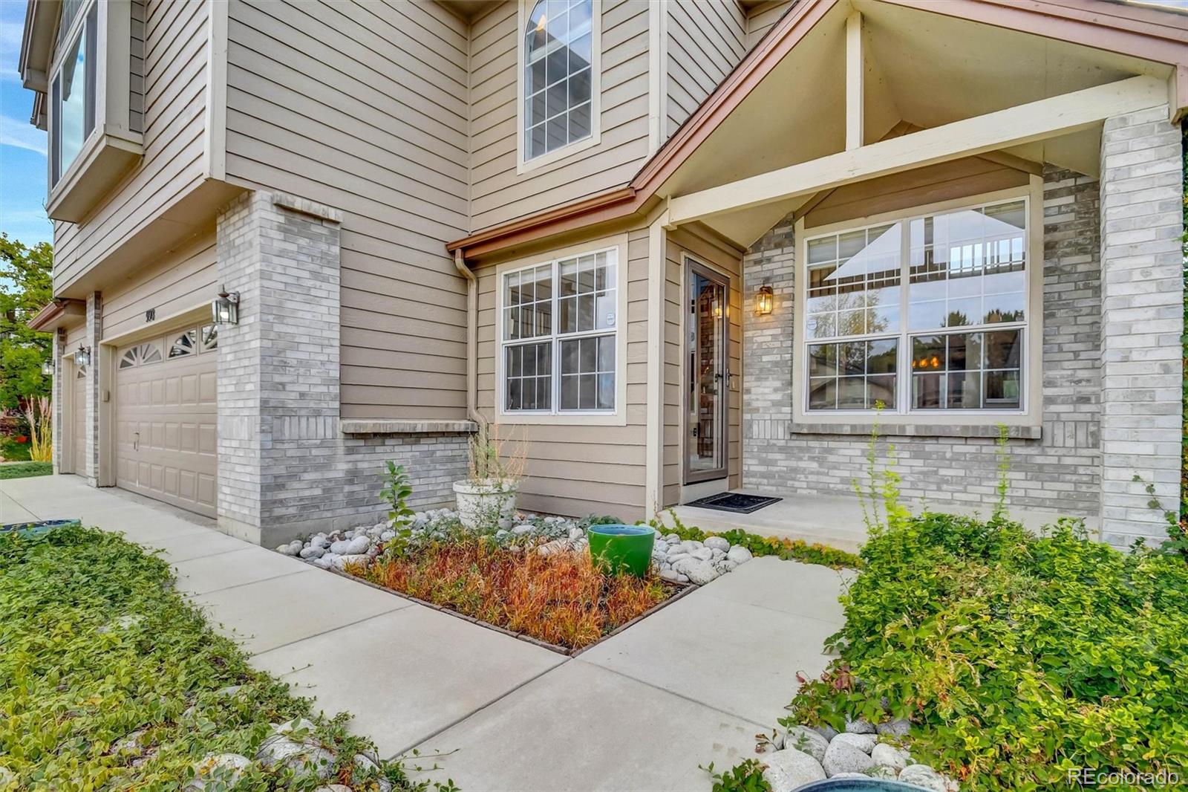
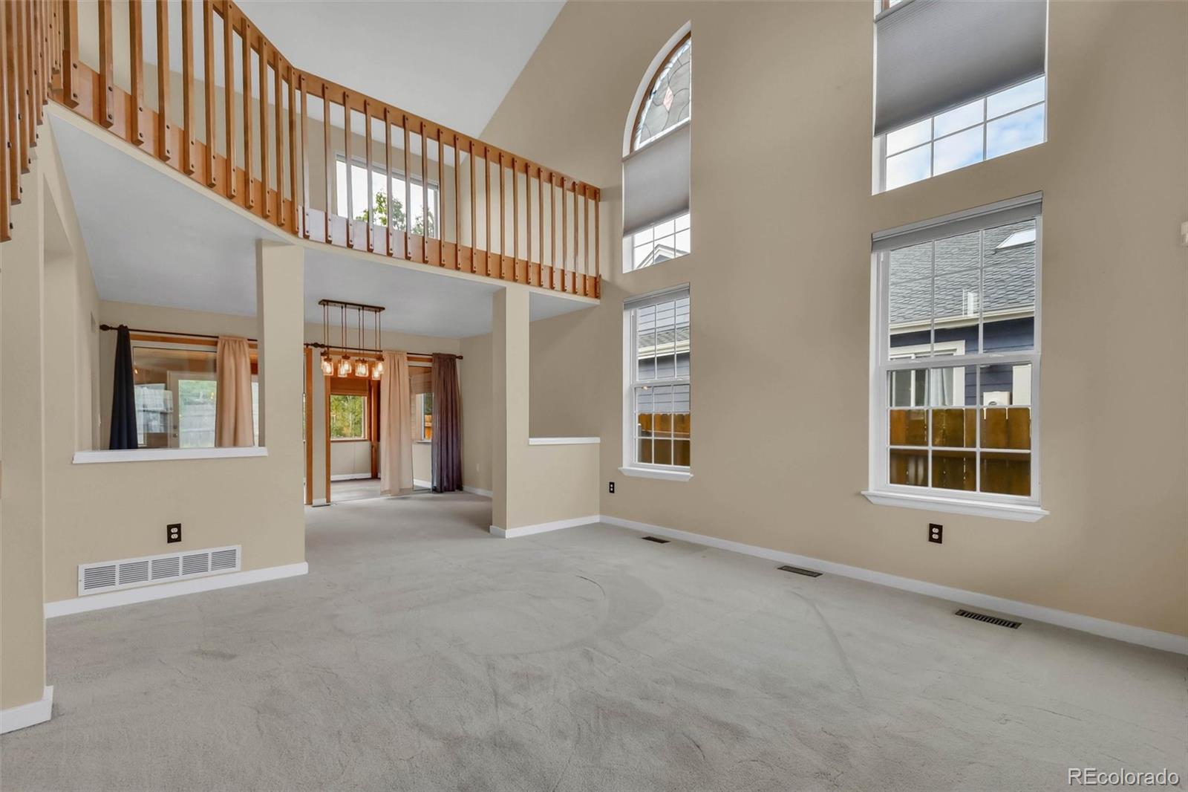
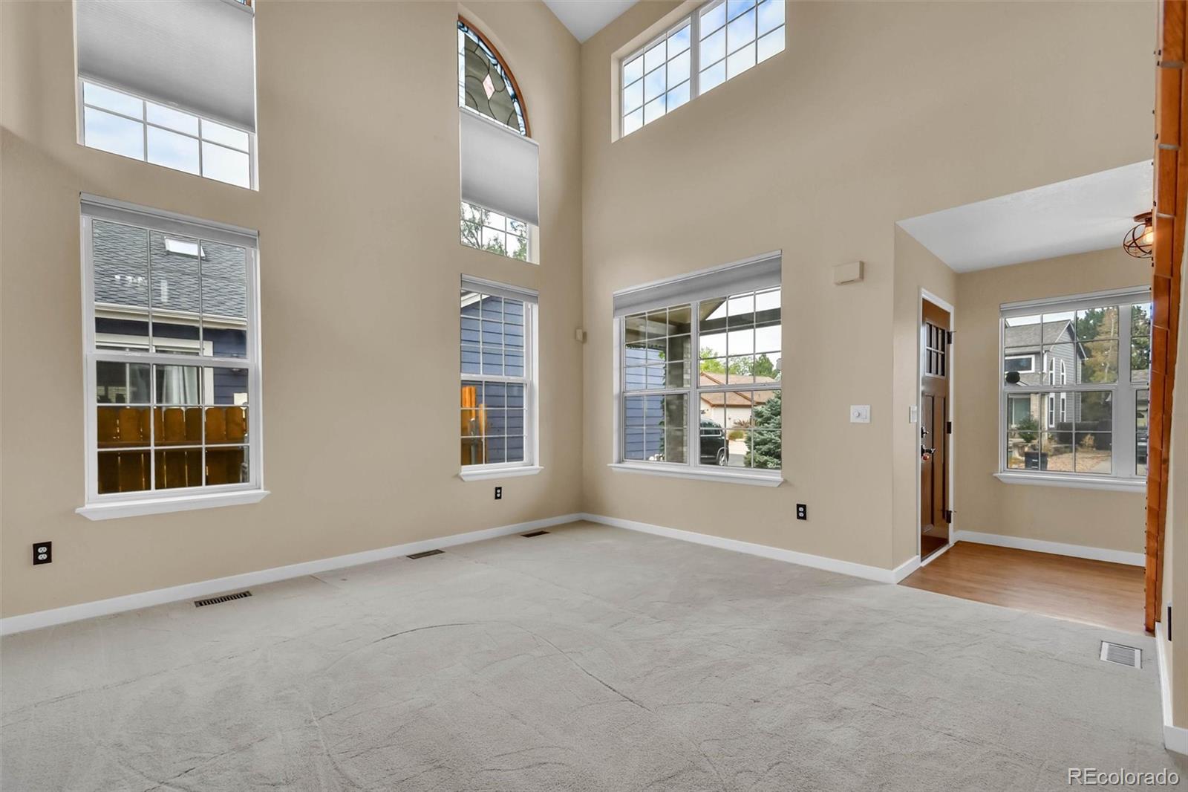
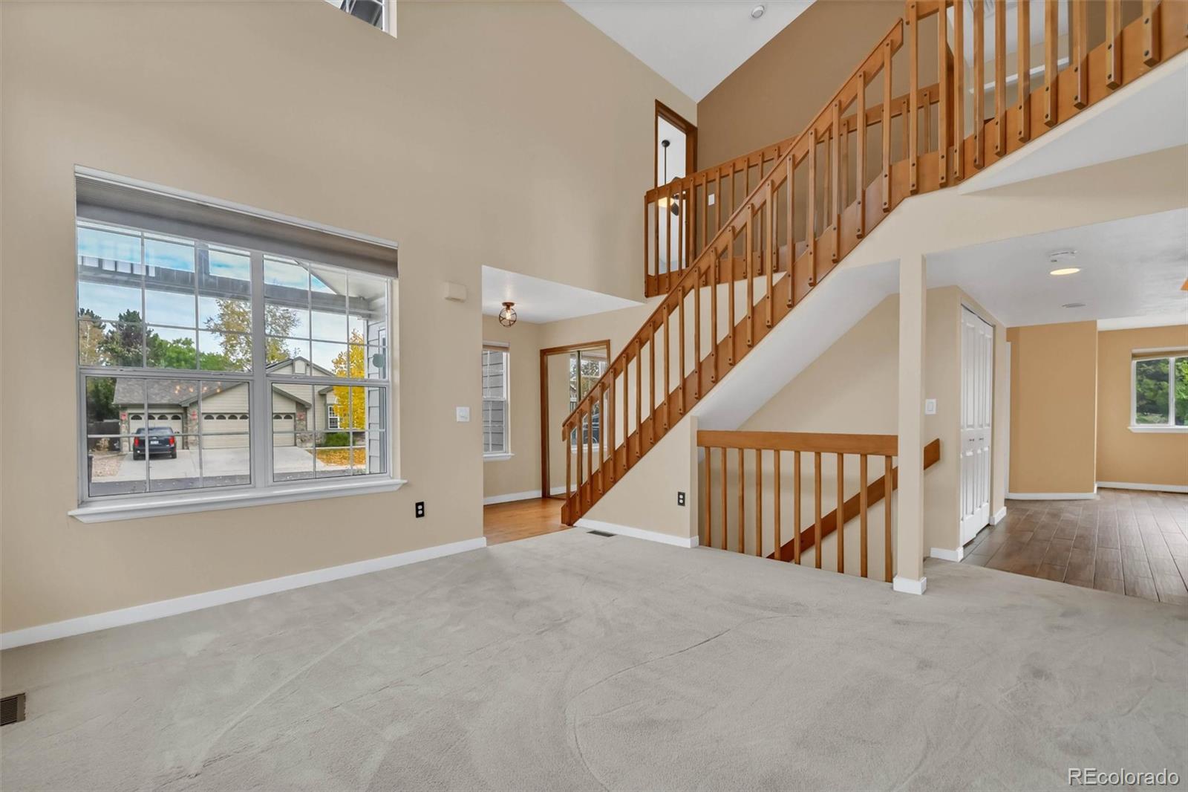
Welcome to this spacious and inviting home in the desirable Hunters Glen community! Dramatic vaulted ceilings, expansive windows, and an abundance of natural light create a bright, open atmosphere from the moment you enter. With 3 bedrooms, 4 bathrooms, an open loft, and 2,883 finished square feet, this home offers a wonderful combination of comfortable living and flexible spaces. The welcoming floor plan features multiple living and entertaining areas, including a spacious family room with a cozy fireplace. The kitchen offers granite countertops, stainless steel appliances, attractive cabinetry, and generous workspace. An open loft overlooking the main living area provides a versatile space for a home office, reading retreat, or additional sitting area. The finished basement adds valuable living space, perfect for a recreation room, media area, or guest retreat. Neutral finishes, and thoughtful updates throughout enhance the home's move-in-ready appeal. Situated on an approximately 8,064-square-foot lot, the property features a 3-car garage and sprinkler system. Enjoy the added benefits of the Hunters Glen community, including a **community clubhouse and swimming pool**, offering wonderful opportunities for recreation, relaxation, and neighborhood gatherings. Conveniently located near parks, trails, shopping, dining, and major commuter routes. With its soaring ceilings, flexible floor plan, generous living spaces, and inviting character, this home offers a wonderful opportunity to enjoy the Hunters Glen lifestyle. Schedule your showing today! Listing Broker is Spouse to Seller.

Save
Ask
Tour
Hide
Share
Listing Snapshot
Price 
$649,000
Days On Site 
0 Days
Bedrooms 
3
Inside Area (SqFt) 
2,857 sqft
Total Baths 
4
Full Baths 
3
Partial Baths 
1
Lot Size 
0.19 Acres
Year Built 
1992
MLS® Number 
9680609
Status 
Active
Property Tax 
$5,013
HOA/Condo/Coop Fees 
$87 monthly
Sq Ft Source 
Public Records
Friends & Family
Recent Activity
4 hours agoListing updated with changes from the MLS®
9 hours agoListing first seen on site
General Features
Acres 
0.19
Attached Garage 
Yes
Direction Faces 
North
Garage 
Yes
Garage Spaces 
3
Green Energy Efficient 
Appliances
Levels 
Two
Parking 
Attached
Parking Spaces 
3
Property Sub Type 
Single Family Residence
Sewer 
Public Sewer
SqFt Above 
2207
SqFt Below 
650
SqFt Total 
2883
Utilities 
Natural Gas AvailableElectricity ConnectedNatural Gas Connected
Water Source 
Public
Interior Features
Basement 
Finished
Cooling 
Ceiling Fan(s)Central Air
Electric 
220 Volts
Fireplace Features 
Family Room
Heating 
Forced Air
Interior 
Ceiling Fan(s)Granite CountersHigh CeilingsVaulted Ceiling(s)Walk-In Closet(s)Wet Bar
Bathroom Full 
Level - Upper
Bathroom Half 
Level - Main
Bedroom 
Level - Upper
Great Room 
Level - Basement
Laundry 
Level - Basement
Loft 
Level - Upper
Save
Ask
Tour
Hide
Share
Exterior Features
Construction Details 
Frame
Lot Features 
Corner Lot
Roof 
Composition
Community Features
Association Amenities 
ClubhousePool
Association Fee 
$87.0
Association Fee Frequency 
Monthly
School District 
Adams 12 5 Star Schl
Financing Terms Available 
CashConventionalFHA
Schools
School District
Adams 12 5 Star Schl
Elementary School
Hunters Glen
Middle School
Century
High School
Mountain Range
Listing courtesy of MB Stovall & Assoc onetrickponey@msn.com


The content relating to real estate for sale in this Web site comes in part from the Internet Data eXchange ("IDX") program of METROLIST, INC., DBA RECOLORADO real estate listings held by brokers other than MB Stovall & Assoc are marked with the IDX Logo. This information is being provided for the consumers' personal, non-commercial use and may not be used for any other purpose. All information subject to change and should be independently verified.

Neighborhood & Commute
Source: Walkscore
Disclosure: Community information and market data powered by Constellation Data Labs. Information is deemed reliable but not guaranteed.
Save
Ask
Tour
Hide
Share

Scroll to Top