Save
Ask
Tour
Hide
Share
$770,000
1 Day On Site

6835 Shimmering Moon Lane
Colorado Springs, CO 80923

For Sale|Single Family Residence|Active
3
Beds
3
Total Baths
2
Full Baths
1
Partial Bath
2,224
SqFt
$346
/SqFt
2026
Built
Subdivision:
Newport Estates
County:
El Paso
Call Now: 720 839 4300
Is this the listing for you? We can help make it yours.
720 839 4300
6835 Shimmering Moon Lane6835 Shimmering Moon Lane6835 Shimmering Moon Lane6835 Shimmering Moon Lane
Save
Ask
Tour
Hide
Share

Mortgage Calculator

Monthly Payment (Est.)

Enter an interest rate to see your estimated monthly payment.
Calculator powered by Showcase IDX, a Constellation1 Company. Copyright ©2026 Information is deemed reliable but not guaranteed.

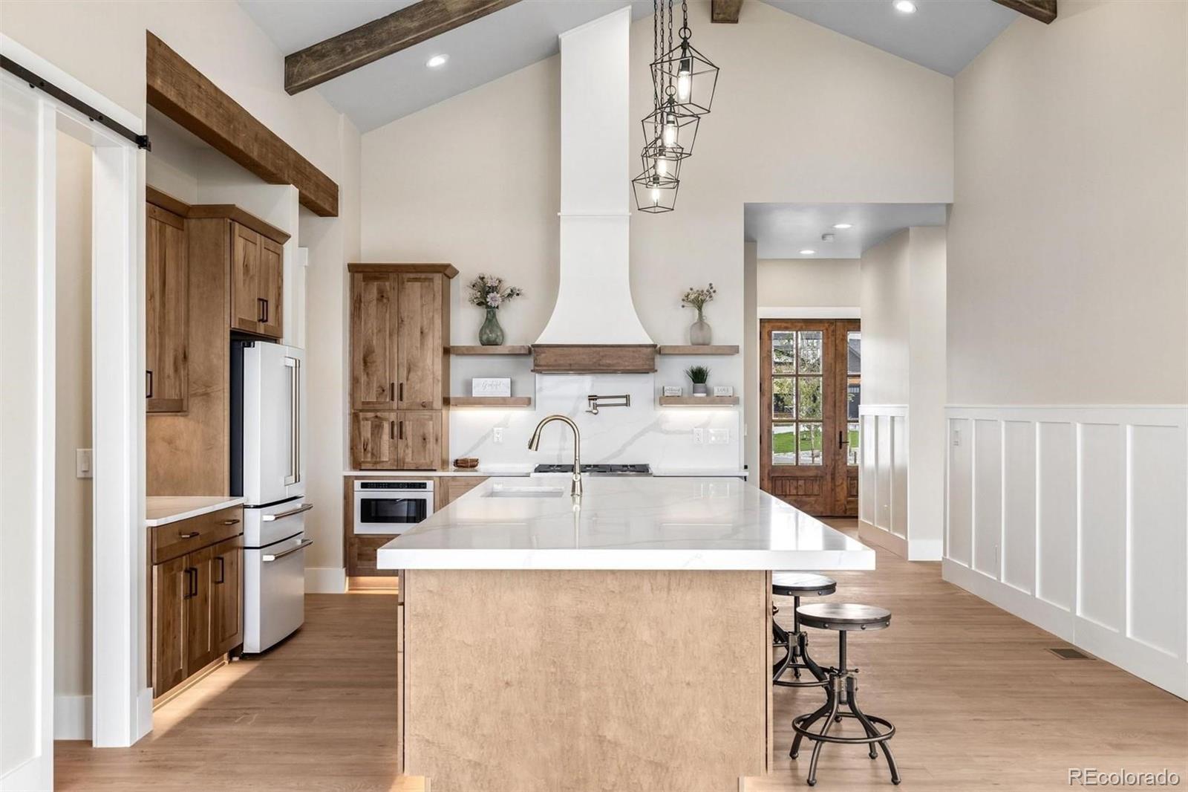
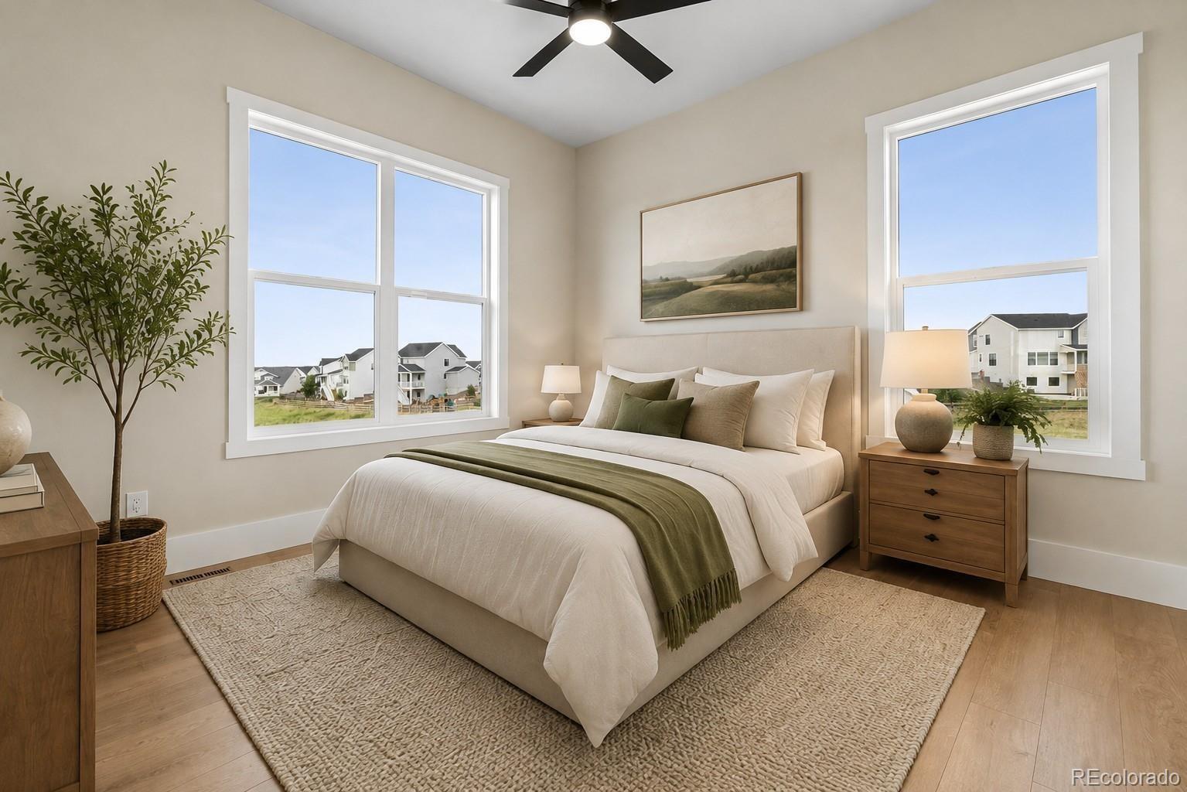
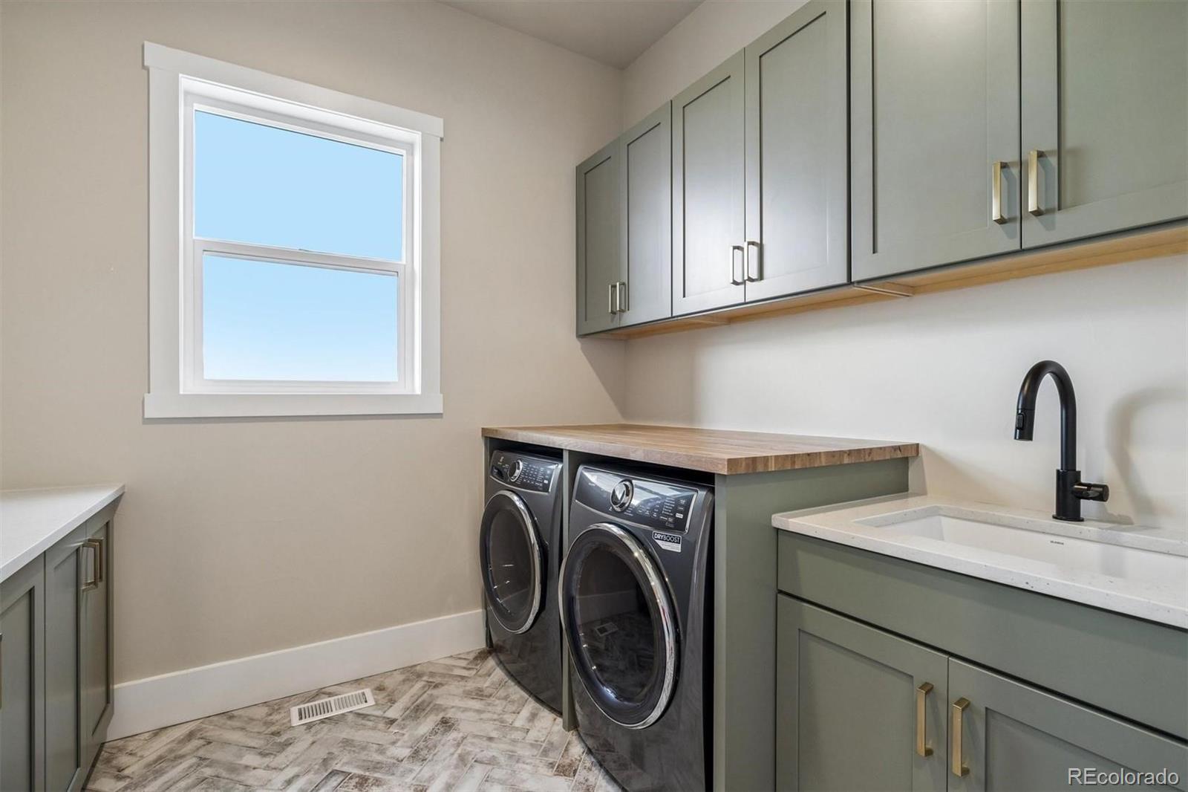
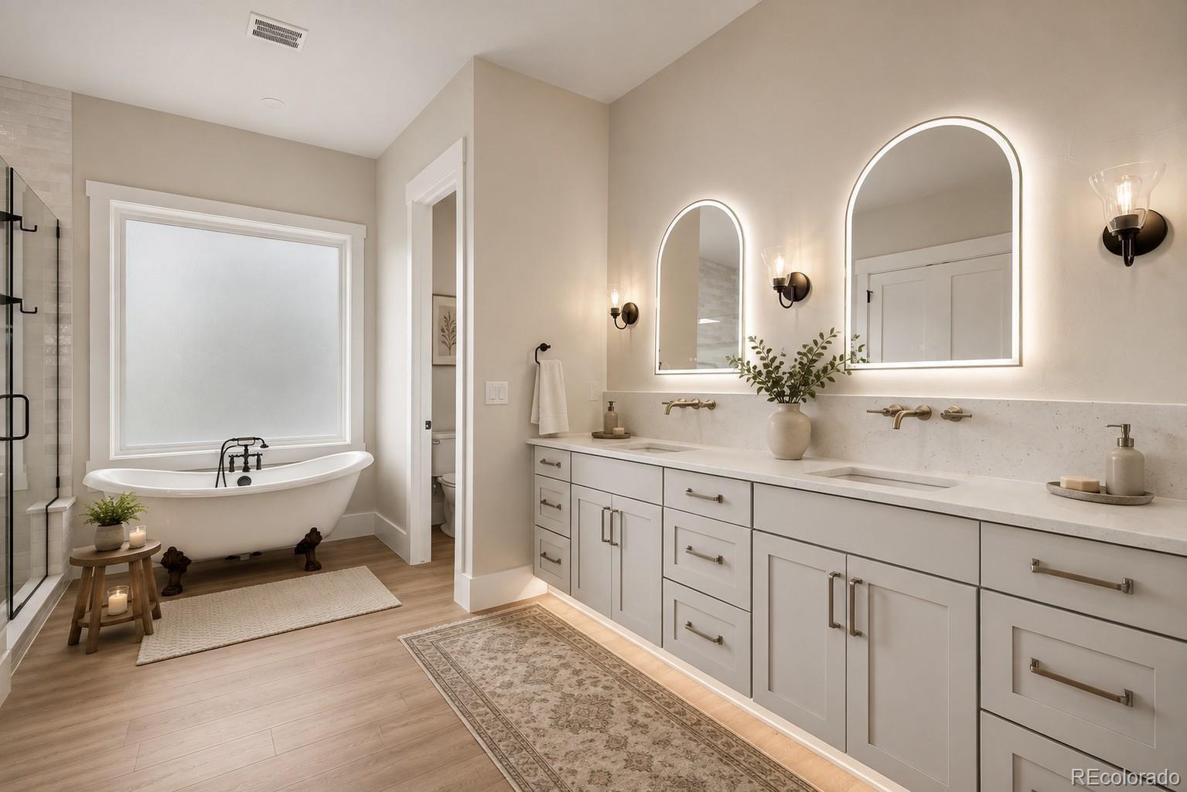
Welcome to this charming 2-story walk out home built by Valiant as part of the "Traditions by Valiant" brand. The Longs Peak design plan features a modern cottage style with plenty of opportunity to make it your own! Featuring 3 bedrooms, 2.5 baths, and a total of 3232 square feet, this inviting home offers a comfortable and functional floor plan with beautiful modern-cottage-inspired interiors. The gourmet inspired kitchen features double ovens, quartz countertops, stainless steel appliances and a large pantry. The unfinished basement provides valuable additional space for future finishing, while the attached 2-car garage adds everyday convenience. A wonderful opportunity to enjoy a stylish home with room to grow! Buyers have the opportunity to select finishes and upgrades. List price includes the lot premium, final purchase price is subject to Buyer upgrade options selected. Photos are representative of a previous home build by Valiant, and not an exact representation of subject property to be built.. The list price includes the lot premium; the final purchase price may vary based on selected upgrades and options. Photos are representative of a previously built Valiant home and may not reflect the exact finishes or features of this home. Make this flexible, thoughtfully designed home your own!

Save
Ask
Tour
Hide
Share
Listing Snapshot
Price 
$770,000
Days On Site 
1 Day
Bedrooms 
3
Inside Area (SqFt) 
2,224 sqft
Total Baths 
3
Full Baths 
2
Partial Baths 
1
Lot Size 
0.2 Acres
Year Built 
2026
MLS® Number 
9760158
Status 
Active
Property Tax 
$1,346
HOA/Condo/Coop Fees 
$83.33 monthly
Sq Ft Source 
Plans
Friends & Family
Recent Activity
5 hours agoListing updated with changes from the MLS®
5 hours agoStatus changed to Active
yesterdayListing first seen on site
General Features
Acres 
0.2
Attached Garage 
Yes
Garage 
Yes
Garage Spaces 
3
Levels 
Two
Parking 
Attached
Parking Spaces 
3
Pets 
Cats OKDogs OKYes
Property Condition 
New Construction
Property Sub Type 
Single Family Residence
Sewer 
Public Sewer
SqFt Above 
2224
SqFt Total 
3232
Utilities 
Natural Gas AvailableCable AvailableNatural Gas ConnectedPhone Available
Water Source 
Public
Zoning 
PDZ AO
Interior Features
Appliances 
CooktopDishwasherDisposalDouble OvenFreezerMicrowaveRefrigerator
Basement 
Sump PumpUnfinished
Cooling 
Central Air
Fireplace 
Yes
Fireplaces 
1
Heating 
Forced Air
Laundry Features 
In Unit
Bathroom Full 
Level - Upper
Bathroom Half 
Level - Main
Bedroom 
Level - Upper
Great Room 
Level - Main
Kitchen 
Level - Main
Laundry 
Level - Main
Save
Ask
Tour
Hide
Share
Exterior Features
Construction Details 
Cement Siding
Lot Features 
Corner Lot
Roof 
Composition
View 
Mountain(s)
Waterview 
Mountain(s)
Community Features
Association Amenities 
ParkTrail(s)
Association Fee 
$250.0
Association Fee Frequency 
Quarterly
School District 
Colorado Springs 11
Financing Terms Available 
CashConventionalFHAVA Loan
Schools
School District
Colorado Springs 11
Elementary School
Freedom
Middle School
Jenkins
High School
Doherty
Listing courtesy of Better Homes & Gardens Real Estate - Kenney & Co. mike@kenneyandcompany.com


The content relating to real estate for sale in this Web site comes in part from the Internet Data eXchange ("IDX") program of METROLIST, INC., DBA RECOLORADO real estate listings held by brokers other than Better Homes & Gardens Real Estate - Kenney & Co. are marked with the IDX Logo. This information is being provided for the consumers' personal, non-commercial use and may not be used for any other purpose. All information subject to change and should be independently verified.

Neighborhood & Commute
Source: Walkscore
Disclosure: Community information and market data powered by Constellation Data Labs. Information is deemed reliable but not guaranteed.
Save
Ask
Tour
Hide
Share

Scroll to Top