Save
Ask
Tour
Hide
Share
$545,000
1 Day On Site

330 Buckeye Avenue
Johnstown, CO 80534

For Sale|Single Family Residence|Active
4
Beds
3
Total Baths
1
Full Bath
2
Partial Baths
2,477
SqFt
$220
/SqFt
2023
Built
Subdivision:
Clearview PUD 1st Fg
County:
Weld
Call Now: 720 839 4300
Is this the listing for you? We can help make it yours.
720 839 4300
Upcoming Open Houses
Sat, Oct 17, 1:00 PM - 3:00 PM
330 Buckeye Avenue330 Buckeye Avenue330 Buckeye Avenue330 Buckeye Avenue
Save
Ask
Tour
Hide
Share

Mortgage Calculator

Monthly Payment (Est.)

Enter an interest rate to see your estimated monthly payment.
Calculator powered by Showcase IDX, a Constellation1 Company. Copyright ©2026 Information is deemed reliable but not guaranteed.

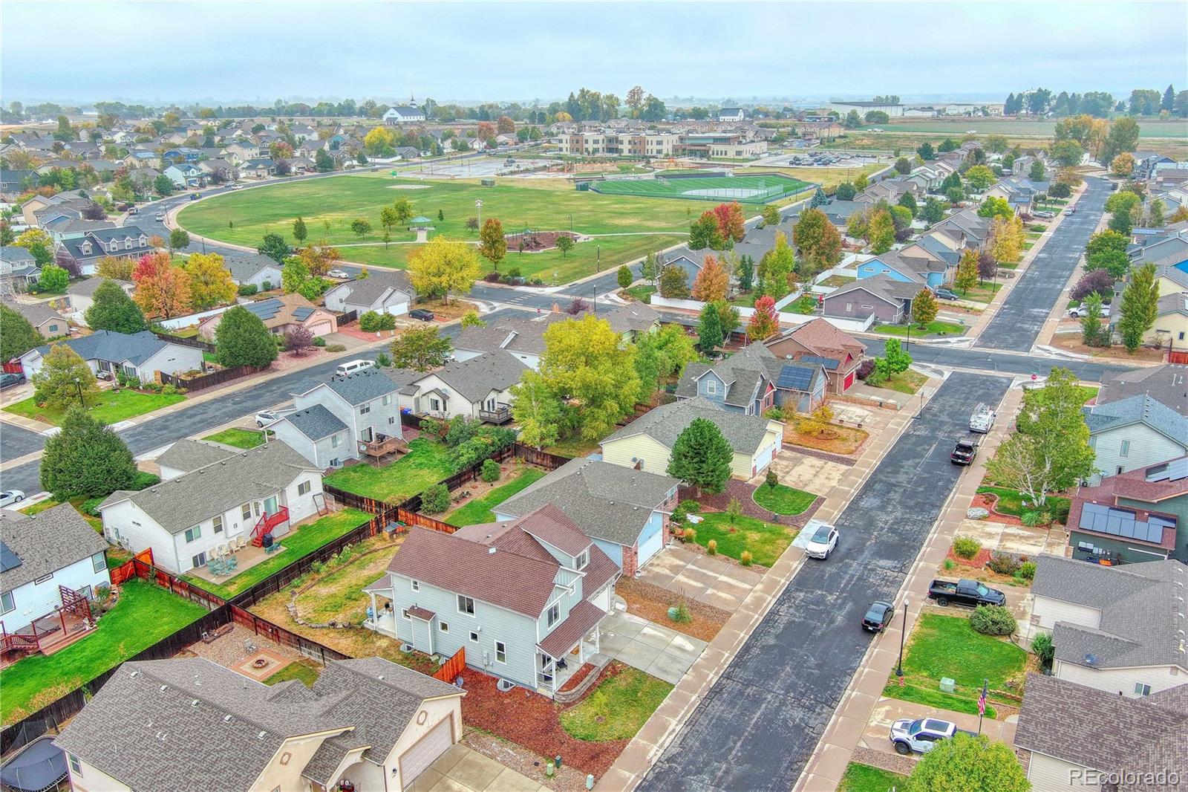
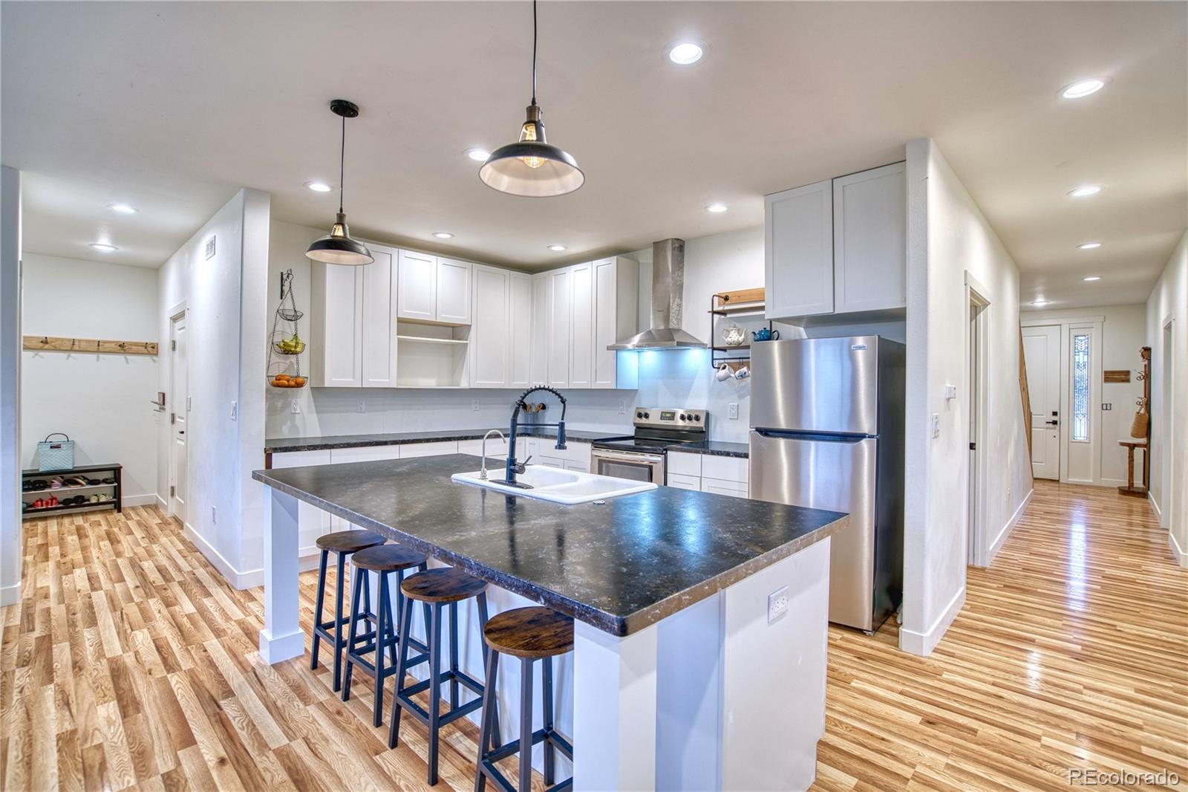
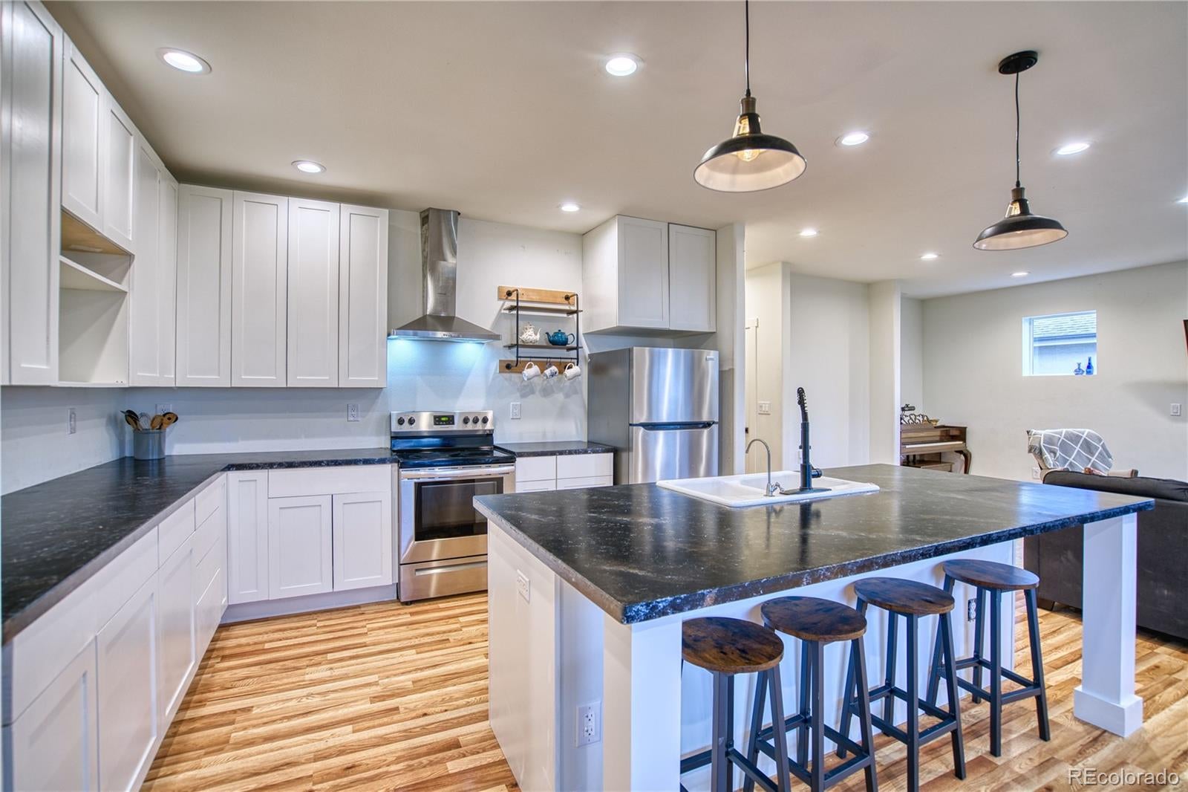
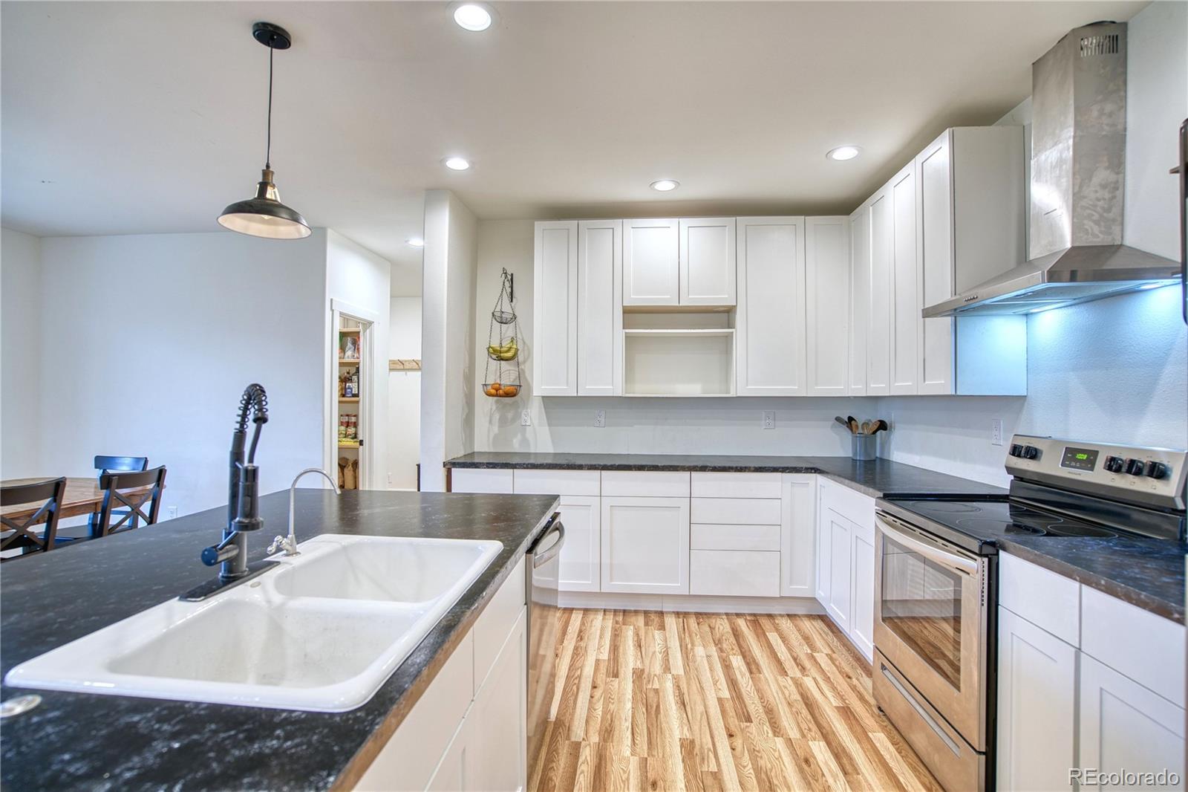
Space, comfort, and efficiency come together in this beautiful home in Johnstown’s desirable Clearview neighborhood. With four bedrooms plus a large bonus room, there’s room for everyone and everything, whether you need a home office, playroom, media room, or guest retreat. Stay comfortable year-round while keeping energy costs down with a geothermal heating and cooling system, one of the most efficient ways to heat and cool a home. Enjoy consistent comfort in every season along with the peace of mind that comes from an energy-smart home. The recently updated primary bathroom offers a fresh, modern space to start and end your day, while two additional bathrooms keep busy mornings running smoothly. Outside, the fully fenced yard is ready for pets, play, summer barbecues, and relaxing evenings under the Colorado sky. The 2-car garage includes additional storage space, perfect for tools, bikes, and seasonal gear. Downstairs, the massive 1,100 square foot unfinished basement with 9-foot ceilings is a blank canvas, ready for a home gym, theater, workshop, or extra living space to build instant equity. Location is everything, and this home delivers. Enjoy easy access to I-25 for a smooth commute to Fort Collins, Loveland, Greeley, and Denver, plus you’re just minutes from the new Ledge Rock shopping complex for dining, shopping, and everyday conveniences. Don’t miss this opportunity to make Clearview home. Schedule your showing today!

Save
Ask
Tour
Hide
Share
Listing Snapshot
Price 
$545,000
Days On Site 
1 Day
Bedrooms 
4
Inside Area (SqFt) 
2,477 sqft
Total Baths 
3
Full Baths 
1
Partial Baths 
2
Lot Size 
0.15 Acres
Year Built 
2023
MLS® Number 
9794087
Status 
Active
Property Tax 
$3,637
HOA/Condo/Coop Fees 
$22.92 monthly
Sq Ft Source 
Public Records
Friends & Family
Recent Activity
22 hours agoListing updated with changes from the MLS®
22 hours agoStatus changed to Active
yesterdayListing first seen on site
General Features
Acres 
0.15
Attached Garage 
Yes
Direction Faces 
East
Foundation 
Concrete Perimeter
Garage 
Yes
Garage Spaces 
2
Green Energy Efficient 
HVACInsulation
Levels 
Two
Parking 
ConcreteOversizedStorageAttached
Parking Spaces 
2
Pets 
Yes
Property Sub Type 
Single Family Residence
Security 
Carbon Monoxide Detector(s)Smoke Detector(s)
Sewer 
Public Sewer
SqFt Above 
2477
SqFt Total 
3661
Style 
Traditional
Utilities 
Electricity ConnectedNatural Gas Available
Water Source 
Public
Interior Features
Appliances 
DishwasherDisposalDryerElectric Water HeaterRangeRange HoodRefrigeratorWasher
Basement 
Unfinished
Cooling 
Central Air
Fireplace 
Yes
Fireplace Features 
ElectricLiving Room
Fireplaces 
1
Flooring 
CarpetLaminateVinyl
Heating 
Forced AirGeothermalRadiant Floor
Interior 
Eat-in KitchenHigh Speed InternetKitchen Island
Main Level Bedrooms 
1
Window Features 
Double Pane Windows
Bathroom Full 
Level - Upper
Bathroom Half 
Level - Main
Bathroom Three Quarter 
Level - Upper
Bedroom 
Level - Upper
Bonus Room 
Level - Upper
Dining Room 
Level - Main
Kitchen 
Level - Main
Laundry 
Level - Upper
Living Room 
Level - Main
Mud Room 
Level - Main
Save
Ask
Tour
Hide
Share
Exterior Features
Construction Details 
Cement SidingFrameStone
Exterior 
Private YardRain Gutters
Fencing 
FencedFull
Lot Features 
LandscapedLevelSprinklers In FrontSprinklers In Rear
Patio And Porch 
CoveredFront PorchPatio
Roof 
Composition
Windows/Doors 
Double Pane Windows
Community Features
Association Amenities 
ParkPlayground
Association Fee 
$275.0
Association Fee Frequency 
Annually
School District 
Johnstown-Milliken RE-5J
Financing Terms Available 
CashConventionalFHAVA Loan
Roads 
Paved
Schools
School District
Johnstown-Milliken RE-5J
Elementary School
Elwell
Middle School
Milliken
High School
Roosevelt
Listing courtesy of HomeSmart Realty debbie.bacos.homes@gmail.com


The content relating to real estate for sale in this Web site comes in part from the Internet Data eXchange ("IDX") program of METROLIST, INC., DBA RECOLORADO real estate listings held by brokers other than HomeSmart Realty are marked with the IDX Logo. This information is being provided for the consumers' personal, non-commercial use and may not be used for any other purpose. All information subject to change and should be independently verified.

Neighborhood & Commute
Source: Walkscore
Disclosure: Community information and market data powered by Constellation Data Labs. Information is deemed reliable but not guaranteed.
Save
Ask
Tour
Hide
Share

Scroll to Top