Save
Ask
Tour
Hide
Share
$439,000
New Listing

7002 S Knolls Way
Centennial, CO 80122

For Sale|Townhouse|Active
3
Beds
2
Total Baths
1
Full Bath
1
Partial Bath
1,334
SqFt
$329
/SqFt
1974
Built
Subdivision:
The Knolls West
County:
Arapahoe
Call Now: 720 839 4300
Is this the listing for you? We can help make it yours.
720 839 4300
7002 S Knolls Way7002 S Knolls Way7002 S Knolls Way7002 S Knolls Way
Save
Ask
Tour
Hide
Share

Mortgage Calculator

Monthly Payment (Est.)

Enter an interest rate to see your estimated monthly payment.
Calculator powered by Showcase IDX, a Constellation1 Company. Copyright ©2026 Information is deemed reliable but not guaranteed.

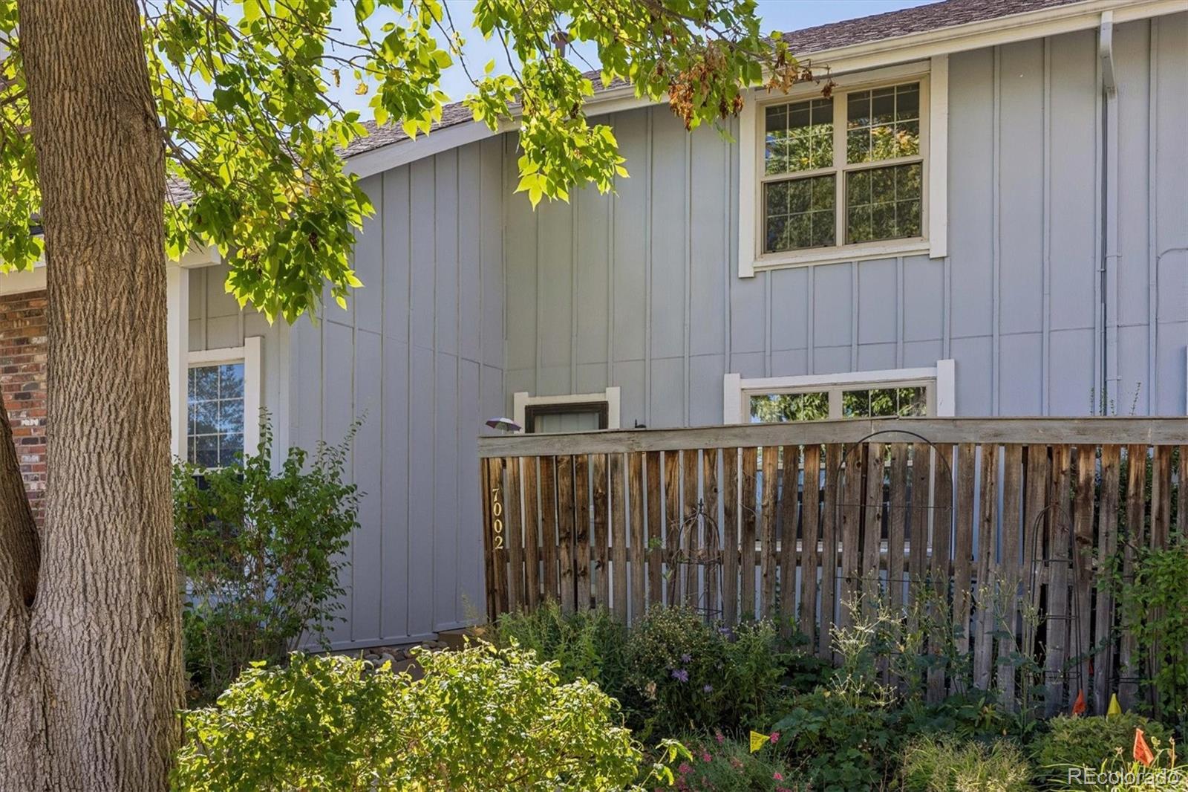
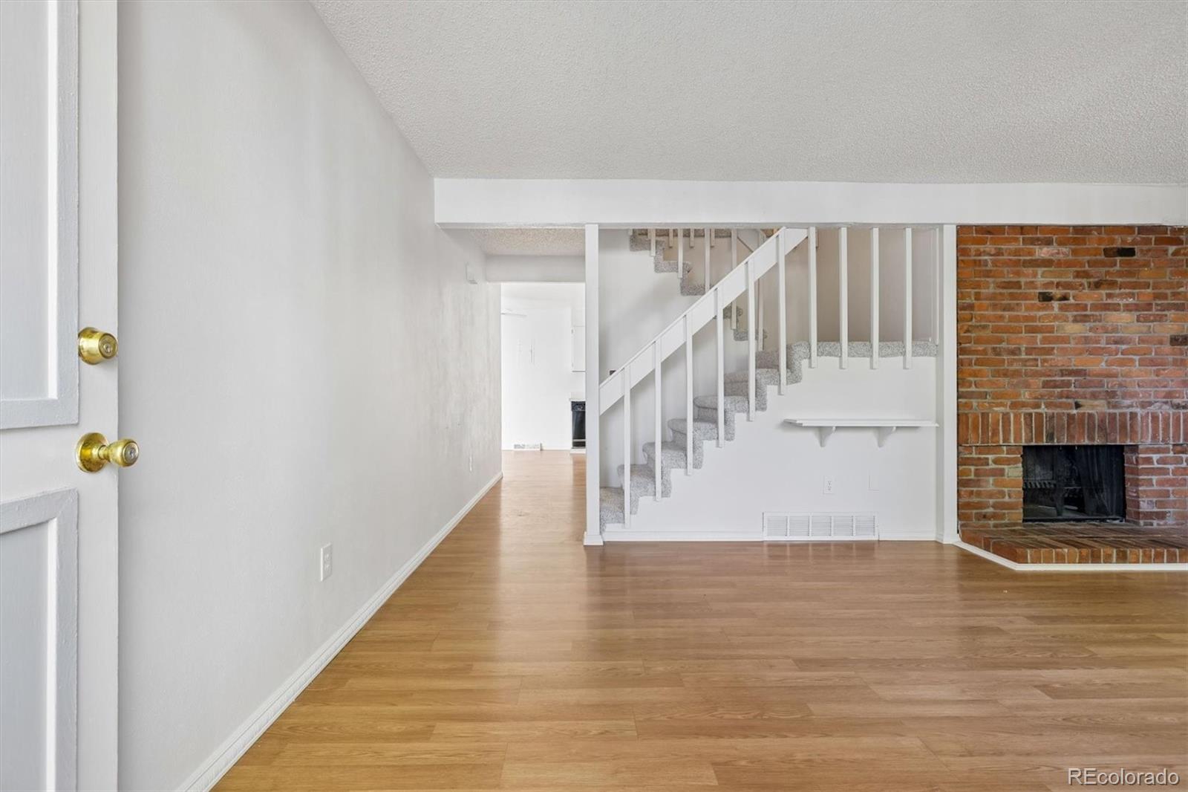
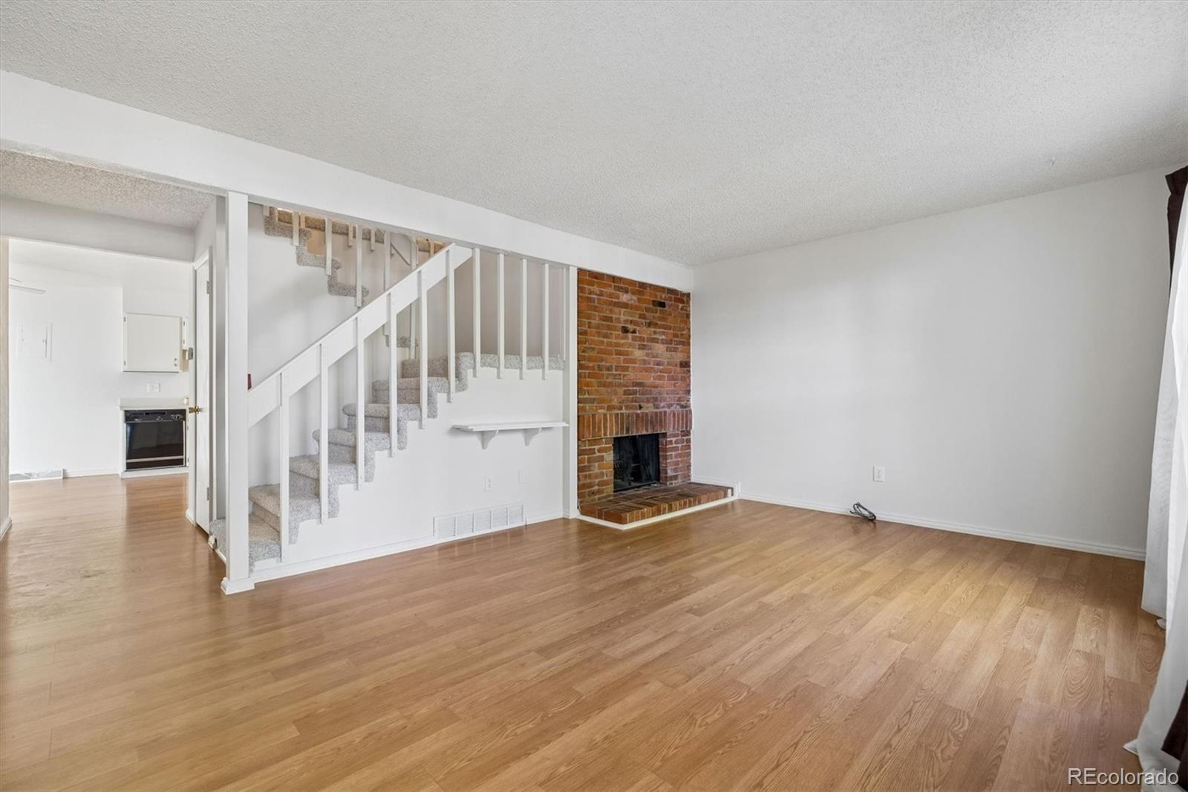
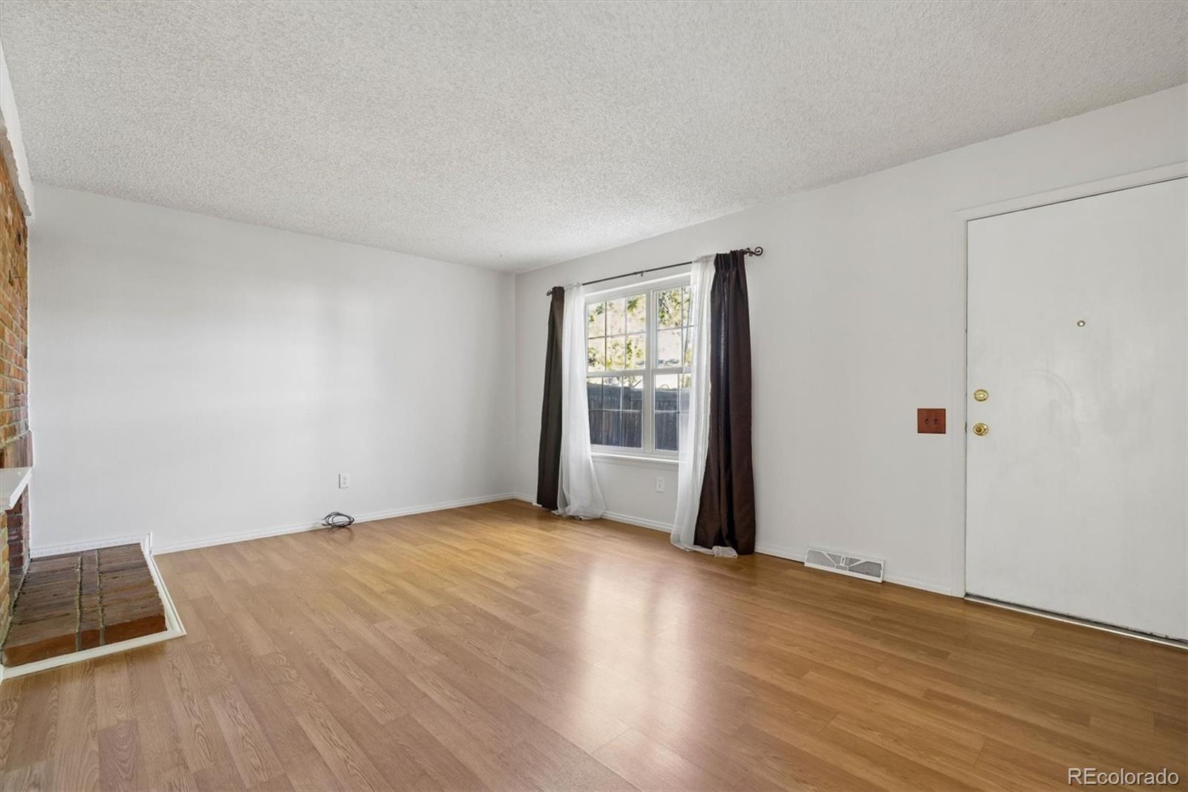
Welcome to your new home. This beautifully updated townhome is a diamond, in the charming and very popular community of The Knolls West. This comfortable, yet spacious floorplan offers 3 bedrooms, 2 bathrooms, a private back patio and a 2-car-attached garage with storage. For you, the townhome has recently been painted and has all new fresh carpet and vinyl flooring. Sit and relax in your comfortable living area, while snuggling closer to the brick, wood burning fireplace. Walk through the living room into the spacious kitchen that is light and bright featuring newer stainless-steel appliances, eat-in dining area and a wall of extra storage for all your seasonal or kitchen needs. Gaze out the patio door that is right off the kitchen and enjoy your privately fenced patio. Also conveniently located is the ½ bath and laundry room complete with washer and dryer. Additionally, you will really appreciate the 2-car oversized attached garage with storage on those cold or snowy days. The upstairs has also been updated with new carpeting and freshly painted walls and offers 3 roomy bedrooms and 1 spacious full bathroom. Each bedroom offers ample closet space with the primary bedroom offering a full wall of closets. After a long day, enjoy walking across the street to the restaurants and shops of The Streets of SouthGlenn. This neighborhood truly has so much to offer. Just steps out the front door, is the clubhouse, a fabulous and well-maintained swimming pool and a newly updated pickle ball/tennis court. One block to the east is a brand-new rubberized playground with shelter, bathrooms, picnic areas, giant park, and access to the Big Dry Creek Trail. This location provides great access to many roads and highways. As a result, you can get just about everywhere…Faster. Don’t miss this one!

Save
Ask
Tour
Hide
Share
Listing Snapshot
Price 
$439,000
Days On Site 
0 Days
Bedrooms 
3
Inside Area (SqFt) 
1,334 sqft
Total Baths 
2
Full Baths 
1
Partial Baths 
1
Lot Size 
N/A
Year Built 
1974
MLS® Number 
9828609
Status 
Active
Property Tax 
$2,552
HOA/Condo/Coop Fees 
$260 monthly
Sq Ft Source 
Public Records
Friends & Family
Recent Activity
3 hours agoListing updated with changes from the MLS®
9 hours agoListing first seen on site
General Features
Attached Garage 
Yes
Direction Faces 
East
Garage 
Yes
Garage Spaces 
2
Levels 
Two
Parking 
AsphaltConcreteAttached
Parking Spaces 
4
Pets 
Yes
Property Condition 
Updated/Remodeled
Property Sub Type 
Townhouse
Security 
Carbon Monoxide Detector(s)Smoke Detector(s)
Sewer 
Public Sewer
SqFt Above 
1334
SqFt Total 
1334
Utilities 
Natural Gas AvailableCable AvailableElectricity AvailableElectricity ConnectedNatural Gas ConnectedPhone Available
Water Source 
Public
Interior Features
Appliances 
OvenCooktopDishwasherDryerGas Water HeaterMicrowaveRangeRefrigeratorSelf Cleaning OvenWasher
Cooling 
Ceiling Fan(s)Central Air
Electric 
220 Volts
Fireplace 
Yes
Fireplace Features 
Family RoomWood Burning
Fireplaces 
1
Flooring 
CarpetLaminateVinylWood
Heating 
Forced AirNatural Gas
Interior 
Ceiling Fan(s)Eat-in Kitchen
Laundry Features 
In Unit
Bathroom Full 
Dimensions - 12 x 5Level - UpperDescription - Ensuite and hall access
Bathroom Half 
Dimensions - 5 x 5Level - Main
Bedroom 
Dimensions - 10 x 10Level - Upper
Kitchen 
Dimensions - 16 x 12Level - MainDescription - Cabinets, counters, flooring and appliances
Laundry 
Dimensions - 9 x 6Level - MainDescription - Washer and Dryer Included
Living Room 
Dimensions - 17 x 12Level - MainDescription - Cozy Fireplace
Save
Ask
Tour
Hide
Share
Exterior Features
Construction Details 
FrameWood Siding
Fencing 
Partial
Lot Features 
Greenbelt
Patio And Porch 
Patio
Roof 
Composition
Community Features
Association Amenities 
ClubhouseParkingPoolTennis Court(s)
Association Fee 
$260.0
Association Fee Frequency 
Monthly
School District 
Littleton 6
Financing Terms Available 
CashConventionalFHA
Roads 
Paved
Schools
School District
Littleton 6
Elementary School
Sandburg
Middle School
Newton
High School
Arapahoe
Listing courtesy of RE/MAX Alliance REMAX4YOU@COMCAST.NET


The content relating to real estate for sale in this Web site comes in part from the Internet Data eXchange ("IDX") program of METROLIST, INC., DBA RECOLORADO real estate listings held by brokers other than RE/MAX Alliance are marked with the IDX Logo. This information is being provided for the consumers' personal, non-commercial use and may not be used for any other purpose. All information subject to change and should be independently verified.

Neighborhood & Commute
Source: Walkscore
Disclosure: Community information and market data powered by Constellation Data Labs. Information is deemed reliable but not guaranteed.
Save
Ask
Tour
Hide
Share

Scroll to Top