Save
Ask
Tour
Hide
Share
$247,500
New Listing

Hunters Hill Condos
7312 S Xenia Circle A
Centennial, CO 80112

For Sale|Condominium|Active
1
Bed
1
Total Bath
1
Full Bath
834
SqFt
$297
/SqFt
1973
Built
Subdivision:
Hunters Hill
County:
Arapahoe
Call Now: 720 839 4300
Is this the listing for you? We can help make it yours.
720 839 4300
7312 S Xenia Circle A7312 S Xenia Circle A7312 S Xenia Circle A7312 S Xenia Circle A
Save
Ask
Tour
Hide
Share

Mortgage Calculator

Monthly Payment (Est.)

Enter an interest rate to see your estimated monthly payment.
Calculator powered by Showcase IDX, a Constellation1 Company. Copyright ©2026 Information is deemed reliable but not guaranteed.

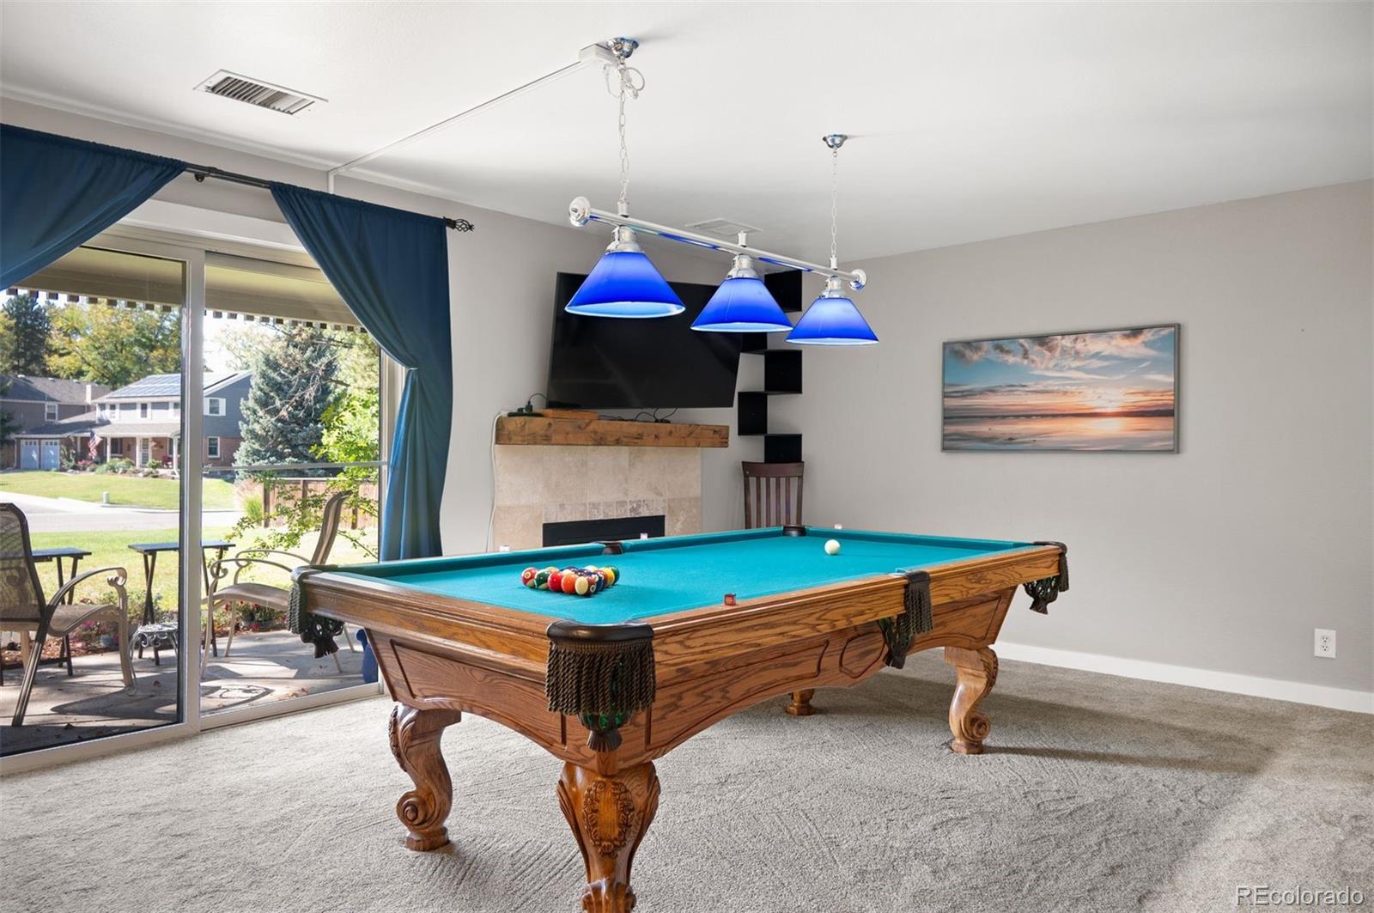
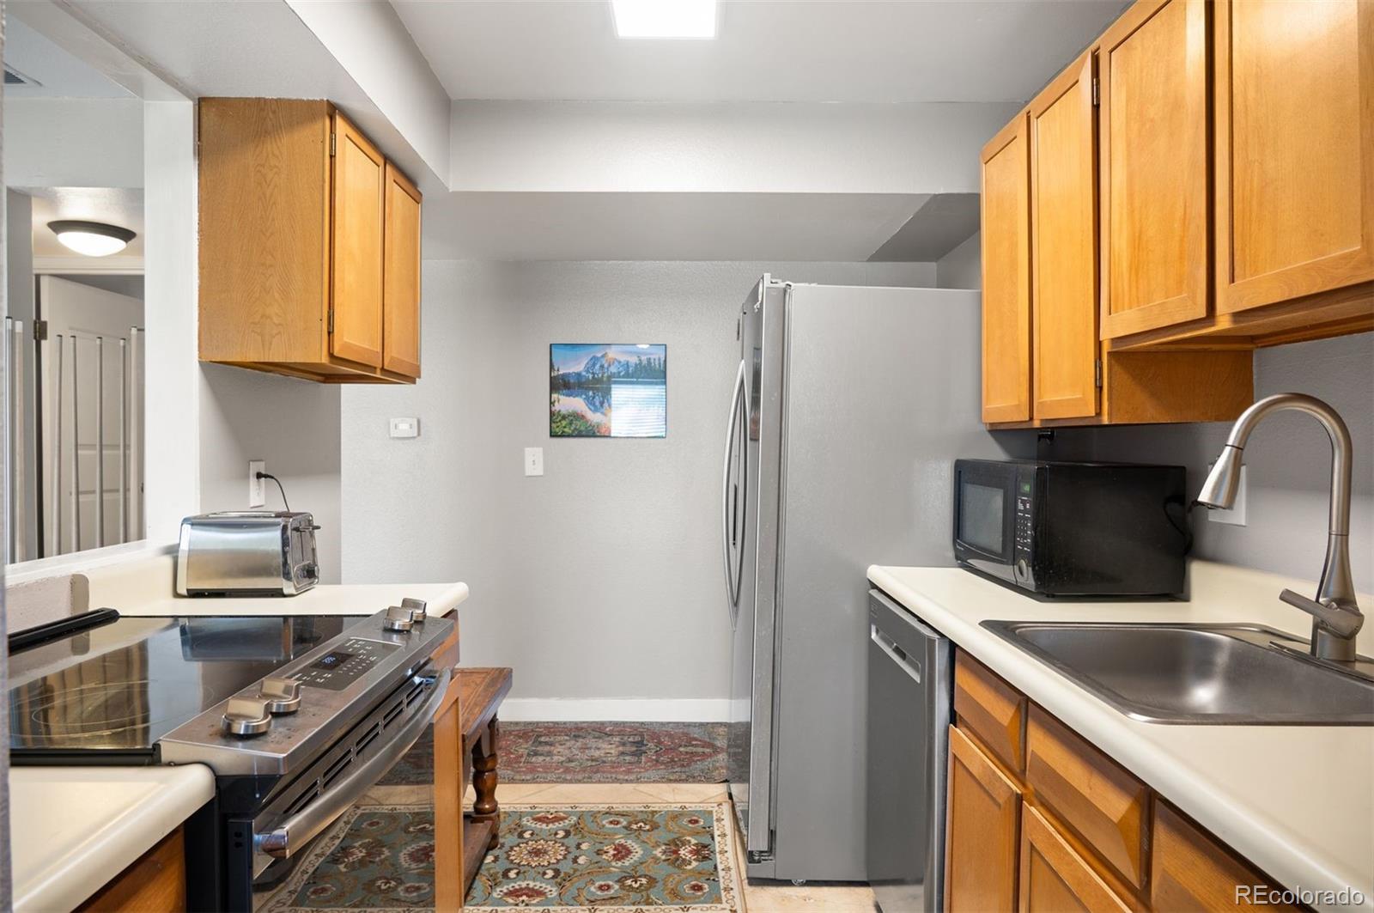
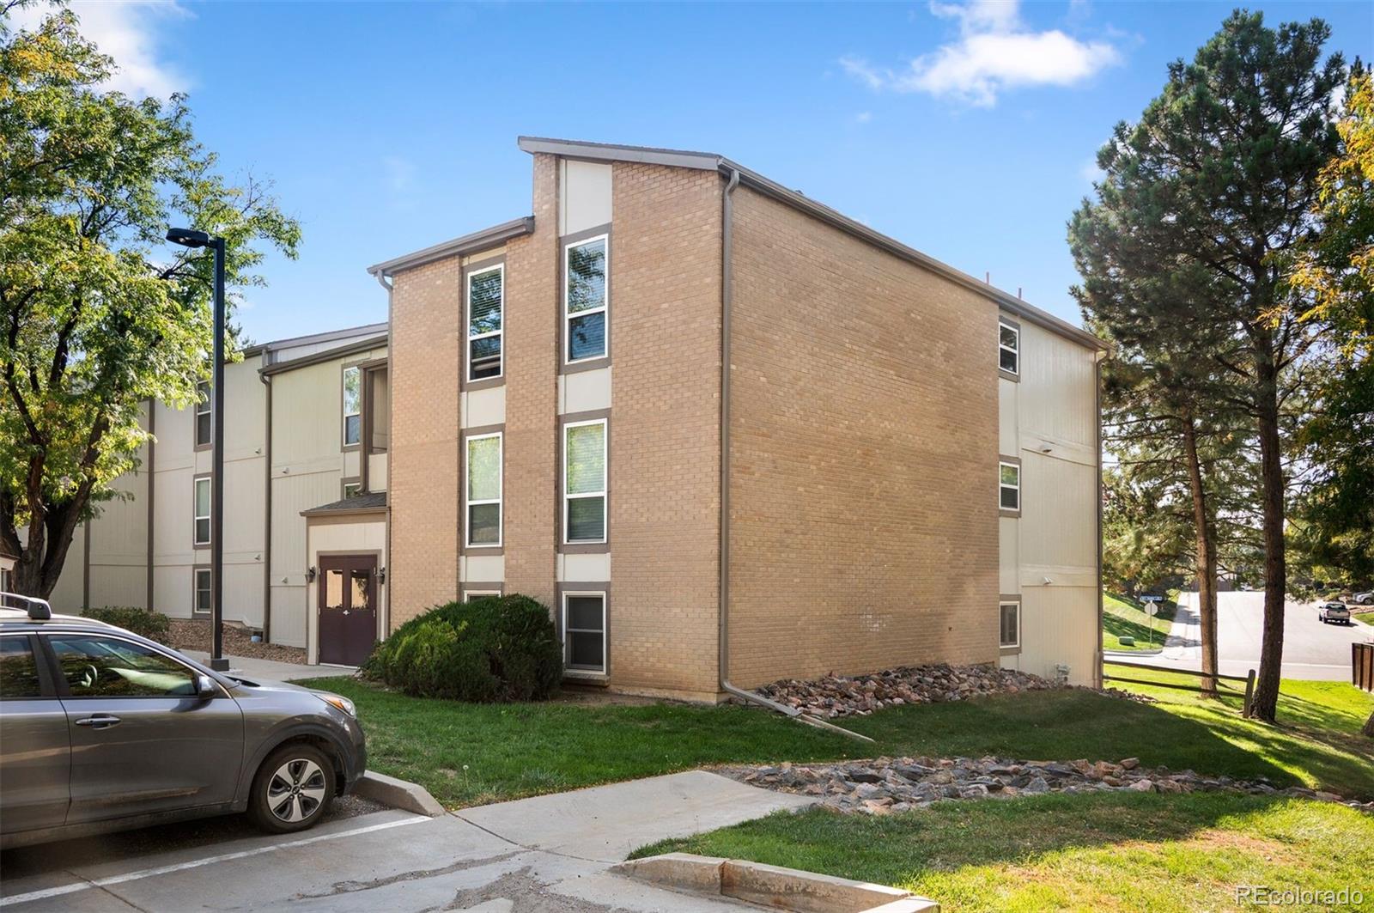
This spacious 1-bedroom, 1-bath condo offers a tranquil setting, backing directly to a grassy lawn that creates a welcome sense of openness and a relaxing backdrop for everyday living. Located on the first floor, this home features a covered patio, cozy wood-burning fireplace, stainless steel appliances, dining room or office space, newer carpet, in-unit washer/dryer combo, and air conditioning. A convenient carport and ample guest parking add to the ease of living. Hunters Hill development offers wonderful amenities, including a swimming pool, tennis court, and playground. Just minutes to the Denver Tech Center, you’re also close to Fiddler’s Green Amphitheatre, Park Meadows Mall, IKEA, shopping, restaurants, entertainment, and fitness centers. Value, community, and home ownership with easy access to everything you need!

Save
Ask
Tour
Hide
Share
Listing Snapshot
Price 
$247,500
Days On Site 
0 Days
Bedrooms 
1
Inside Area (SqFt) 
834 sqft
Total Baths 
1
Full Baths 
1
Partial Baths 
N/A
Lot Size 
N/A
Year Built 
1973
MLS® Number 
9833078
Status 
Active
Property Tax 
$1,845
HOA/Condo/Coop Fees 
$341 monthly
Sq Ft Source 
Public Records
Friends & Family
Recent Activity
6 hours agoListing updated with changes from the MLS®
9 hours agoListing first seen on site
General Features
Carport 
1
Direction Faces 
South
Levels 
One
Parking 
Guest
Parking Spaces 
1
Pets 
Cats OKDogs OK
Property Condition 
Updated/Remodeled
Property Sub Type 
Condominium
Security 
Carbon Monoxide Detector(s)Smoke Detector(s)
Sewer 
Public Sewer
SqFt Above 
834
SqFt Total 
834
Style 
Contemporary
Water Source 
Public
Interior Features
Appliances 
DishwasherDisposalDryerMicrowaveRangeRefrigeratorWasher
Cooling 
Central Air
Fireplace 
Yes
Fireplace Features 
Living RoomWood Burning
Fireplaces 
1
Flooring 
CarpetTile
Heating 
Forced Air
Interior 
Entrance Foyer
Laundry Features 
In Unit
Main Level Bedrooms 
1
Bathroom Full 
Level - Main
Bedroom 
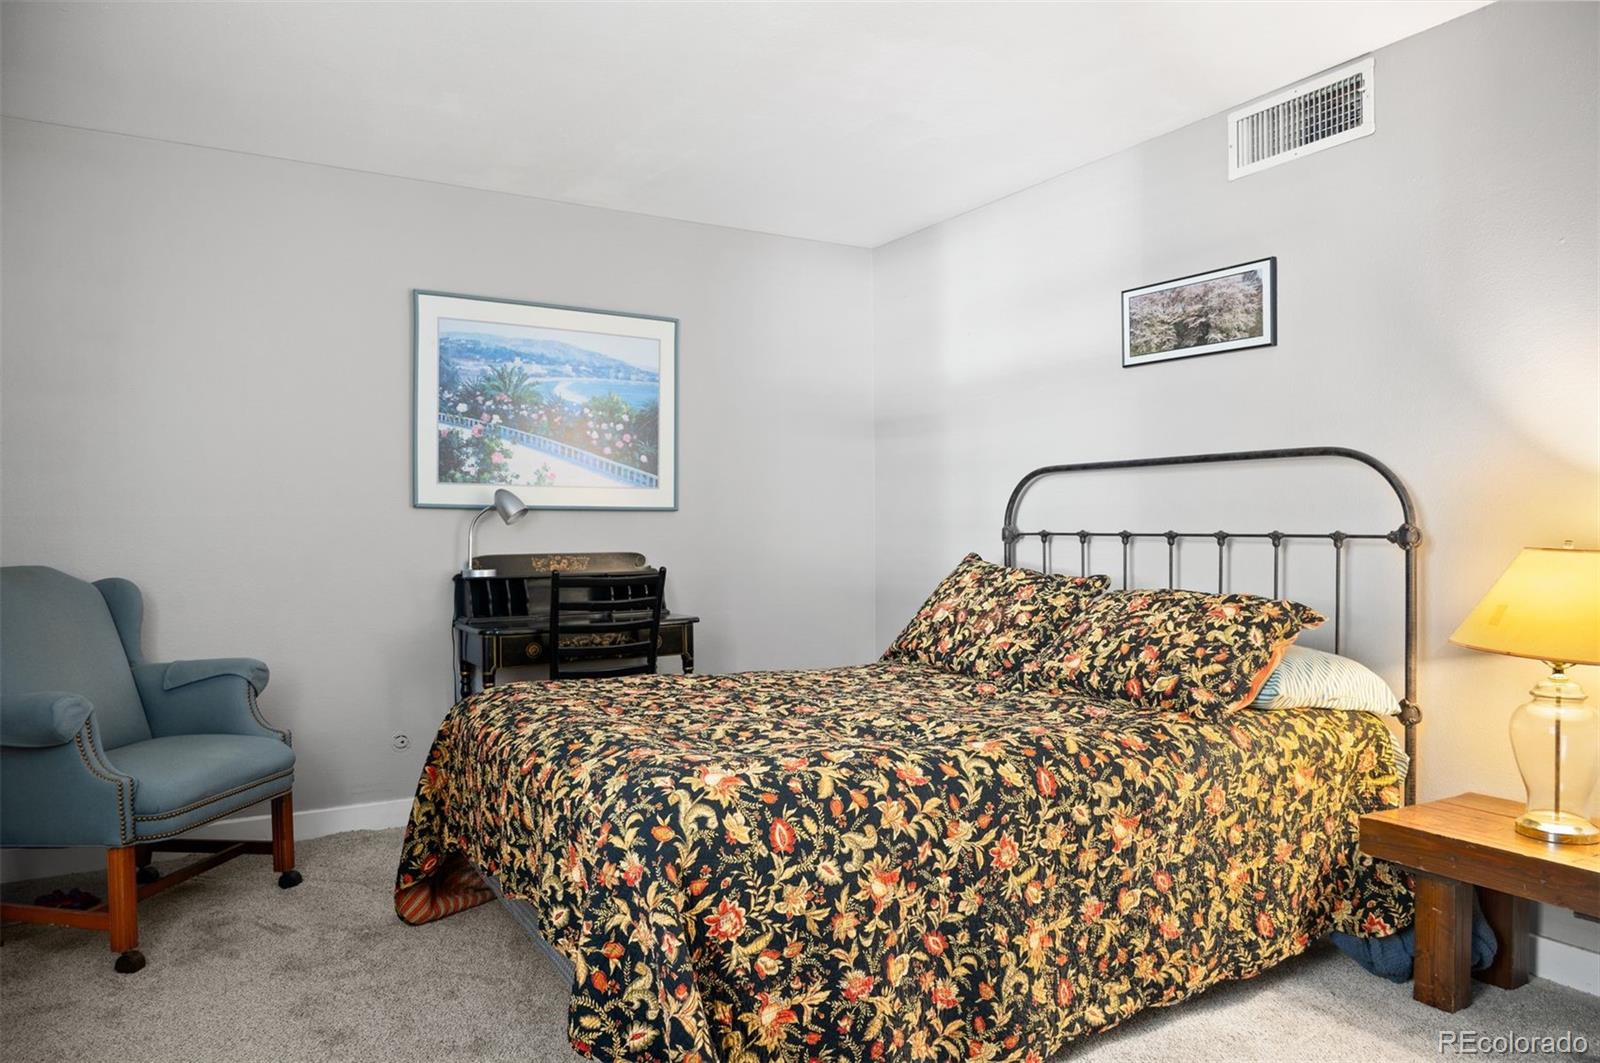
Level - MainDescription - Large bedroom with walk-in closet
Dining Room 
Level - MainDescription - Dining or office. Currently used as living space
Kitchen 
Level - MainDescription - Stainless appliances and convenient pass-through to the living space
Living Room 
Level - MainDescription - Wood burning fireplace, newer carpet, and abundant natural light from the slider that opens to a covered patio
Save
Ask
Tour
Hide
Share
Exterior Features
Construction Details 
BrickFrameWood Siding
Exterior 
Lighting
Lot Features 
Corner LotCul-De-SacGreenbeltLandscaped
Patio And Porch 
CoveredPatio
Pool Features 
Outdoor Pool
Roof 
Composition
Community Features
Association Amenities 
ClubhousePlaygroundPoolTennis Court(s)
Association Fee 
$341.0
Association Fee Frequency 
Monthly
School District 
Cherry Creek 5
Financing Terms Available 
CashConventionalVA Loan
Building Access 
Ground
Roads 
Paved
Schools
School District
Cherry Creek 5
Elementary School
Walnut Hills
Middle School
Campus
High School
Cherry Creek
Listing courtesy of LIV Sotheby's International Realty lsperry@livsothebysrealty.com


The content relating to real estate for sale in this Web site comes in part from the Internet Data eXchange ("IDX") program of METROLIST, INC., DBA RECOLORADO real estate listings held by brokers other than LIV Sotheby's International Realty are marked with the IDX Logo. This information is being provided for the consumers' personal, non-commercial use and may not be used for any other purpose. All information subject to change and should be independently verified.

Neighborhood & Commute
Source: Walkscore
Disclosure: Community information and market data powered by Constellation Data Labs. Information is deemed reliable but not guaranteed.
Save
Ask
Tour
Hide
Share

Scroll to Top