Save
Ask
Tour
Hide
Share
$430,000
2 Days On Site

6160 E 60th Place
Commerce City, CO 80022

For Sale|Single Family Residence|Active
2
Beds
2
Total Baths
1
Full Bath
1
Partial Bath
1,064
SqFt
$404
/SqFt
1955
Built
Subdivision:
B & B Sub
County:
Adams
Call Now: 720 839 4300
Is this the listing for you? We can help make it yours.
720 839 4300
6160 E 60th Place6160 E 60th Place6160 E 60th Place6160 E 60th Place
Save
Ask
Tour
Hide
Share

Mortgage Calculator

Monthly Payment (Est.)

Enter an interest rate to see your estimated monthly payment.
Calculator powered by Showcase IDX, a Constellation1 Company. Copyright ©2026 Information is deemed reliable but not guaranteed.

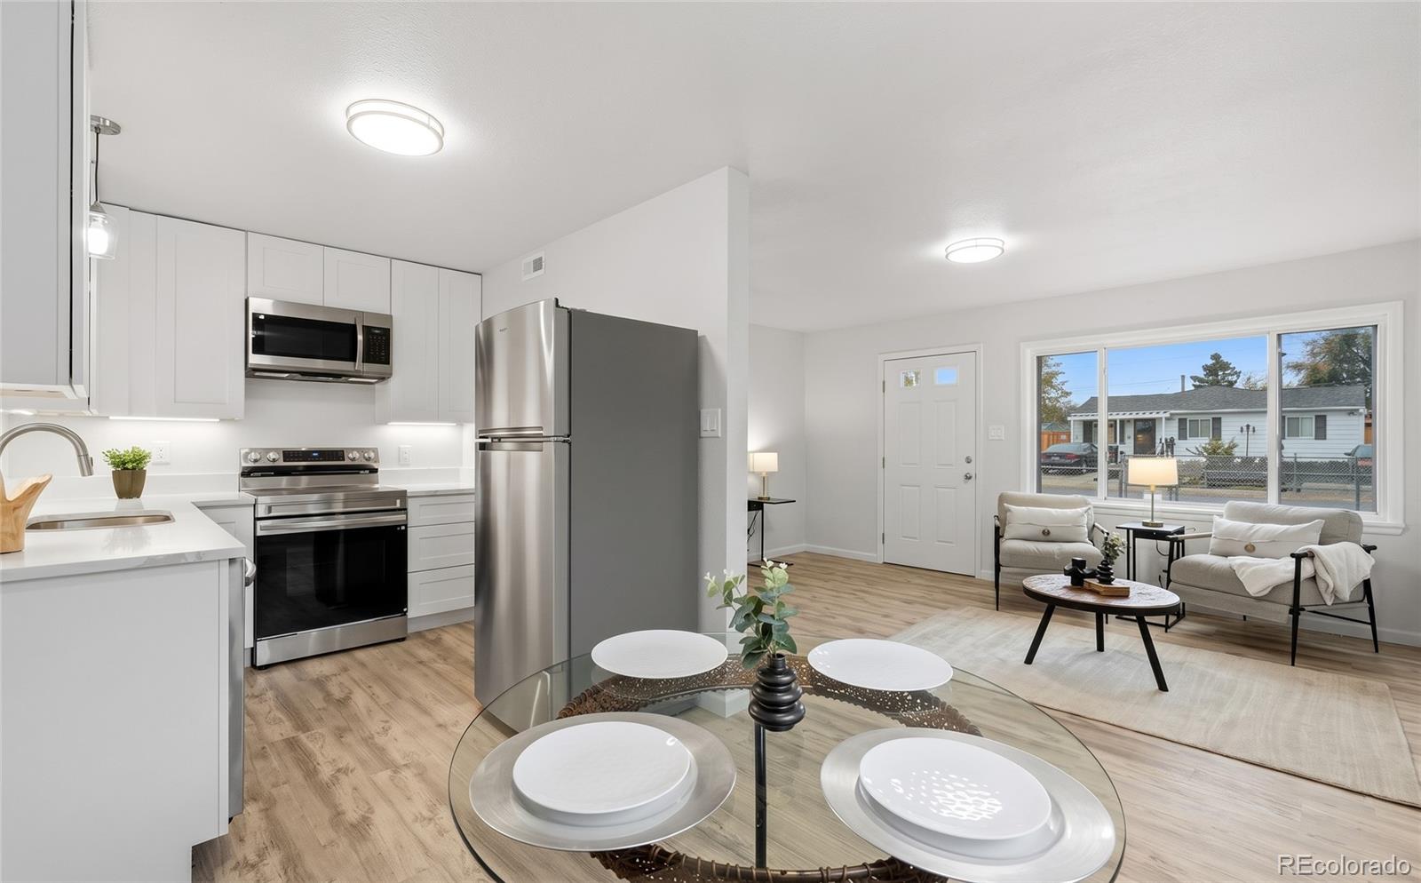
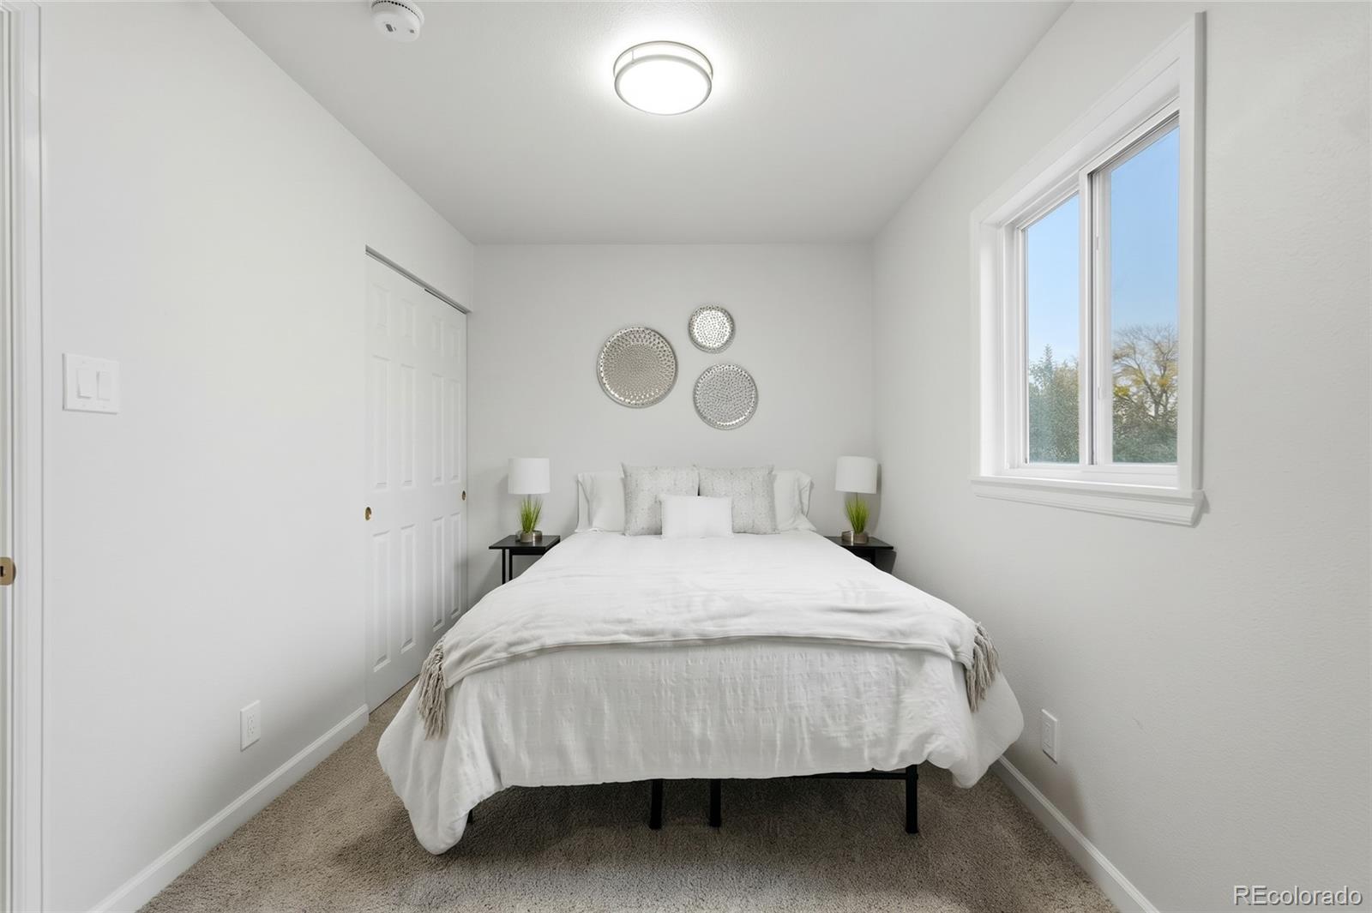
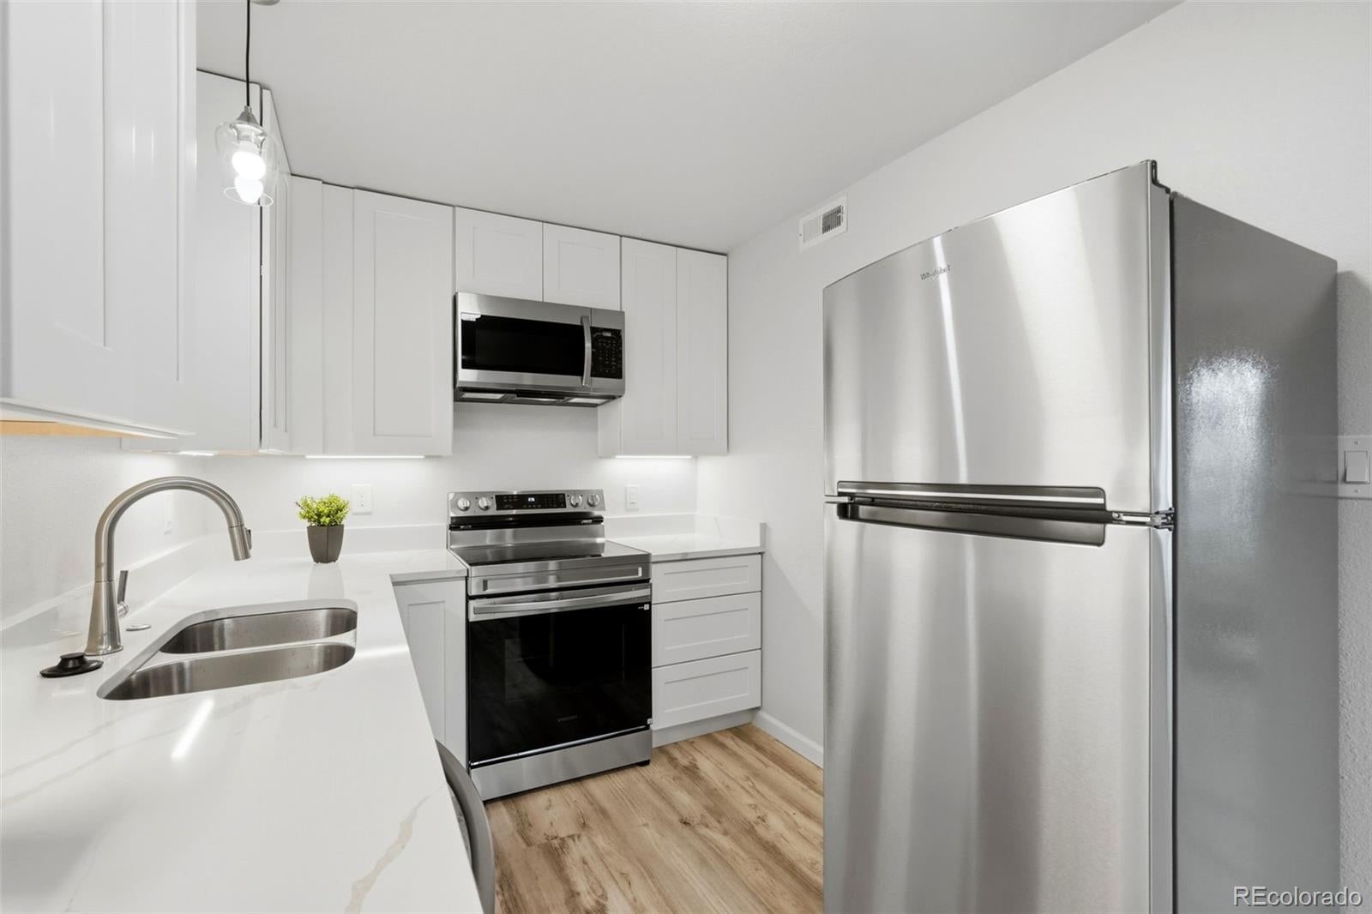
This top-to-bottom remodeled home features stylish finishes, extensive upgrades, and inviting indoor-outdoor living all in a prime location. Entirely move-in ready, this 2 bed 2 bath property has been transformed from the inside out. Featuring a detached single-car garage equipped with EV charger, brand-new door and opener, and built-in storage cabinets and shelving. Unbeatable location, just steps from Pioneer Park Field, Rec Center, Water Park and more. The main living areas & kitchen boast new luxury vinyl plank floors, and plush carpet adds comfort to both bedrooms. Brand-new doors, trim, and baseboards run throughout the entire house. The updated kitchen features 42-inch Shaker-style cabinetry, under-cabinet lighting, quartz countertops, and new SS appliances. Bathrooms have been fully modernized w/ new vanities, quartz countertops, undermount sinks, contemporary lighting, & brushed-nickel fixtures. The primary bedroom serves as a true suite with 2 closets and a private bath featuring a new walk-in shower with sliding glass doors. A dedicated laundry room guides you to a versatile, sun-drenched sunroom. Enclosed with five sliding windows, a sliding door, and two ceiling fans, this area offers a bright retreat perfect for a home office, gym, or hobby room. Major mechanical upgrades provide complete peace of mind, featuring all-new plumbing, entirely new electrical wiring, switches, and a new panel, a brand-new HVAC system with central air conditioning, fiber internet wiring, and enhanced energy efficiency from new blown-in wall insulation and 18-inch attic insulation. The large, privacy-fenced backyard includes a secure driveway gate, mature trees, a dedicated dog run, and a spacious patio ideal for outdoor entertaining. Amenities close by include cozy coffee shops, boutique shopping, and 11 parks! When you’re looking to venture further, you’re just a quick drive from Downtown Denver, open spaces of Central Park, and events at Dick’s Sporting Goods Park.

Save
Ask
Tour
Hide
Share
Listing Snapshot
Price 
$430,000
Days On Site 
2 Days
Bedrooms 
2
Inside Area (SqFt) 
1,064 sqft
Total Baths 
2
Full Baths 
1
Partial Baths 
1
Lot Size 
0.14 Acres
Year Built 
1955
MLS® Number 
9842909
Status 
Active
Property Tax 
$2,343
HOA/Condo/Coop Fees 
N/A
Sq Ft Source 
Public Records
Friends & Family
Recent Activity
13 hours agoListing updated with changes from the MLS®
2 days agoStatus changed to Active
2 days agoListing first seen on site
General Features
Acres 
0.14
Garage 
Yes
Garage Spaces 
1
Levels 
One
Parking Spaces 
1
Property Sub Type 
Single Family Residence
Security 
Smoke Detector(s)
Sewer 
Public Sewer
SqFt Above 
1064
SqFt Total 
1064
Utilities 
Electricity Available
Water Source 
Public
Interior Features
Appliances 
DishwasherDisposalMicrowaveOvenRangeRefrigerator
Cooling 
Central Air
Furnished 
Unfurnished
Heating 
Forced Air
Laundry Features 
In Unit
Main Level Bedrooms 
2
Bathroom Full 
Level - MainDescription - en suite bath: new vanity, new quartz countertop, new undermount sink, new stand-up shower w/ sliding glass doors, new brushed nickel fixtures, recessed lighting, new elongated toilet, new 12"x24" tile floor
Bathroom Three Quarter 
Level - MainDescription - hall bath: new vanity, quartz countertop, undermount sink, new tub/shower combo, new brushed nickel fixtures, new light fixtures, new elongated toilet, 12"x24" tile floor
Bedroom 
Level - MainDescription - bedroom 2: new carpet, closet w/ bi-fold doors, view of back yard & sunroom, attic access
Kitchen 
Level - MainDescription - new shaker style cabinets, 42" upper cabinets, under cabinet lighting, LVP flooring, new subfloor, new electrical, new LED lights, new lighting fixture, new quartz countertops, new stainless steel double basin sink, new disposal, new stainless steel appliances: refrigerator, electric range/stove, dishwasher, microwave, eat-in dining area, windows
Laundry 
Level - MainDescription - dedicated laundry, window, crawl space access, access to sunroom and backyard
Living Room 
Level - MainDescription - new front door, new screen door, new LVP flooring, picture window, programmable thermostate
Sun Room 
Level - MainDescription - 5 sliding windows, 1 sliding door, 2 ceiling fan/light combos, possible greenhouse
Save
Ask
Tour
Hide
Share
Exterior Features
Construction Details 
Frame
Roof 
Composition
Community Features
School District 
Adams 14
Financing Terms Available 
CashConventionalFHAVA Loan
Building Access 
Ground
Roads 
Paved
Schools
School District
Adams 14
Elementary School
Rose Hill
Middle School
Kearney
High School
Adams City
Listing courtesy of Compass - Denver Amy.Randolph@compass.com


The content relating to real estate for sale in this Web site comes in part from the Internet Data eXchange ("IDX") program of METROLIST, INC., DBA RECOLORADO real estate listings held by brokers other than Compass - Denver are marked with the IDX Logo. This information is being provided for the consumers' personal, non-commercial use and may not be used for any other purpose. All information subject to change and should be independently verified.

Neighborhood & Commute
Source: Walkscore
Disclosure: Community information and market data powered by Constellation Data Labs. Information is deemed reliable but not guaranteed.
Save
Ask
Tour
Hide
Share

Scroll to Top