Save
Ask
Tour
Hide
Share
$294,900
1 Day On Site

1103 Willow Bend Circle 4
Colorado Springs, CO 80918

For Sale|Townhouse|Active
3
Beds
2
Total Baths
1
Full Bath
1
Partial Bath
1,260
SqFt
$234
/SqFt
1973
Built
Subdivision:
Dublin Manor
County:
El Paso
Call Now: 720 839 4300
Is this the listing for you? We can help make it yours.
720 839 4300
1103 Willow Bend Circle 41103 Willow Bend Circle 41103 Willow Bend Circle 41103 Willow Bend Circle 4
Save
Ask
Tour
Hide
Share

Mortgage Calculator

Monthly Payment (Est.)

Enter an interest rate to see your estimated monthly payment.
Calculator powered by Showcase IDX, a Constellation1 Company. Copyright ©2026 Information is deemed reliable but not guaranteed.

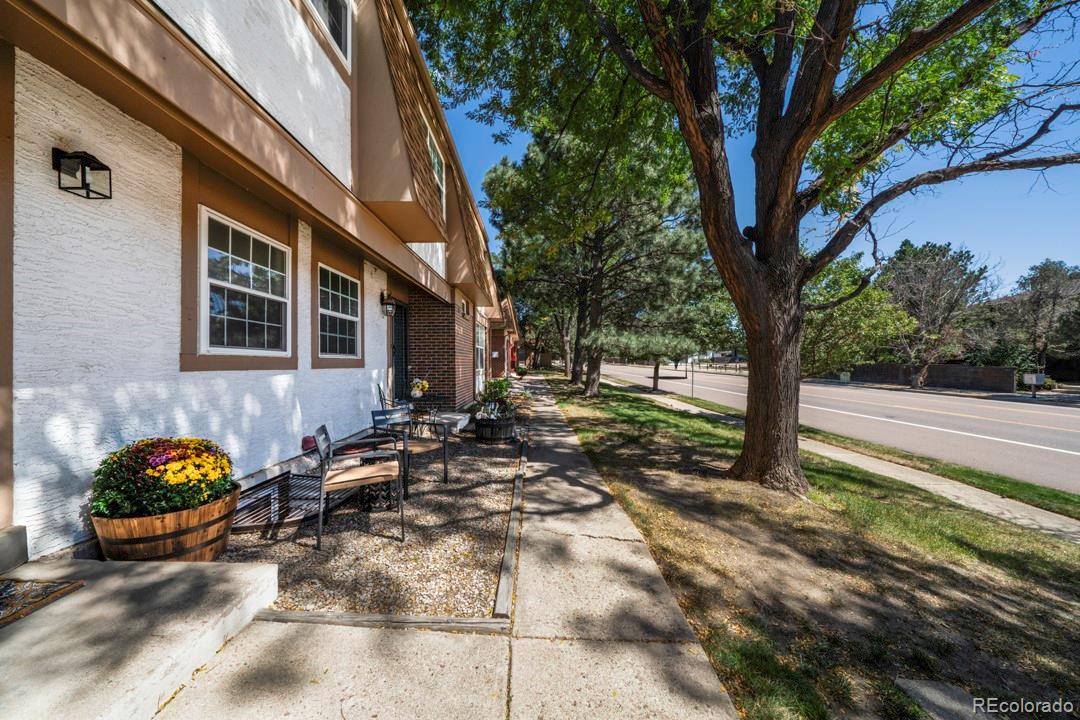
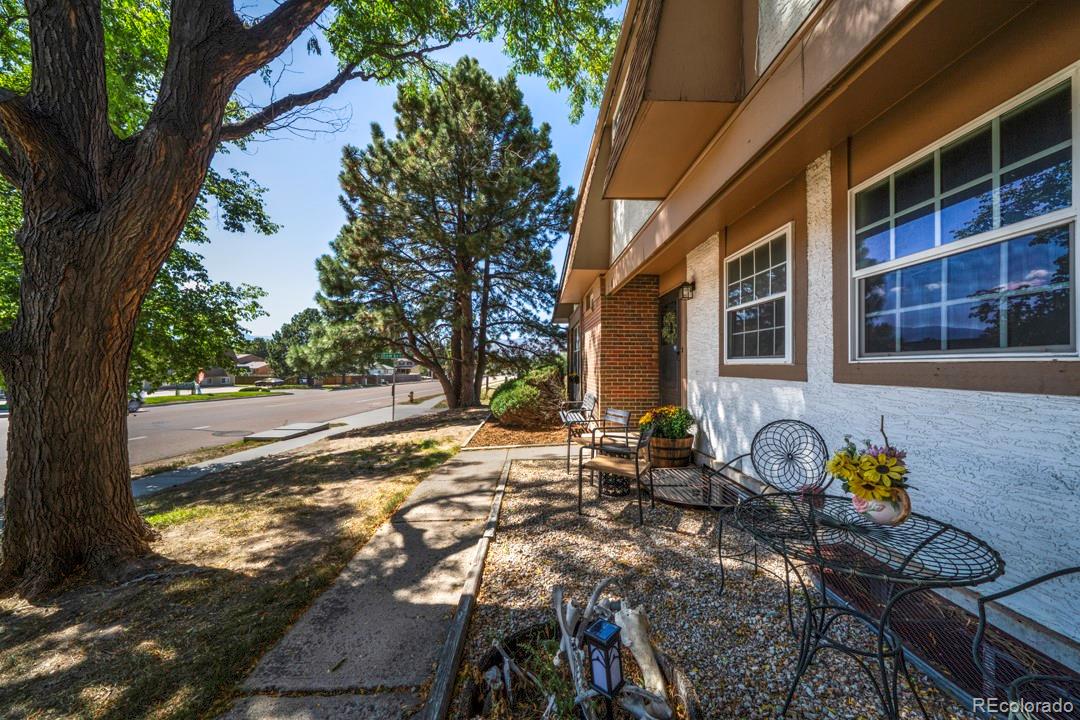
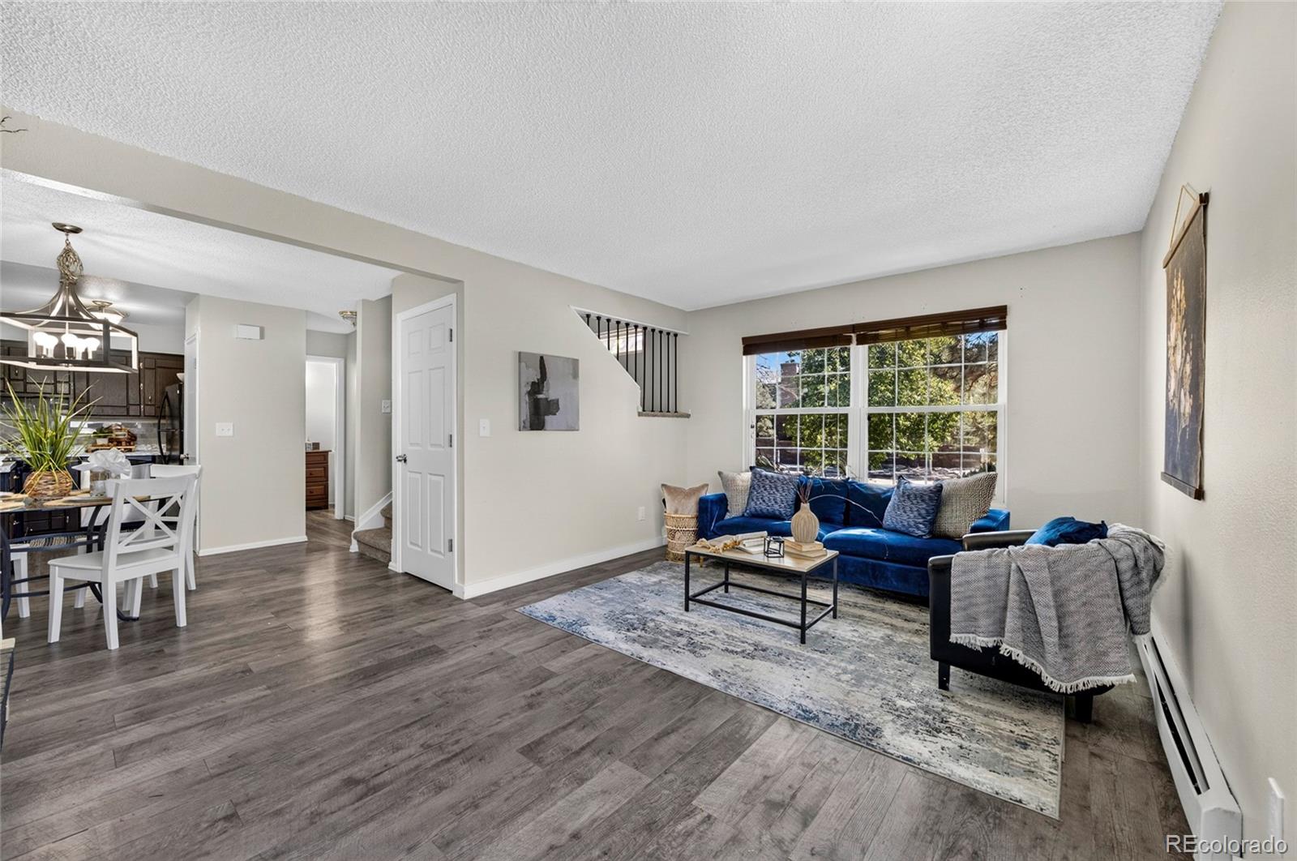
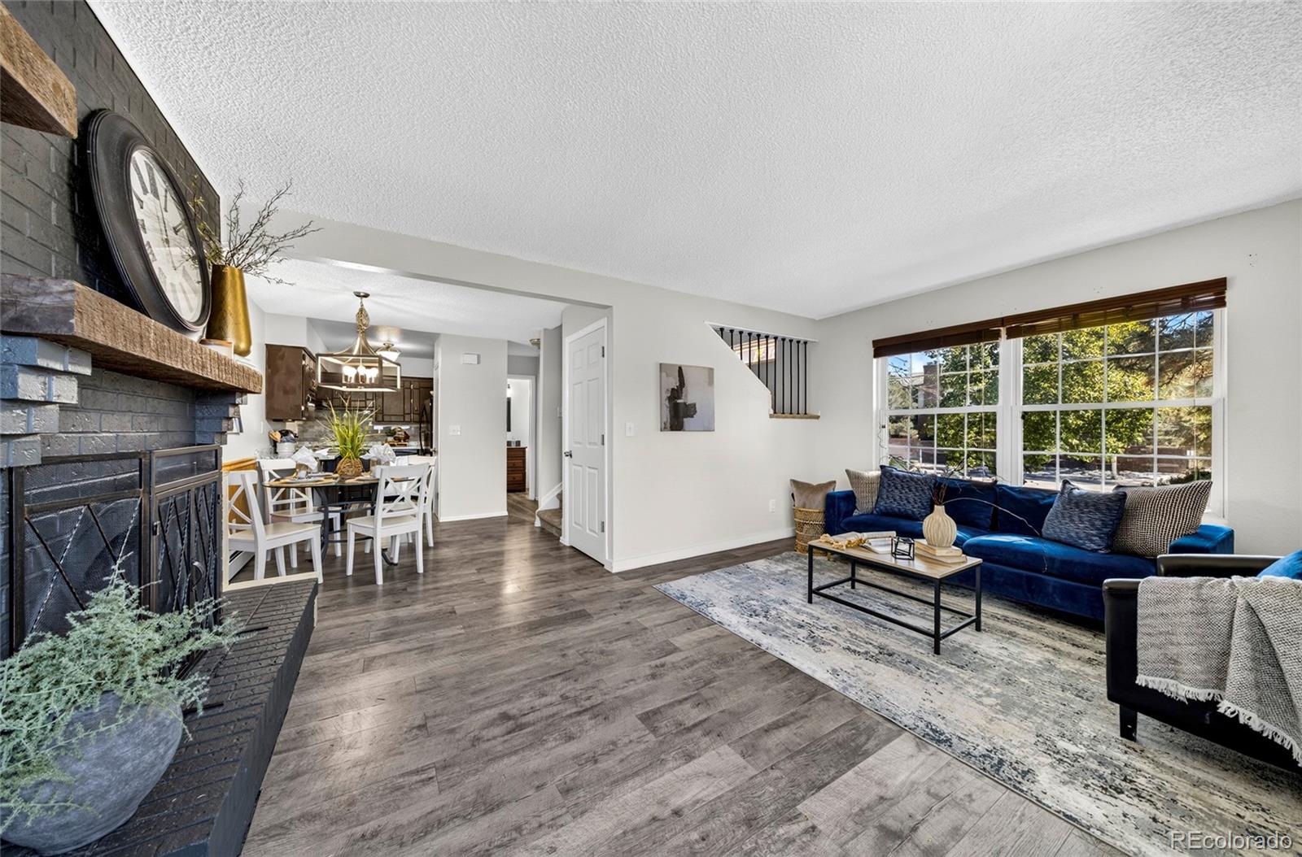
Move-in ready townhouse in District 20, offering a rare find for this community: a finished, permitted third bedroom on the lower level. This space is a true conforming bedroom with full-size egress window, giving buyers real flexibility for a growing family, home office, or guest suite. The main level features a bright, open living and dining area, while upstairs offers two comfortable bedrooms and a full bath. Recent updates throughout make this home genuinely move-in ready: new carpet, fresh paint, and durable LVP flooring bring a clean, updated feel without the wait or expense of a renovation project. A cozy fireplace anchors the living room, and the lower-level bedroom adds valuable, flexible square footage rarely available in this complex. There are Pikes Peak views from the primary bedroom, which has its own small deck and walk-in closet. Tucked into the Dublin Manor community, this home is close to Cottonwood Creek Trail, Pulpit Rock Open Space, and University Village shopping, with easy access to I-25, UCCS, and the Air Force Academy. The HOA handles exterior maintenance and grounds, offering the kind of low-maintenance living that's hard to beat at this price point. Three bedrooms, fresh updates, and a permitted lower-level bedroom you won't find in most units here. This one is ready for its next owner!

Save
Ask
Tour
Hide
Share
Listing Snapshot
Price 
$294,900
Days On Site 
1 Day
Bedrooms 
3
Inside Area (SqFt) 
1,260 sqft
Total Baths 
2
Full Baths 
1
Partial Baths 
1
Lot Size 
N/A
Year Built 
1973
MLS® Number 
9845165
Status 
Active
Property Tax 
$1,096
HOA/Condo/Coop Fees 
$246 monthly
Sq Ft Source 
Public Records
Friends & Family
Recent Activity
14 hours agoListing updated with changes from the MLS®
yesterdayListing first seen on site
General Features
Levels 
Two
Parking Spaces 
2
Pets 
Number Limit
Property Sub Type 
Townhouse
Sewer 
Public Sewer
SqFt Above 
1080
SqFt Below 
180
SqFt Total 
1377
Utilities 
Natural Gas AvailableCable AvailableElectricity ConnectedNatural Gas ConnectedPhone Connected
Water Source 
Public
Zoning 
PDZ
Interior Features
Basement 
Partial
Heating 
Forced AirNatural GasSteam
Laundry Features 
In Unit
Bathroom Full 
Level - Upper
Bathroom Half 
Level - Main
Bedroom 
Level - Upper
Dining Room 
Level - Main
Kitchen 
Level - Main
Laundry 
Level - Basement
Living Room 
Level - Main
Save
Ask
Tour
Hide
Share
Exterior Features
Construction Details 
FrameWood Siding
Exterior 
Balcony
Roof 
Shingle
Community Features
Association Fee 
$246.0
Association Fee Frequency 
Monthly
School District 
Academy 20
Financing Terms Available 
CashConventionalFHAVA Loan
Building Access 
Exterior Access
Schools
School District
Academy 20
Elementary School
Pioneer
Middle School
Mountain Ridge
High School
Rampart
Listing courtesy of eXp Realty, LLC mark@maximumelevation.com


The content relating to real estate for sale in this Web site comes in part from the Internet Data eXchange ("IDX") program of METROLIST, INC., DBA RECOLORADO real estate listings held by brokers other than eXp Realty, LLC are marked with the IDX Logo. This information is being provided for the consumers' personal, non-commercial use and may not be used for any other purpose. All information subject to change and should be independently verified.

Neighborhood & Commute
Source: Walkscore
Disclosure: Community information and market data powered by Constellation Data Labs. Information is deemed reliable but not guaranteed.
Save
Ask
Tour
Hide
Share

Scroll to Top