Save
Ask
Tour
Hide
Share
$1,300,000
13 Days On Site

1922 Locust Street
Denver, CO 80220

For Sale|Single Family Residence|Active Under Contract
4
Beds
4
Total Baths
2
Full Baths
2
Partial Baths
3,385
SqFt
$384
/SqFt
1933
Built
Subdivision:
Downington
County:
Denver
Call Now: 720 839 4300
Is this the listing for you? We can help make it yours.
720 839 4300
1922 Locust Street1922 Locust Street1922 Locust Street1922 Locust Street
Save
Ask
Tour
Hide
Share

Mortgage Calculator

Monthly Payment (Est.)

$5,931
Calculator powered by Showcase IDX, a Constellation1 Company. Copyright ©2026 Information is deemed reliable but not guaranteed.

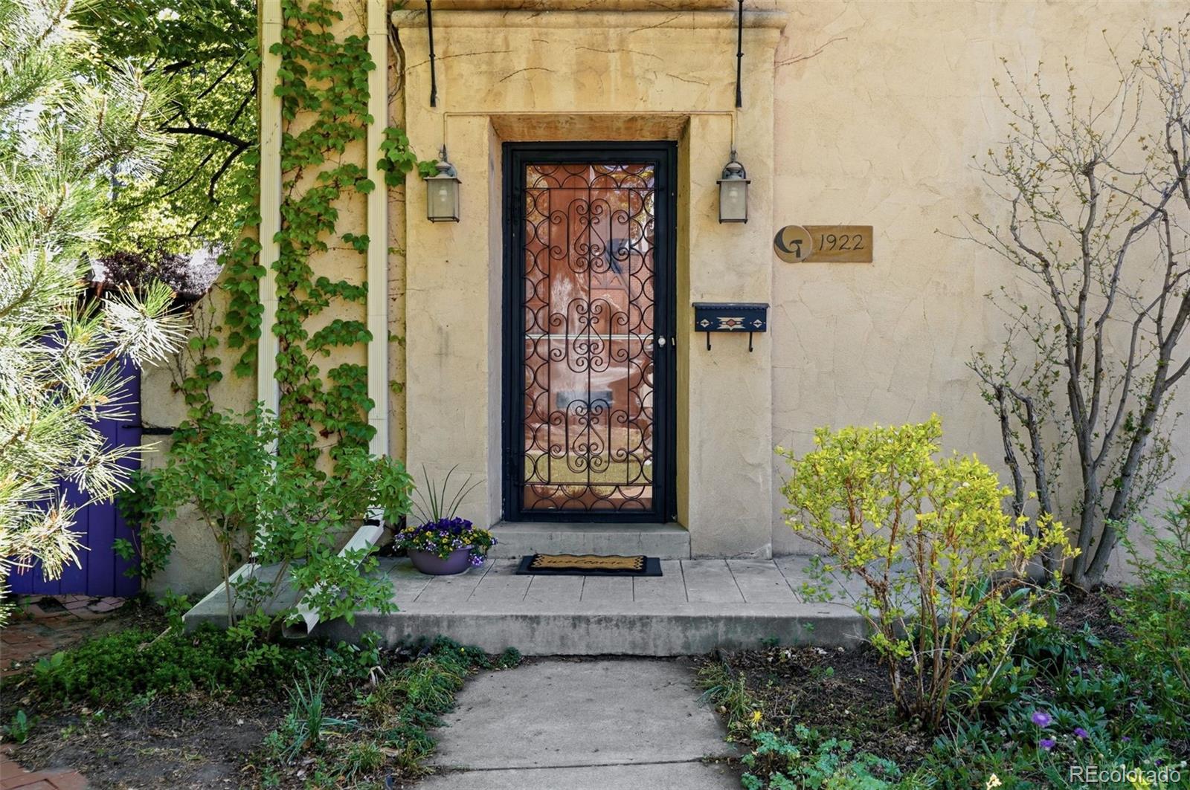
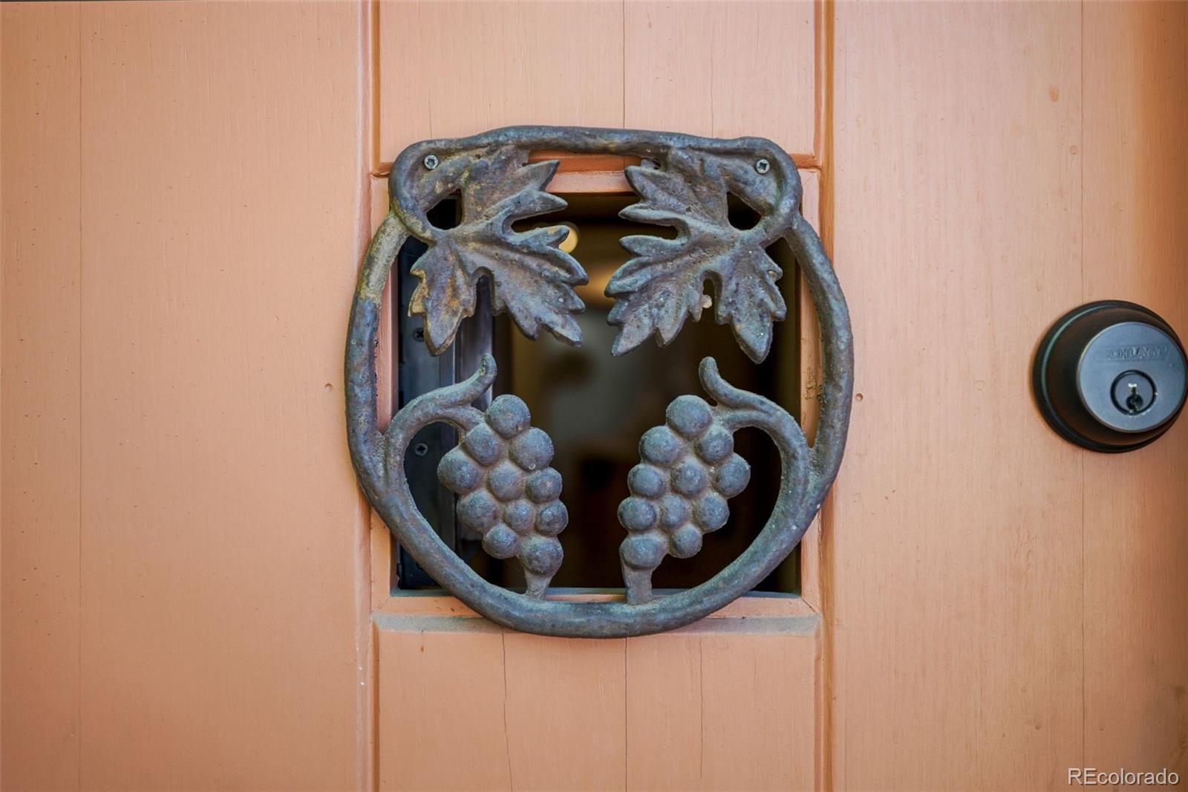
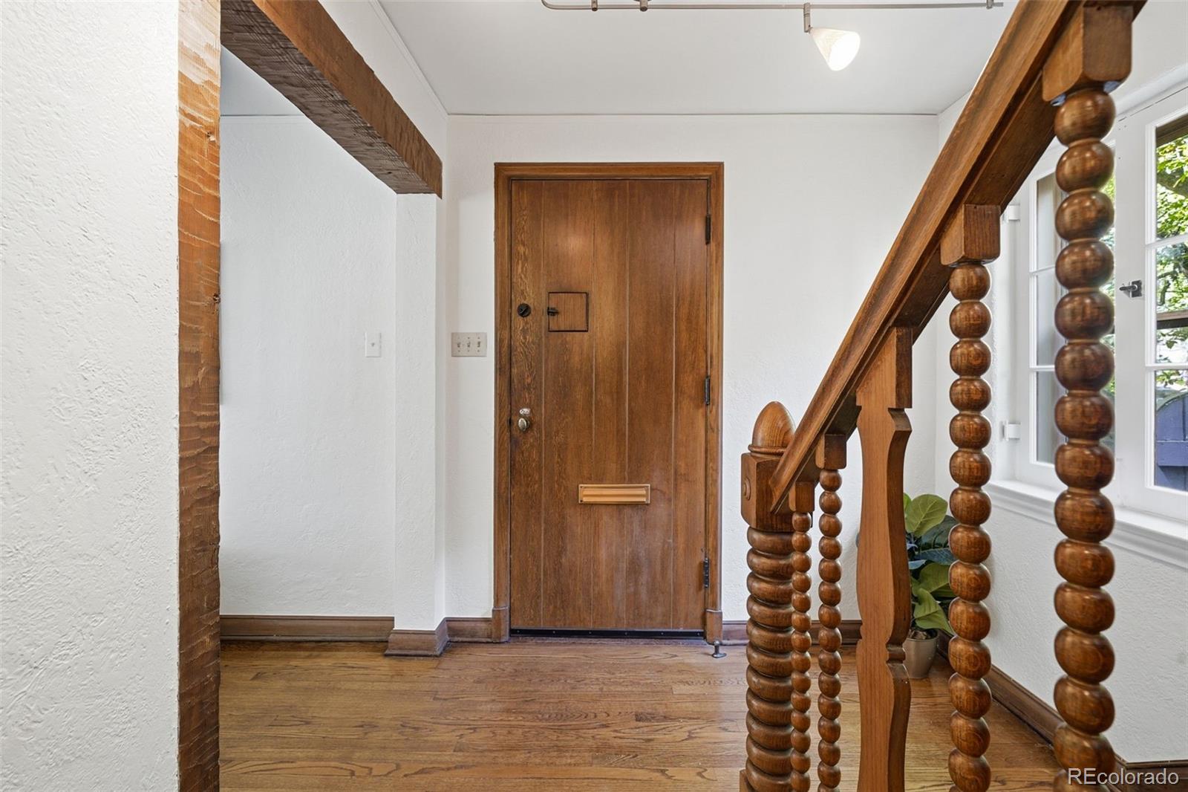
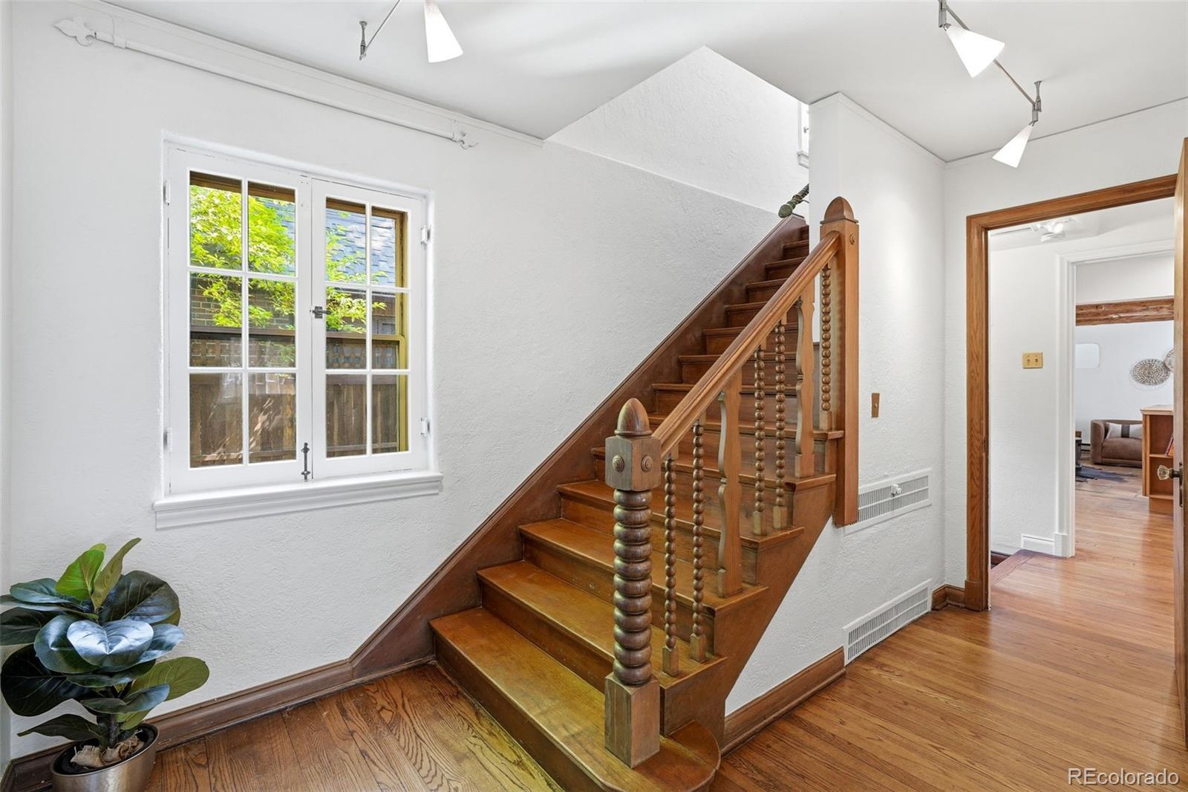
Step into a piece of history with this stately 1933 Mediterranean stucco residence, a home that has been lovingly maintained by the same family for over half a century. From the inviting front stoop to the sun-drenched interiors, every corner reflects a blend of vintage character and thoughtful updates. Fresh paint, new carpeting, and custom window treatments enhance the classic architecture, while traditional casement windows ensure the entire home is bathed in warm, natural light. The main level is designed for effortless flow and sophisticated entertaining. A swinging butler’s door connects the formal dining room to a vibrant kitchen and family room area. Here, the aesthetic shifts to a stunning Santa Fe style, boasting authentic Saltillo tile floors and beamed kiva ceilings that create a relaxed yet refined atmosphere. Rich wood flooring spans much of the main level and continues throughout the upper floor, where the primary suite serves as a private retreat. The secondary upstairs bathroom offers a spa-like experience with a jet tub positioned perfectly in front of its own gas fireplace. Practicality meets charm with features like a classic laundry chute and an attached two-car garage that includes a versatile flex studio space above. The lower level provides even more utility, featuring a wide staircase that leads to a spacious recreation room, additional bathroom, and generous storage. Situated on a deep, oversized lot, the exterior is a private oasis. Relax under a pergola draped in old-growth grape vines or enjoy the professional landscaping and built-in garden storage. Located in the heart of a vibrant community, you are only moments from local treasures like La Fillette, Lucina, and the neighborhood library. This property represents a rare opportunity to own a legacy home in a premier location.

Save
Ask
Tour
Hide
Share
Listing Snapshot
Price 
$1,300,000
Days On Site 
13 Days
Bedrooms 
4
Inside Area (SqFt) 
3,385 sqft
Total Baths 
4
Full Baths 
2
Partial Baths 
2
Lot Size 
0.14 Acres
Year Built 
1933
MLS® Number 
9846691
Status 
Active Under Contract
Property Tax 
$7,006
HOA/Condo/Coop Fees 
N/A
Sq Ft Source 
Appraiser
Friends & Family
Recent Activity
5 days agoListing updated with changes from the MLS®
5 days agoStatus changed to Active Under Contract
2 weeks agoListing first seen on site
General Features
Acres 
0.14
Attached Garage 
Yes
Garage 
Yes
Garage Spaces 
2
Levels 
Two
Parking 
Attached
Parking Spaces 
2
Property Sub Type 
Single Family Residence
Sewer 
Public Sewer
SqFt Above 
2755
SqFt Below 
630
SqFt Total 
3705
Style 
Spanish
Water Source 
Public
Zoning 
U-SU-E
Interior Features
Appliances 
CooktopDishwasherDryerMicrowaveOvenRefrigeratorWasher
Basement 
Full
Cooling 
Evaporative Cooling
Fireplace 
Yes
Fireplace Features 
Living RoomOther
Fireplaces 
2
Flooring 
CarpetTileWood
Heating 
Hot Water
Bathroom Full 
Level - UpperDescription - Jet tub with gas fireplace for ultimate relaxation
Bathroom Half 
Level - UpperDescription - Classic black and white tile
Bedroom 
Level - UpperDescription - Spacious, 3 closets, Container Store built ins, wood floor
Bonus Room 
Level - UpperDescription - Above garage, multifunctional space, sky light
Dining Room 
Level - MainDescription - Wood floors, sliding door to patio
Family Room 
Level - MainDescription - Beamed ceiling, saltillo floors, Santa Fe influence
Kitchen 
Level - MainDescription - Stainless appliances, 5 burner gas cooktop, wet bar sink great for entertaining
Living Room 
Level - MainDescription - Sunny, gas fireplace, wood floors
Utility Room 
Level - BasementDescription - boiler and laundry area
Save
Ask
Tour
Hide
Share
Exterior Features
Construction Details 
Stucco
Exterior 
Garden
Fencing 
FencedFull
Lot Features 
Level
Patio And Porch 
CoveredPatio
Roof 
CompositionMembraneSpanish Tile
Community Features
Financing Terms Available 
CashConventionalFHAVA Loan
School District 
Denver 1
Schools
School District
Denver 1
Elementary School
Park Hill
Middle School
McAuliffe International
High School
East
Listing courtesy of Compass - Denver ann.torgerson@compass.com


The content relating to real estate for sale in this Web site comes in part from the Internet Data eXchange ("IDX") program of METROLIST, INC., DBA RECOLORADO real estate listings held by brokers other than Compass - Denver are marked with the IDX Logo. This information is being provided for the consumers' personal, non-commercial use and may not be used for any other purpose. All information subject to change and should be independently verified.

Neighborhood & Commute
Source: Walkscore
Disclosure: Community information and market data powered by Constellation Data Labs. Information is deemed reliable but not guaranteed.
Save
Ask
Tour
Hide
Share

Scroll to Top