
9211 Lillian LaneThornton, CO 80229
Mortgage Calculator
Monthly Payment (Est.)
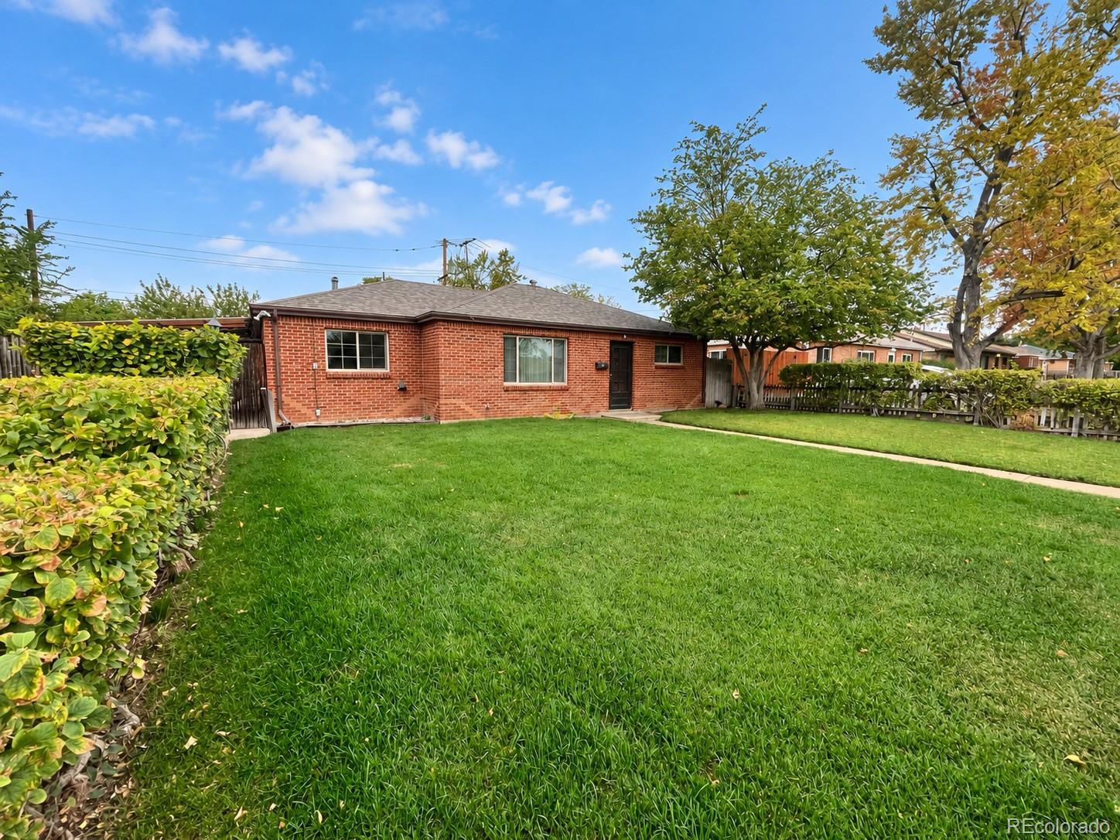
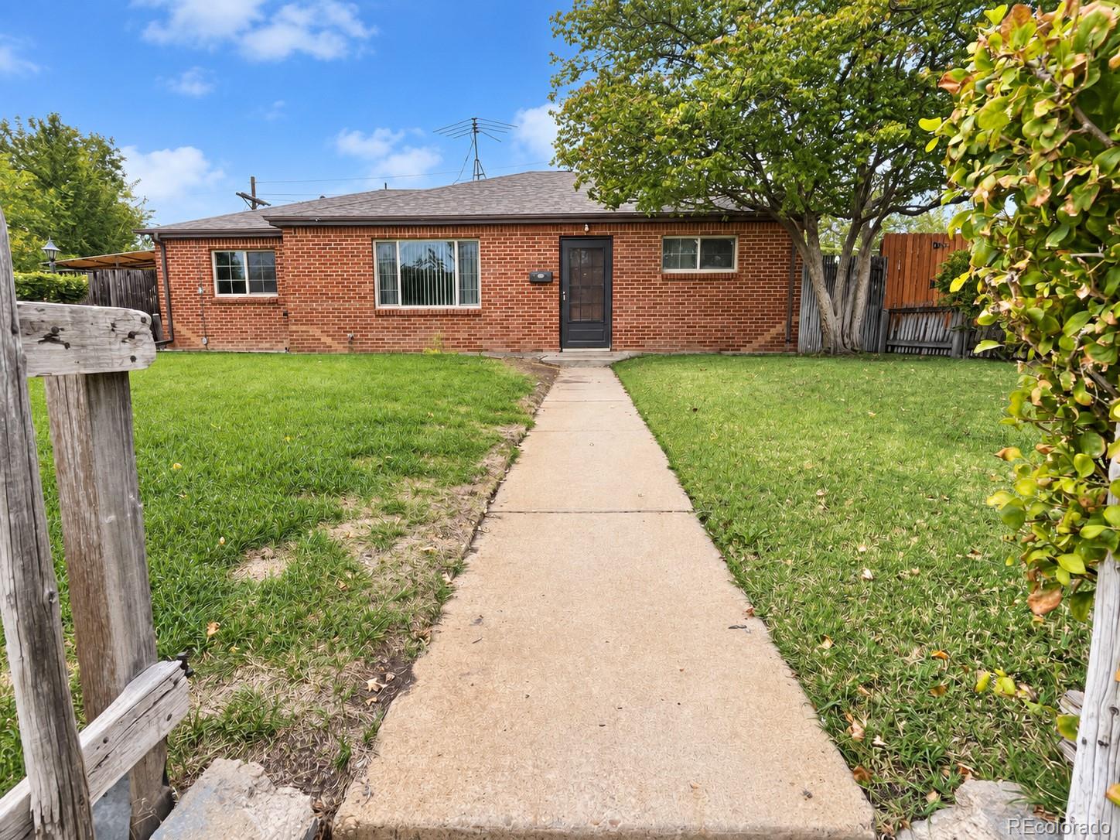
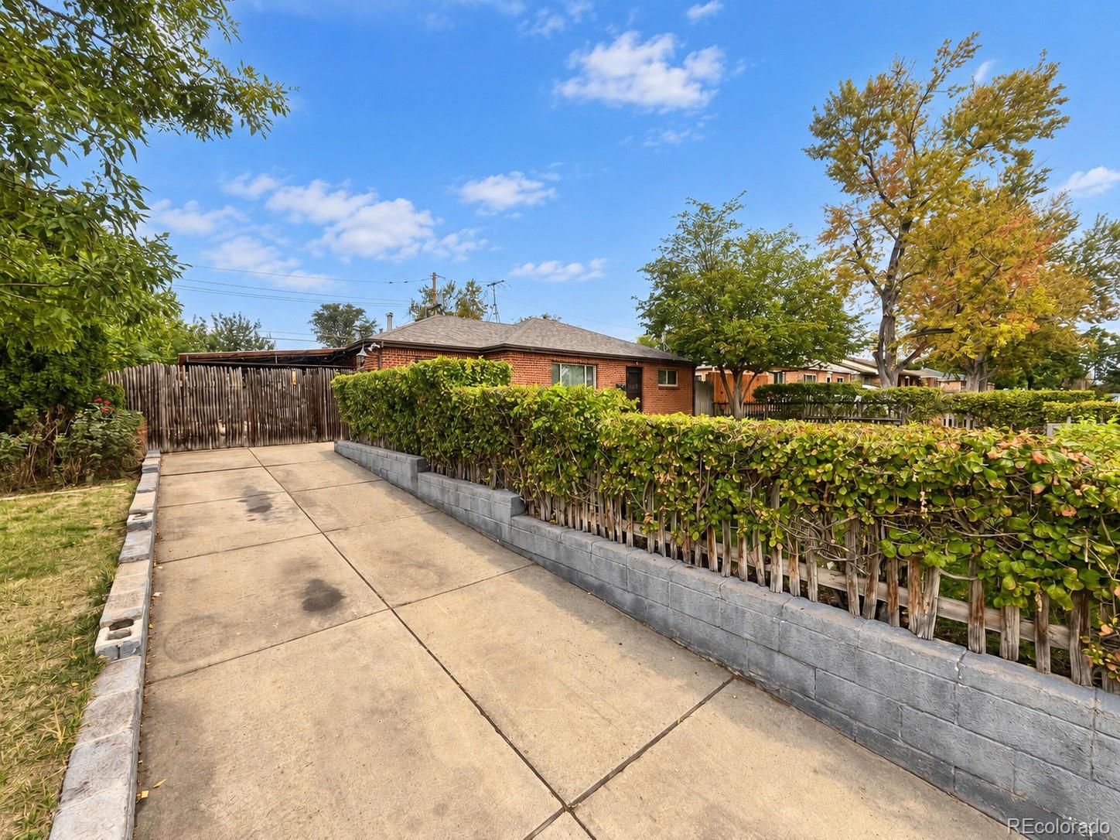
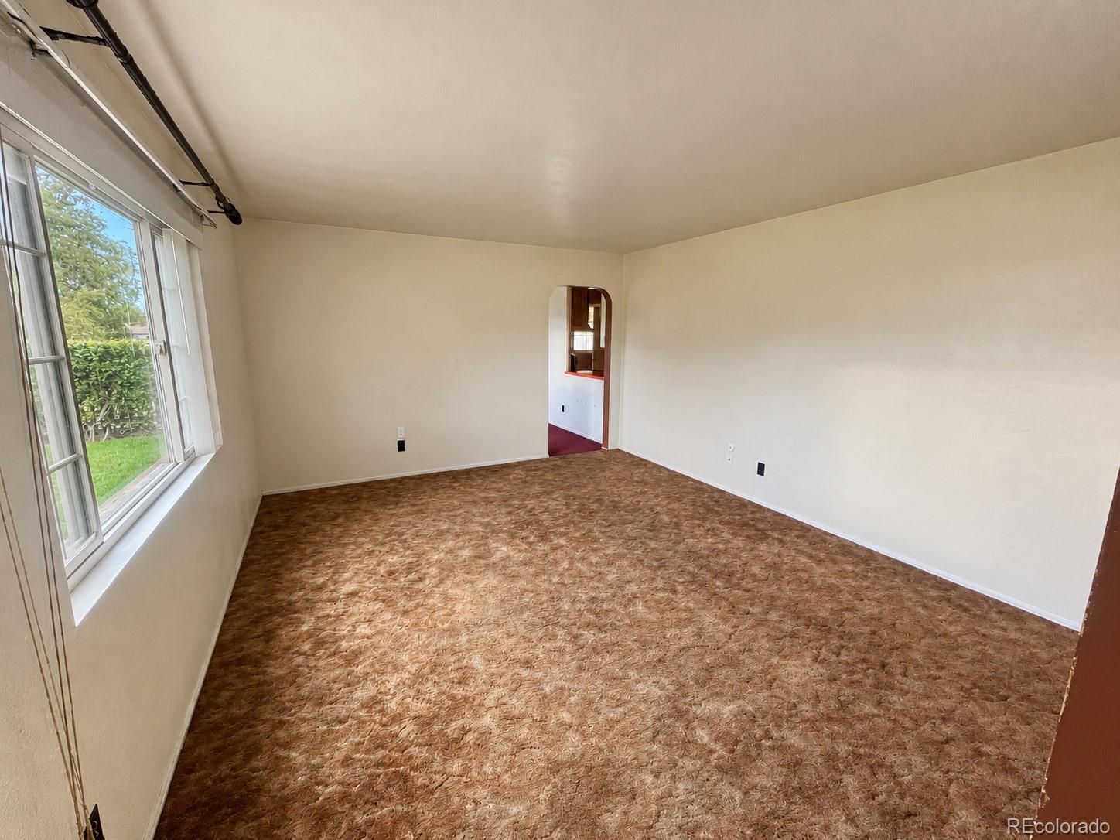
Enter an interest rate to see your estimated monthly payment.OPPORTUNITY AWAITS at 9211 Lillian Lane in Thornton! This 3-bedroom, 2-bath brick ranch offers a fantastic foundation for a buyer ready to bring their vision and create something special. With a desirable single-level layout, classic brick exterior, attached carport, and a great yard, the ingredients are already here—the next owner simply gets to decide what it becomes. Inside, the home offers a functional floor plan with three bedrooms, two bathrooms, and plenty of potential to update and personalize. The property is ready for a comprehensive cosmetic renovation, making it an excellent opportunity for an ambitious homeowner who wants to build equity through improvements or an investor looking for their next project. Rather than paying a premium for someone else's finishes, start with a solid home and create the kitchen, bathrooms, flooring, paint, and overall style that fits your vision. Outside, the spacious yard offers even more opportunity for landscaping, entertaining, gardening, pets, or simply enjoying your own outdoor space. This home has been priced with its current condition in mind and presents an exciting opportunity for the right buyer. Bring your contractor, your ideas, and a little imagination—9211 Lillian Lane is ready for its next chapter! This property is offered AS-IS.
| yesterday | Listing updated with changes from the MLS® | |
| yesterday | Price changed to $355,000 | |
| yesterday | Status changed to Active | |
| 3 weeks ago | Listing first seen on site |

The content relating to real estate for sale in this Web site comes in part from the Internet Data eXchange ("IDX") program of METROLIST, INC., DBA RECOLORADO real estate listings held by brokers other than 1 Percent Lists Front Range Realty are marked with the IDX Logo. This information is being provided for the consumers' personal, non-commercial use and may not be used for any other purpose. All information subject to change and should be independently verified.