
3217 Quivas StreetDenver, CO 80211
Mortgage Calculator
Monthly Payment (Est.)
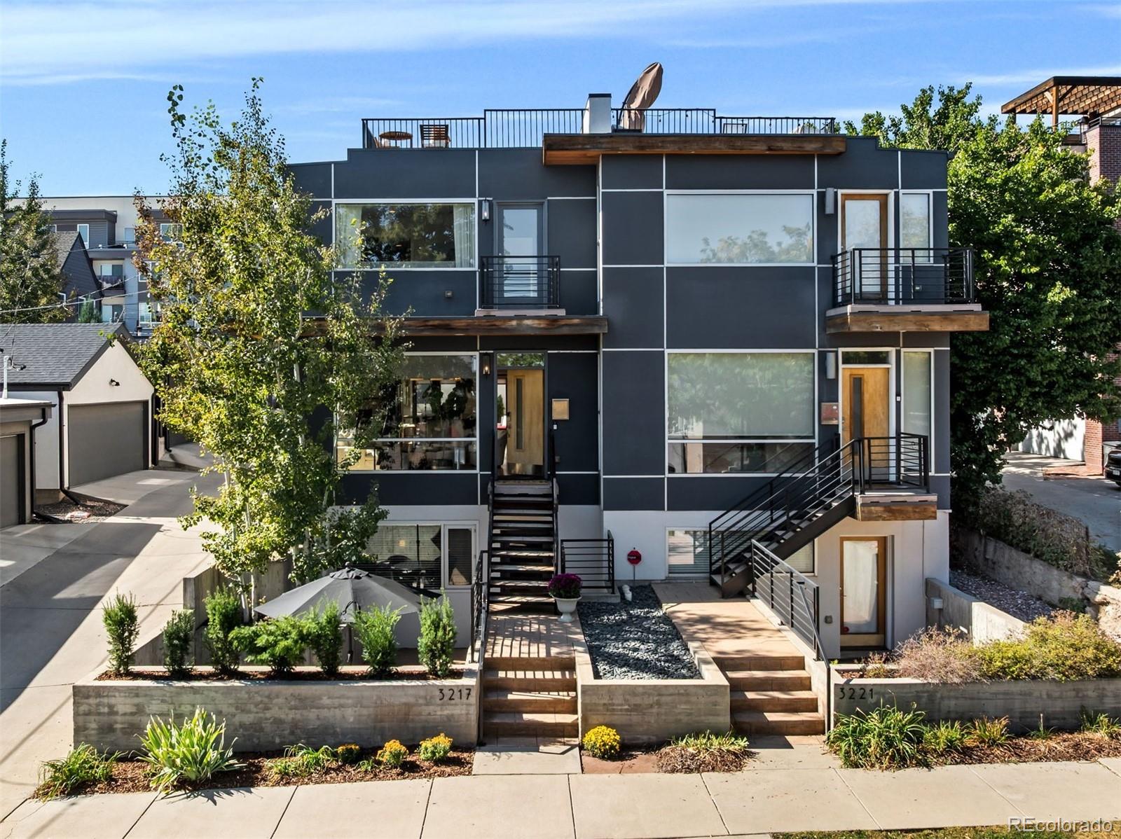
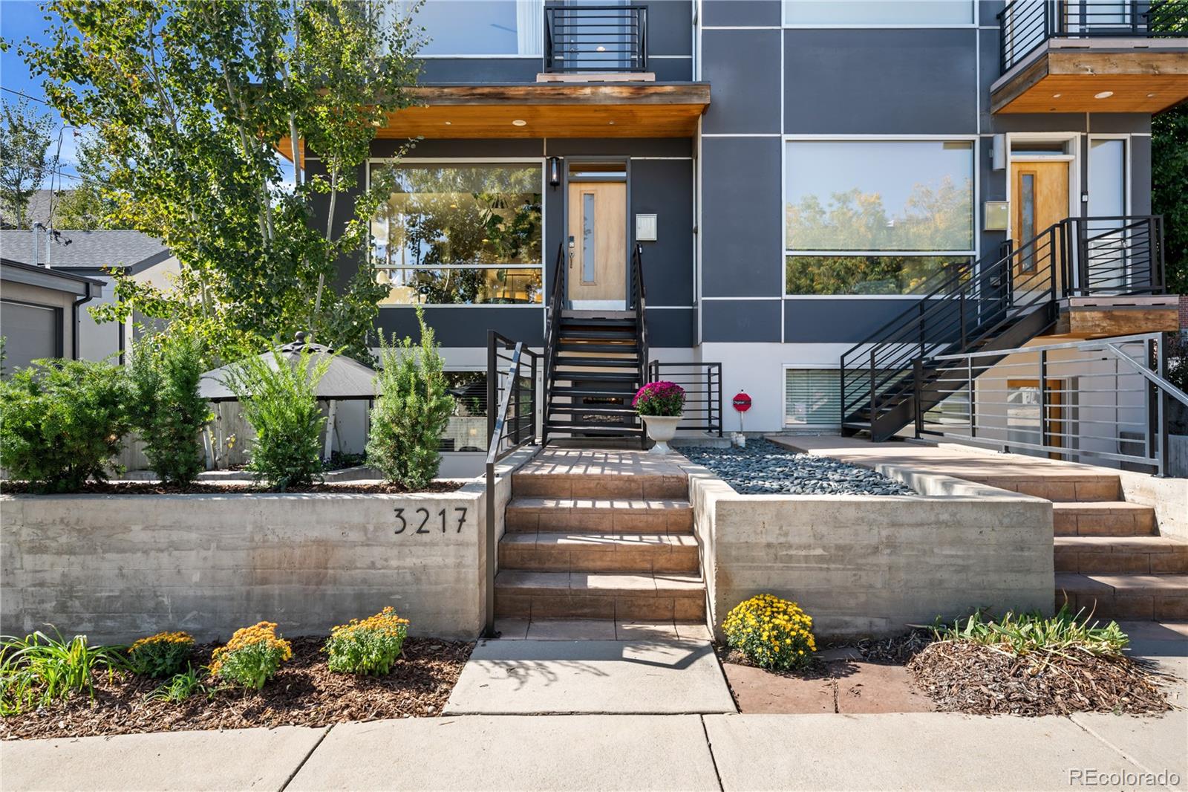
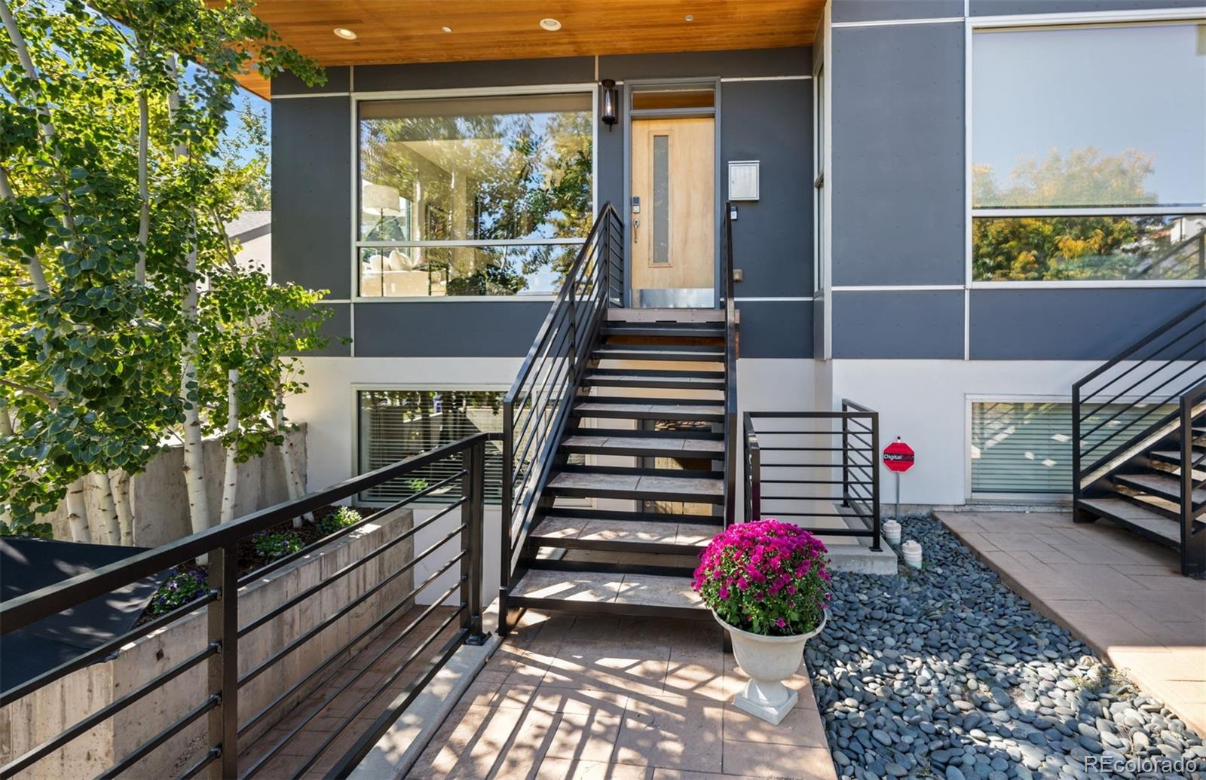
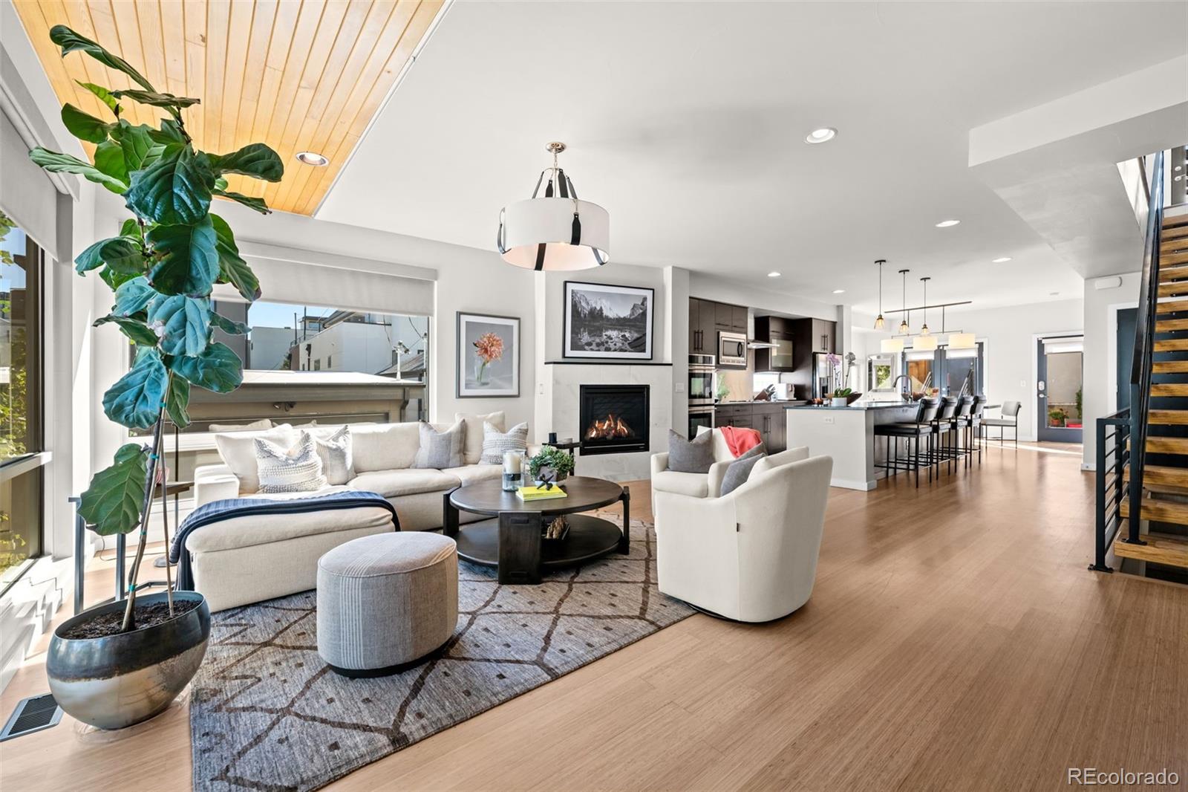
Enter an interest rate to see your estimated monthly payment.Happy Hour Open House 10/16, 4-6pm! Bubbles, Beer & Drawing for $50 to The Bindery! Join us! In the heart of LoHi, this elevated three-bed, four-bath half-duplex blends city views, modern comfort, and unbeatable access. It is steps from neighborhood favorites like Avanti and Happy Camper, newcomers like Tapster and Kawa Ni, and long-loved staples like RootDown. This home puts Denver’s hottest dining and social scene right at your doorstep. And plan to host the 4th of July — your rooftop deck has front-row views of the fireworks and the skyline. Inside, the bright, open living room flows seamlessly into a generous kitchen and dining space, all connecting to your back courtyard for easy indoor-outdoor living. Upstairs, two bedroom suites offer comfort and privacy. The east-facing primary suite captures stunning city views, is drenched in natural light, opens to a private balcony, and features a luxurious five-piece bath with a custom walk-in closet. The lower level is equally engaging: a beautifully designed family room opens to a large patio, creating a perfect hangout zone or quiet retreat, paired with an additional bedroom suite for guests. This impressive south-side unit lives wide, includes a traditional side-by-side, two-car garage, and has no HOA. Thoughtful upgrades include: NEW landscaping, privacy fence, Alaskan white marble kitchen backsplash and fireplace surround, Hubbardton Forge and Visual Comfort lighting inside and out, carpet, paint, solid wood interior doors, custom Insolroll Elements roller shades, top-down-bottom-up bedroom shades, and a custom Closet Factory system! This home is a lifestyle — the rare ability to live in the luxury of a quiet, refined space while being just blocks from LoHi’s endless amenities. THIS is how you level up your life in Denver.
| 2 hours ago | Listing updated with changes from the MLS® | |
| 6 days ago | Listing first seen on site |

The content relating to real estate for sale in this Web site comes in part from the Internet Data eXchange ("IDX") program of METROLIST, INC., DBA RECOLORADO real estate listings held by brokers other than Coldwell Banker Global Luxury Denver are marked with the IDX Logo. This information is being provided for the consumers' personal, non-commercial use and may not be used for any other purpose. All information subject to change and should be independently verified.