Save
Ask
Tour
Hide
Share
$725,000
19 Days On Site

9455 Autumn Ash Place
Highlands Ranch, CO 80126

For Sale|Single Family Residence|Active
4
Beds
4
Total Baths
2
Full Baths
2
Partial Baths
3,040
SqFt
$238
/SqFt
1993
Built
Subdivision:
Highlands Ranch
County:
Douglas
Call Now: 720 839 4300
Is this the listing for you? We can help make it yours.
720 839 4300
Upcoming Open Houses
Fri, Sep 25, 4:00 PM - 5:30 PM
Sat, Sep 26, 12:00 PM - 2:00 PM
9455 Autumn Ash Place9455 Autumn Ash Place9455 Autumn Ash Place9455 Autumn Ash Place
Save
Ask
Tour
Hide
Share

Mortgage Calculator

Monthly Payment (Est.)

Enter an interest rate to see your estimated monthly payment.
Calculator powered by Showcase IDX, a Constellation1 Company. Copyright ©2026 Information is deemed reliable but not guaranteed.

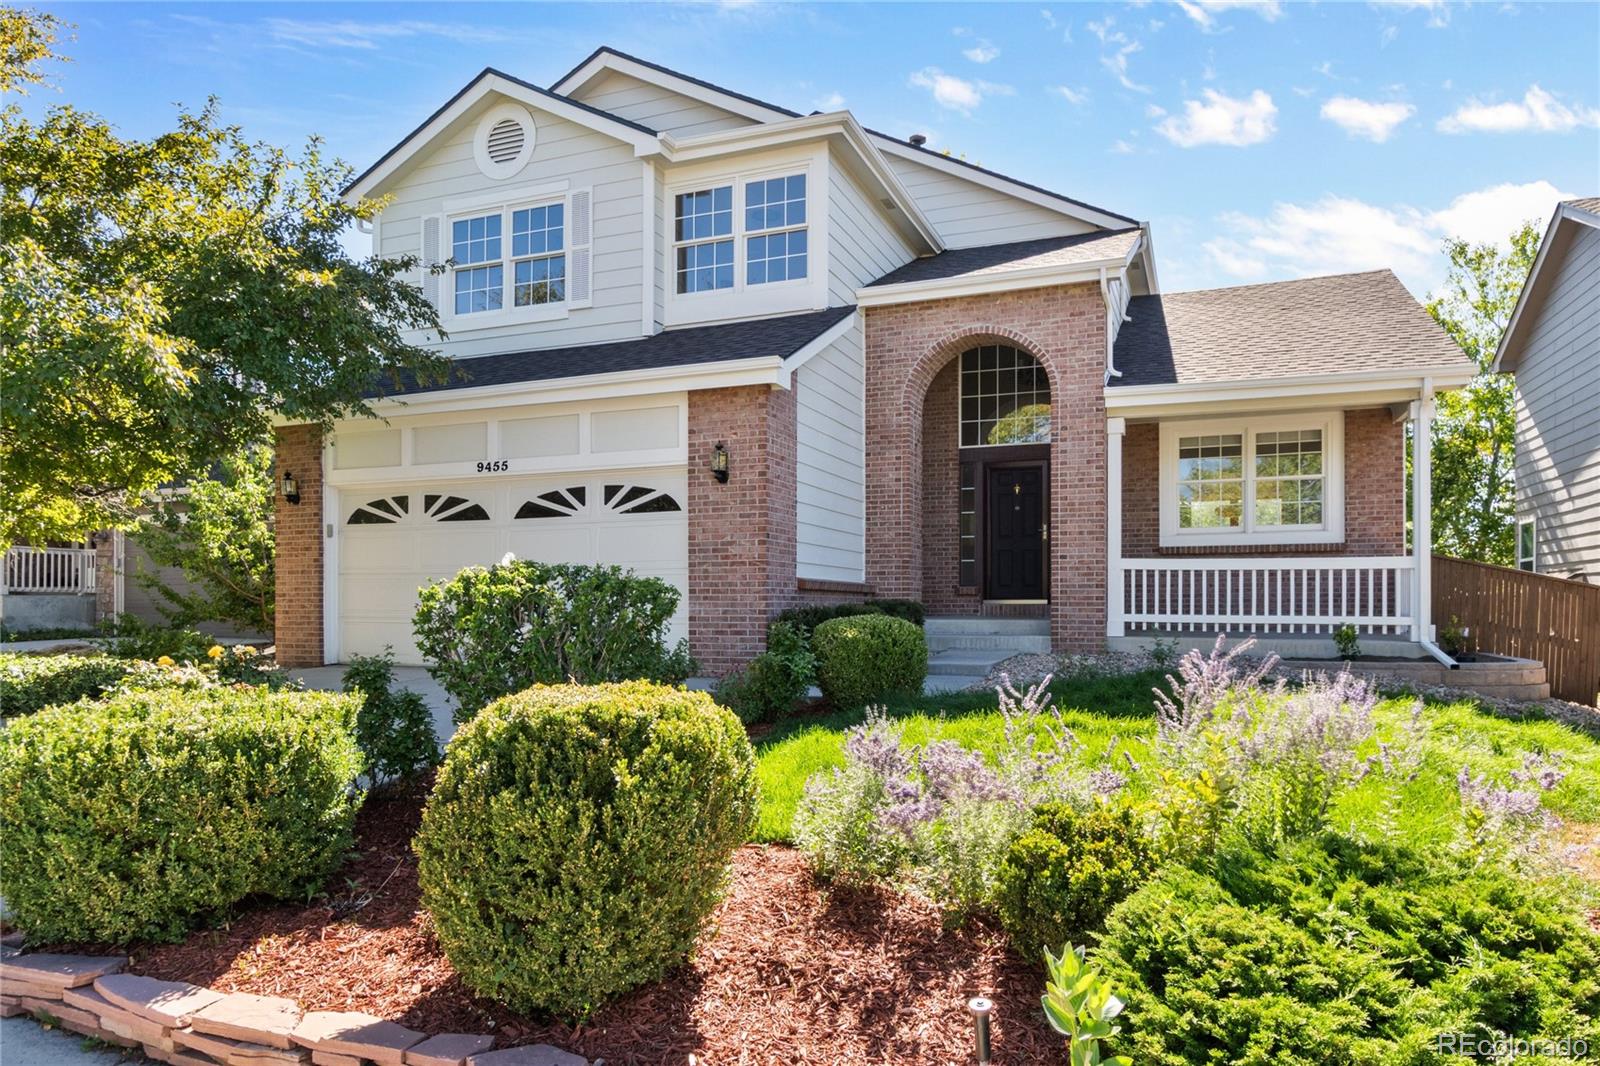
Welcome to Highlands Ranch, a vibrant community in the Littleton area offering a wonderful blend of neighborhood convenience, outdoor recreation, and easy access to the greater Denver metro area. This inviting home provides a comfortable setting with opportunities to make the space your own and enjoy all that this sought-after location has to offer. Highlands Ranch is known for its extensive parks, open spaces, and trail network, with more than 2,600 acres of open space and over 70 miles of trails connecting neighborhoods throughout the community. Residents can also enjoy 26 public parks featuring a variety of recreational amenities and gathering spaces. Nearby recreation options include Redstone Park, Northridge Rec Center, Civic Green Park and Splash Park. Plenty of playgrounds, sports fields, tennis courts, picnic areas, summer splash park and a skate park. The surrounding Littleton area adds even more opportunities to explore, with parks, trails, open spaces, local shopping, dining, and community destinations close by. The South Platte Park and River corridor provides access to trails and outdoor spaces while connecting the area to the broader regional trail network. With its convenient location, established community amenities, and abundance of outdoor spaces, this property offers an opportunity to enjoy the best of Highlands Ranch and Littleton. Come see what makes this location such a desirable place to call home.

Save
Ask
Tour
Hide
Share
Listing Snapshot
Price 
$725,000
Days On Site 
19 Days
Bedrooms 
4
Inside Area (SqFt) 
3,040 sqft
Total Baths 
4
Full Baths 
2
Partial Baths 
2
Lot Size 
0.12 Acres
Year Built 
1993
MLS® Number 
9965417
Status 
Active
Property Tax 
$4,643
HOA/Condo/Coop Fees 
$58 monthly
Sq Ft Source 
Public Records
Friends & Family
Recent Activity
18 hours agoListing updated with changes from the MLS®
2 weeks agoStatus changed to Active
3 weeks agoListing first seen on site
General Features
Acres 
0.12
Attached Garage 
Yes
Direction Faces 
East
Garage 
Yes
Garage Spaces 
2
Levels 
Two
Parking 
Attached
Parking Spaces 
2
Property Sub Type 
Single Family Residence
Sewer 
Public Sewer
SqFt Above 
2226
SqFt Below 
814
SqFt Total 
3040
Style 
Traditional
Utilities 
Natural Gas AvailableCable AvailableElectricity ConnectedNatural Gas Connected
Water Source 
Public
Zoning 
PDU
Interior Features
Appliances 
DishwasherDryerMicrowaveOvenRangeRefrigeratorWasher
Basement 
FinishedPartial
Cooling 
Central Air
Fireplace 
Yes
Fireplace Features 
Family Room
Fireplaces 
1
Flooring 
CarpetTileWood
Heating 
Forced AirNatural Gas
Interior 
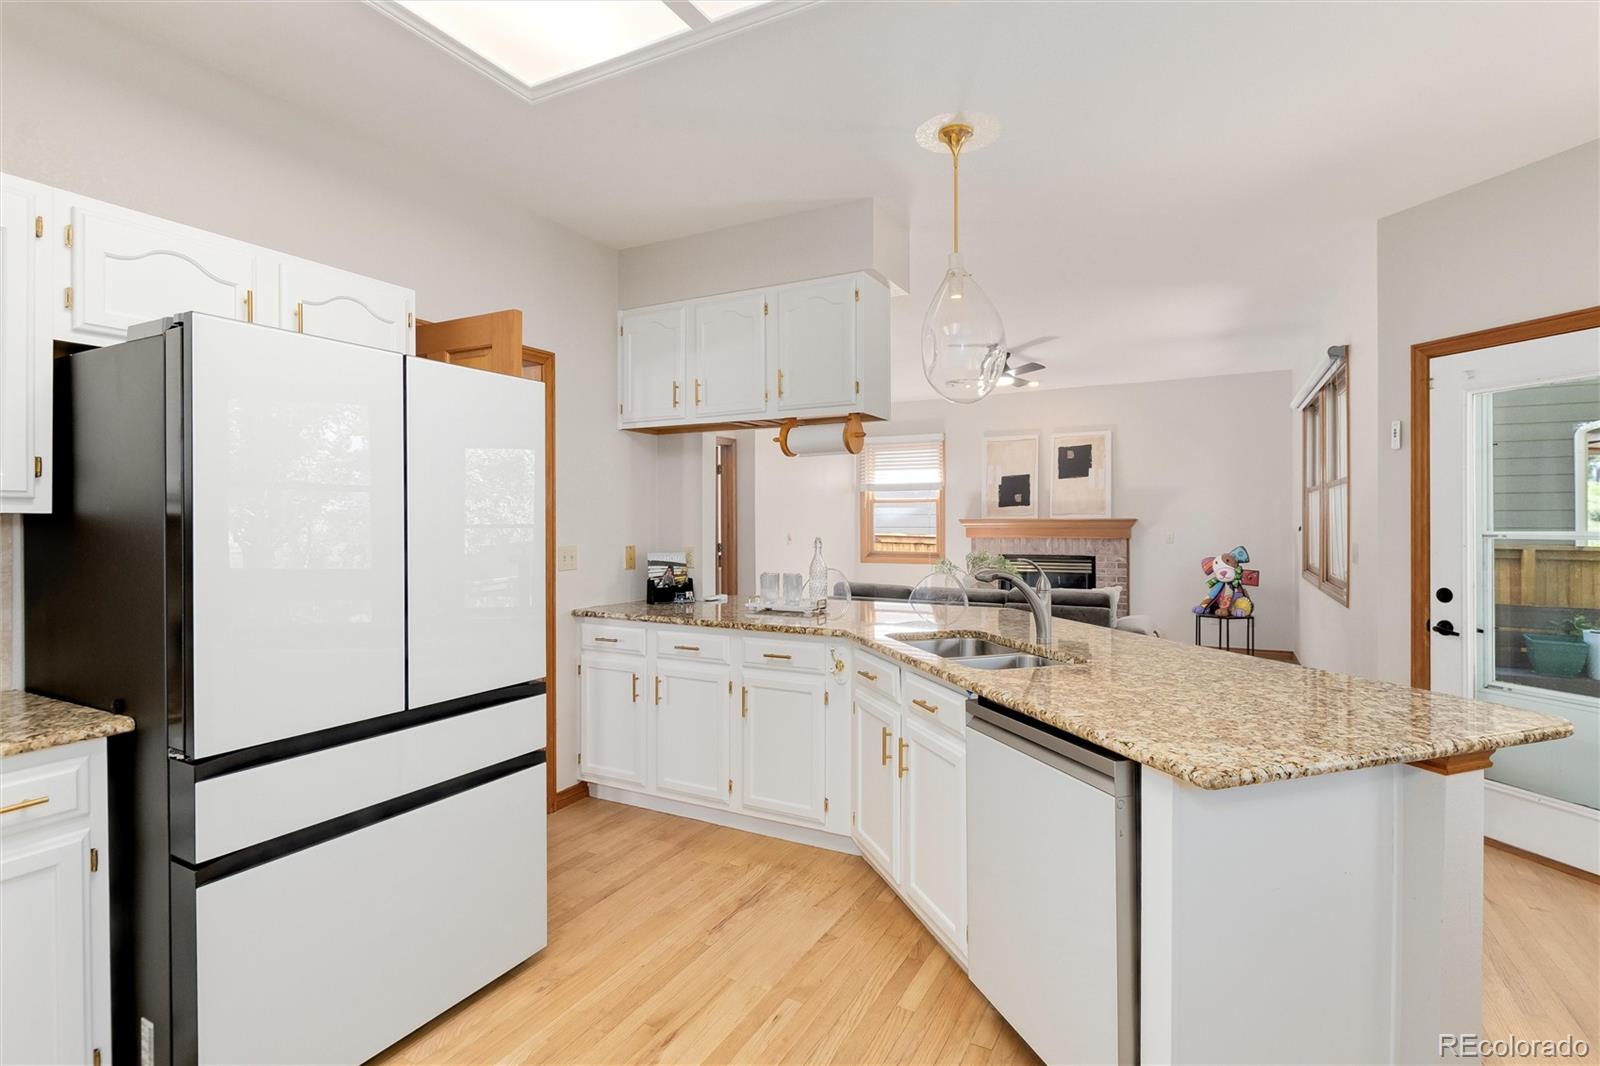
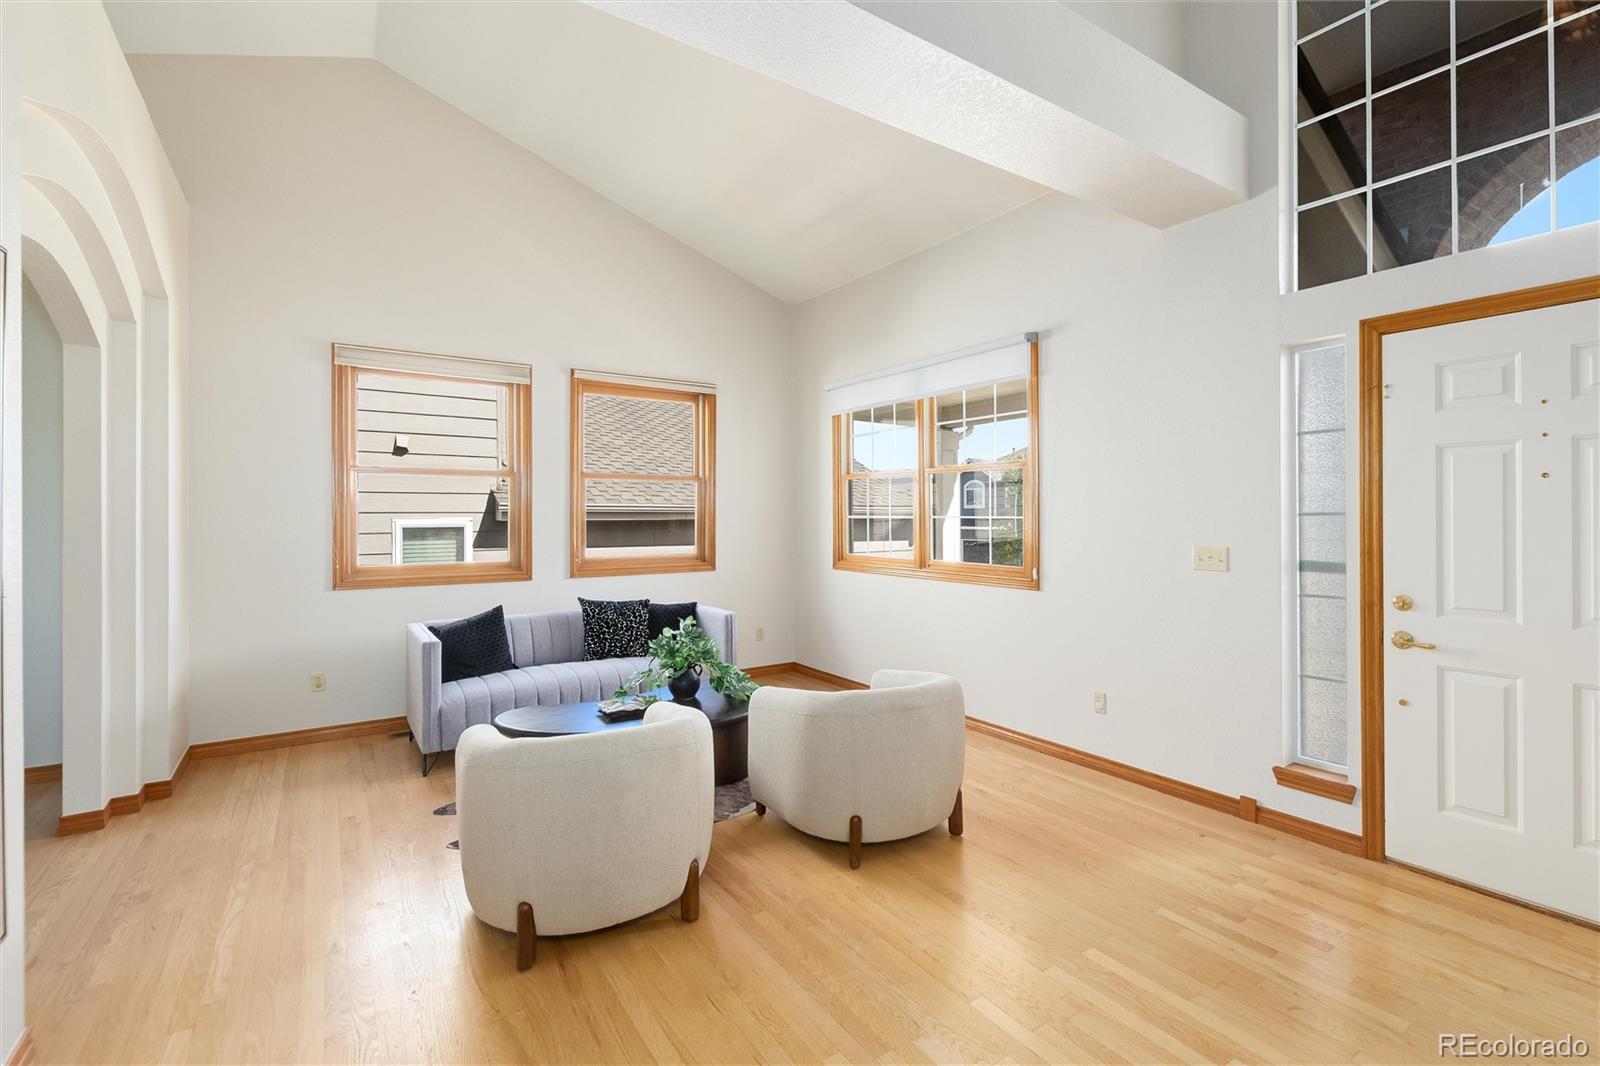
Breakfast BarEat-in KitchenEntrance FoyerGranite CountersHigh CeilingsOpen FloorplanVaulted Ceiling(s)Walk-In Closet(s)
Window Features 
Double Pane Windows
Bathroom Full 
Dimensions - 13 x 10Level - Upper
Bathroom Half 
Dimensions - 8 x 3Level - Main
Bathroom Three Quarter 
Dimensions - 7 x 10Level - Basement
Bedroom 
Dimensions - 16 x 17Level - Upper
Dining Room 
Dimensions - 11 x 11Level - Main
Family Room 
Dimensions - 19 x 14Level - Main
Game Room 
Dimensions - 22 x 14Level - Basement
Kitchen 
Dimensions - 16 x 17Level - Main
Laundry 
Dimensions - 11 x 6Level - Main
Living Room 
Dimensions - 22 x 13Level - Main
Utility Room 
Dimensions - 16 x 10Level - Basement
Save
Ask
Tour
Hide
Share
Exterior Features
Construction Details 
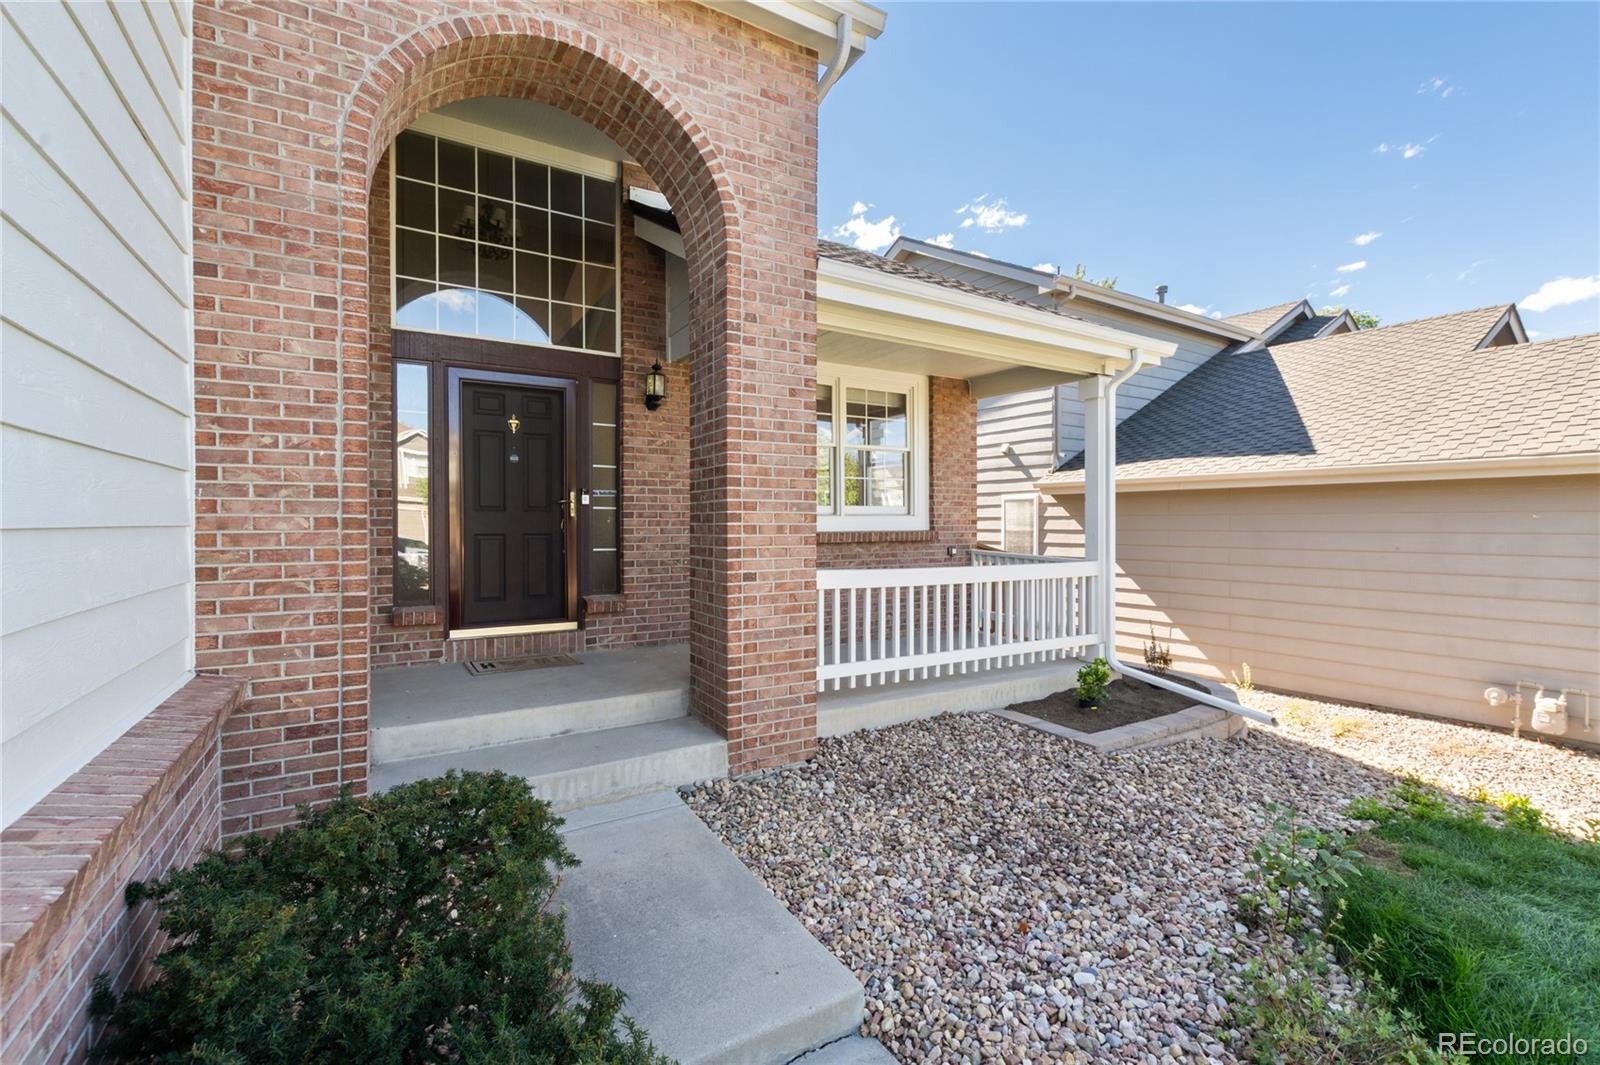
BrickFrame
Exterior 
Private Yard
Fencing 
FencedFull
Lot Features 
Cul-De-SacGreenbeltLandscapedMany TreesSprinklers In FrontSprinklers In Rear
Patio And Porch 
DeckFront Porch
Roof 
Composition
View 
MeadowMountain(s)
Waterview 
MeadowMountain(s)
Windows/Doors 
Double Pane Windows
Community Features
Association Amenities 
ClubhouseFitness CenterPlaygroundPoolTrail(s)
Association Fee 
$174.0
Association Fee Frequency 
Quarterly
School District 
Douglas RE-1
Financing Terms Available 
CashConventionalFHAVA Loan
Building Access 
Ground
Roads 
Paved
Schools
School District
Douglas RE-1
Elementary School
Bear Canyon
Middle School
Mountain Ridge
High School
Mountain Vista
Listing courtesy of 8z Real Estate RickySchoonover@gmail.com


The content relating to real estate for sale in this Web site comes in part from the Internet Data eXchange ("IDX") program of METROLIST, INC., DBA RECOLORADO real estate listings held by brokers other than 8z Real Estate are marked with the IDX Logo. This information is being provided for the consumers' personal, non-commercial use and may not be used for any other purpose. All information subject to change and should be independently verified.

Neighborhood & Commute
Source: Walkscore
Disclosure: Community information and market data powered by Constellation Data Labs. Information is deemed reliable but not guaranteed.
Save
Ask
Tour
Hide
Share

Scroll to Top