Save
Ask
Tour
Hide
Share
$380,000
New Listing

503 S Rollie Avenue 11C
Fort Lupton, CO 80621

Townhouse|Coming Soon
3
Beds
3
Total Baths
1
Full Bath
2
Partial Baths
1,440
SqFt
$264
/SqFt
2023
Built
Subdivision:
Lupton Village
County:
Weld
Call Now: 720 839 4300
Is this the listing for you? We can help make it yours.
720 839 4300
503 S Rollie Avenue 11C503 S Rollie Avenue 11C503 S Rollie Avenue 11C503 S Rollie Avenue 11C
Save
Ask
Tour
Hide
Share

Mortgage Calculator

Monthly Payment (Est.)

Enter an interest rate to see your estimated monthly payment.
Calculator powered by Showcase IDX, a Constellation1 Company. Copyright ©2026 Information is deemed reliable but not guaranteed.

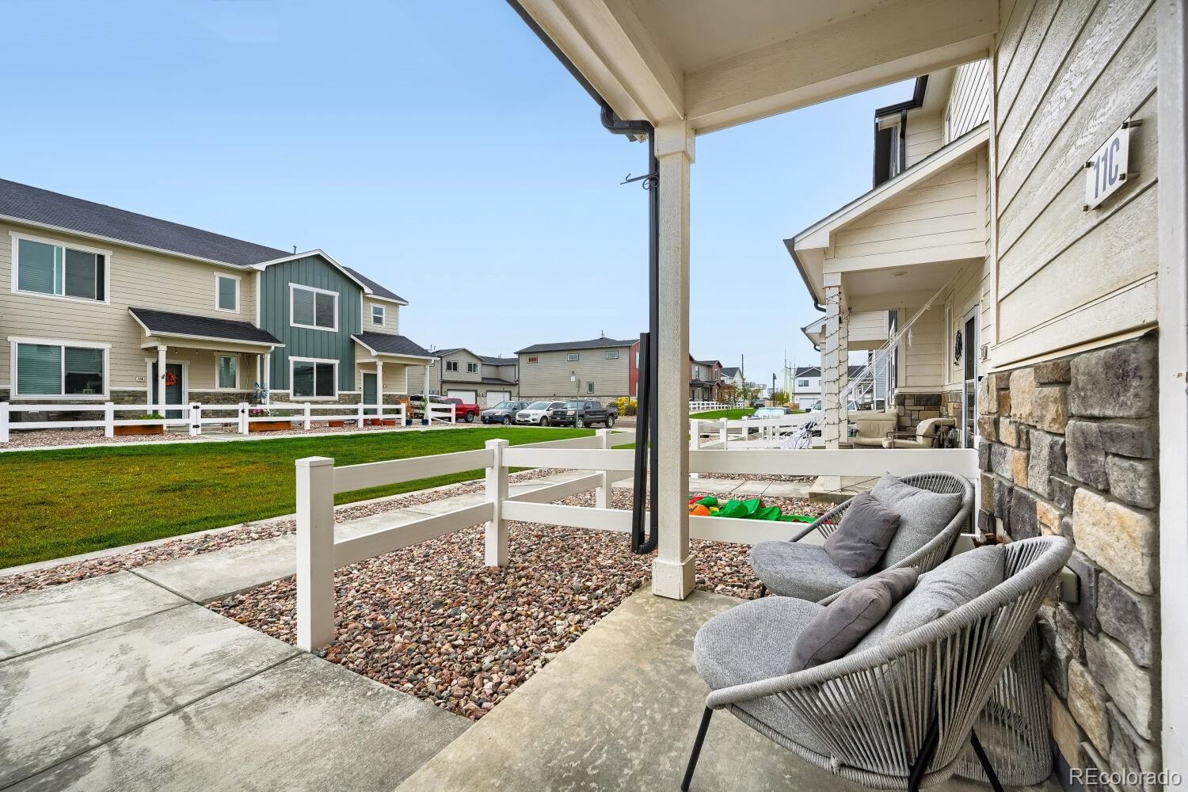
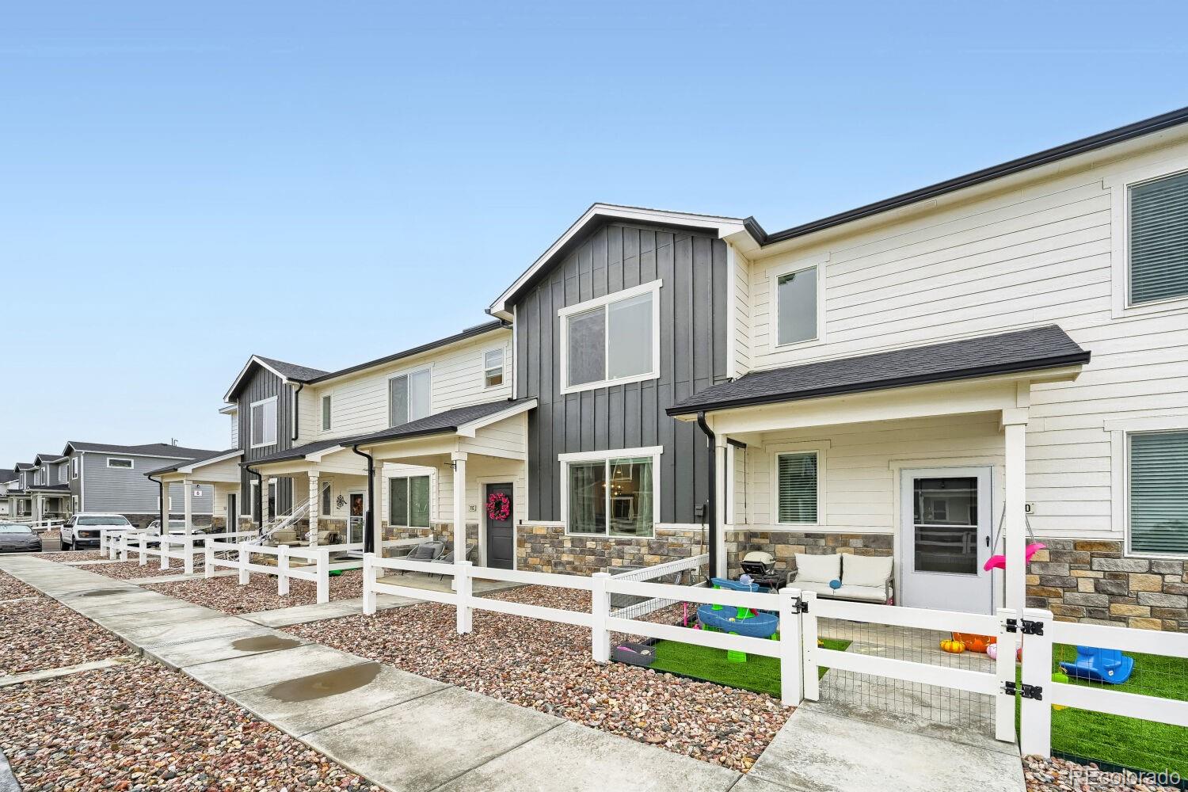
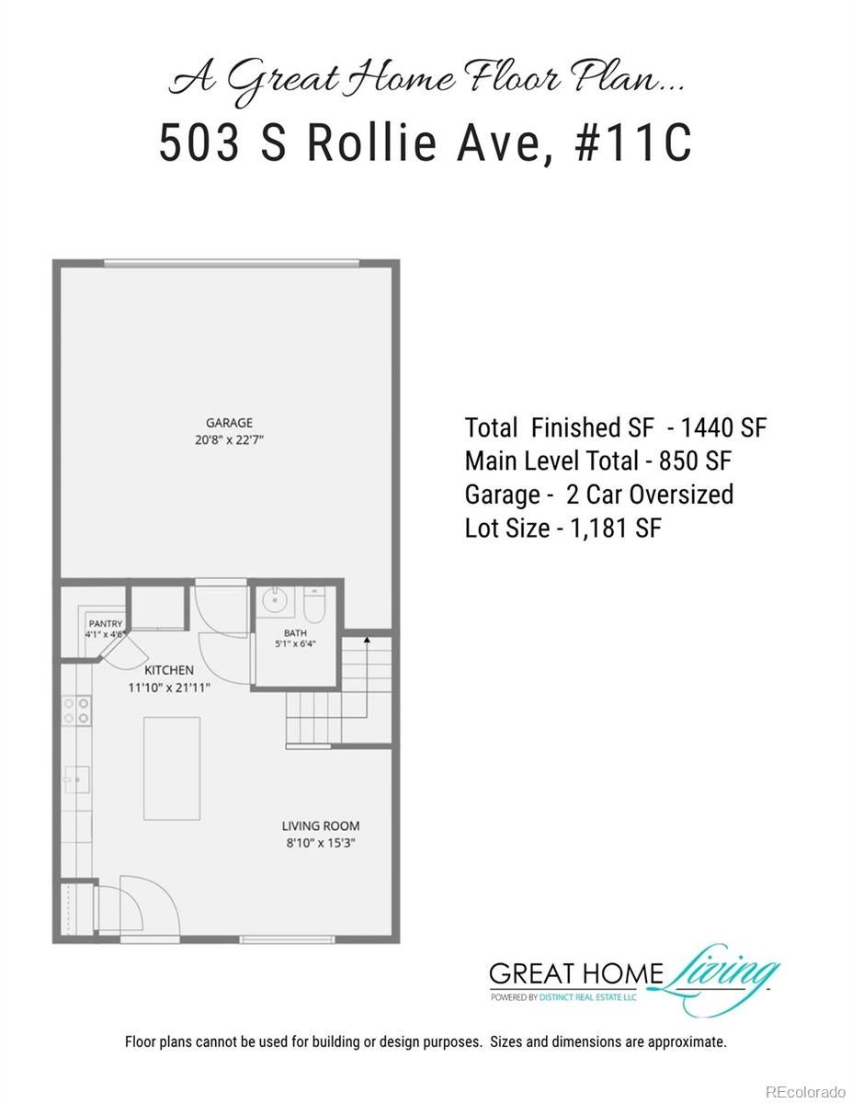
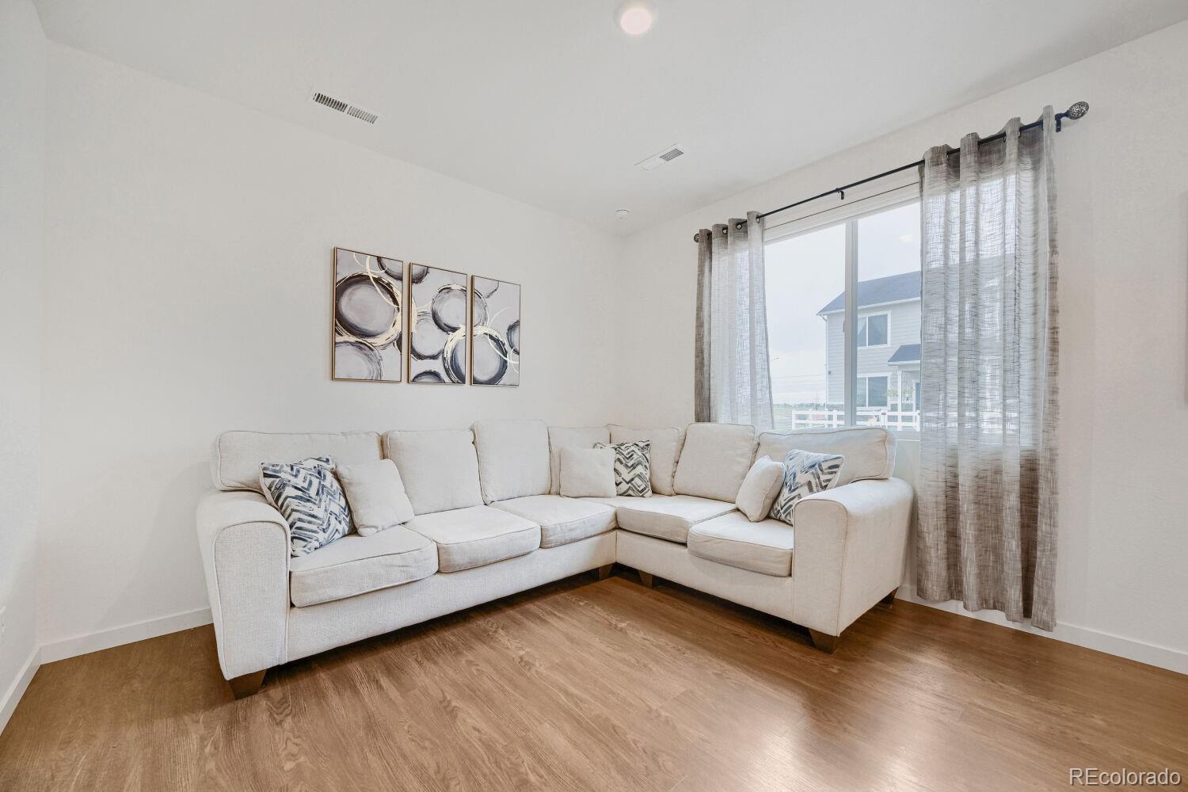
Welcome to the charm of this vibrant, move-in-ready 3-bedroom, 3-bath home, where comfort, space, convenience and low-maintenance living come together seamlessly. A thoughtfully designed floor plan features 1440 square feet of living space with an open-concept layout ideal for both everyday living and entertaining. A welcoming space for gathering with family and friends. The kitchen is enhanced with upgraded 42-inch cabinetry, granite countertops, and an included pantry. The upstairs retreat/loft is spacious, providing the perfect second living area, home office, playroom, or flex space. Three comfortable bedrooms and three thoughtfully designed bathrooms provide flexibility for living, for a home office setup, or simply enjoying extra space for everyday living. The upper-level laundry with washer and dryer included add yet another great convenience. Easy access to nearby shopping, dining, parks, walking trails, dog park, library, recreation center and 1st Street…all ideal and convenient. Off-street parking, a peaceful residential setting, and convenient access to neighborhood amenities. Enjoy the quick access to Highway 85, Highway 52, and I-76, making travel to Denver, Fort Collins, Greeley, and surrounding communities very convenient. This home is ready if you are looking for a low-maintenance home or searching for a great investment opportunity. Schedule your showing today.

Save
Ask
Tour
Hide
Share
Listing Snapshot
Price 
$380,000
Days On Site 
0 Days
Bedrooms 
3
Inside Area (SqFt) 
1,440 sqft
Total Baths 
3
Full Baths 
1
Partial Baths 
2
Lot Size 
0.03 Acres
Year Built 
2023
MLS® Number 
9987033
Status 
Coming Soon
Property Tax 
$4,152
HOA/Condo/Coop Fees 
$84.32 monthly
Sq Ft Source 
Public Records
Friends & Family
Recent Activity
10 hours agoListing updated with changes from the MLS®
11 hours agoListing first seen on site
General Features
Acres 
0.03
Attached Garage 
Yes
Foundation 
Slab
Garage 
Yes
Garage Spaces 
2
Levels 
Two
Parking 
ConcreteAttached
Parking Spaces 
2
Property Sub Type 
Townhouse
Sewer 
Public Sewer
SqFt Above 
1440
SqFt Total 
1440
Style 
Contemporary
Utilities 
Natural Gas AvailableElectricity ConnectedNatural Gas Connected
Water Source 
Public
Interior Features
Appliances 
DishwasherDisposalDryerGas Water HeaterMicrowaveOvenRefrigeratorWasher
Cooling 
Central Air
Flooring 
Laminate
Furnished 
Unfurnished
Heating 
Forced AirNatural Gas
Interior 
Eat-in KitchenKitchen IslandOpen FloorplanPantryWalk-In Closet(s)
Laundry Features 
In Unit
Bathroom Full 
Level - Upper
Bathroom Half 
Level - Main
Bathroom Three Quarter 
Level - Upper
Bedroom 
Level - UpperDescription - Bedroom #3 - Carpet
Family Room 
Level - MainDescription - Open Area - LVP
Kitchen 
Level - MainDescription - Open Area - LVP W Pantry
Laundry 
Level - UpperDescription - Upper laundry
Loft 
Level - UpperDescription - Carpet
Save
Ask
Tour
Hide
Share
Exterior Features
Construction Details 
FrameWood Siding
Fencing 
FencedFull
Patio And Porch 
Patio
Roof 
Composition
Community Features
Association Amenities 
Parking
Association Fee 
$252.95
Association Fee Frequency 
Quarterly
School District 
Weld County RE-8
Financing Terms Available 
CashConventionalFHAUSDA LoanVA Loan
Roads 
Paved
Schools
School District
Weld County RE-8
Elementary School
Fort Lupton
Middle School
Fort Lupton
High School
Fort Lupton
Listing courtesy of Distinct Real Estate LLC theresa@greathomeliving.com


The content relating to real estate for sale in this Web site comes in part from the Internet Data eXchange ("IDX") program of METROLIST, INC., DBA RECOLORADO real estate listings held by brokers other than Distinct Real Estate LLC are marked with the IDX Logo. This information is being provided for the consumers' personal, non-commercial use and may not be used for any other purpose. All information subject to change and should be independently verified.

Neighborhood & Commute
Source: Walkscore
Disclosure: Community information and market data powered by Constellation Data Labs. Information is deemed reliable but not guaranteed.
Save
Ask
Tour
Hide
Share

Scroll to Top