Save
Ask
Tour
Hide
Share
$1,325,000
3 Days On Site

3225 W 21st Avenue
Denver, CO 80211

For Sale|Single Family Residence|Active
4
Beds
4
Total Baths
3
Full Baths
1
Partial Bath
3,137
SqFt
$422
/SqFt
2026
Built
Subdivision:
WITTER & COFIELDS
County:
Denver
Call Now: 720 839 4300
Is this the listing for you? We can help make it yours.
720 839 4300
3225 W 21st Avenue3225 W 21st Avenue3225 W 21st Avenue3225 W 21st Avenue
Save
Ask
Tour
Hide
Share

Mortgage Calculator

Monthly Payment (Est.)

Enter an interest rate to see your estimated monthly payment.
Calculator powered by Showcase IDX, a Constellation1 Company. Copyright ©2026 Information is deemed reliable but not guaranteed.

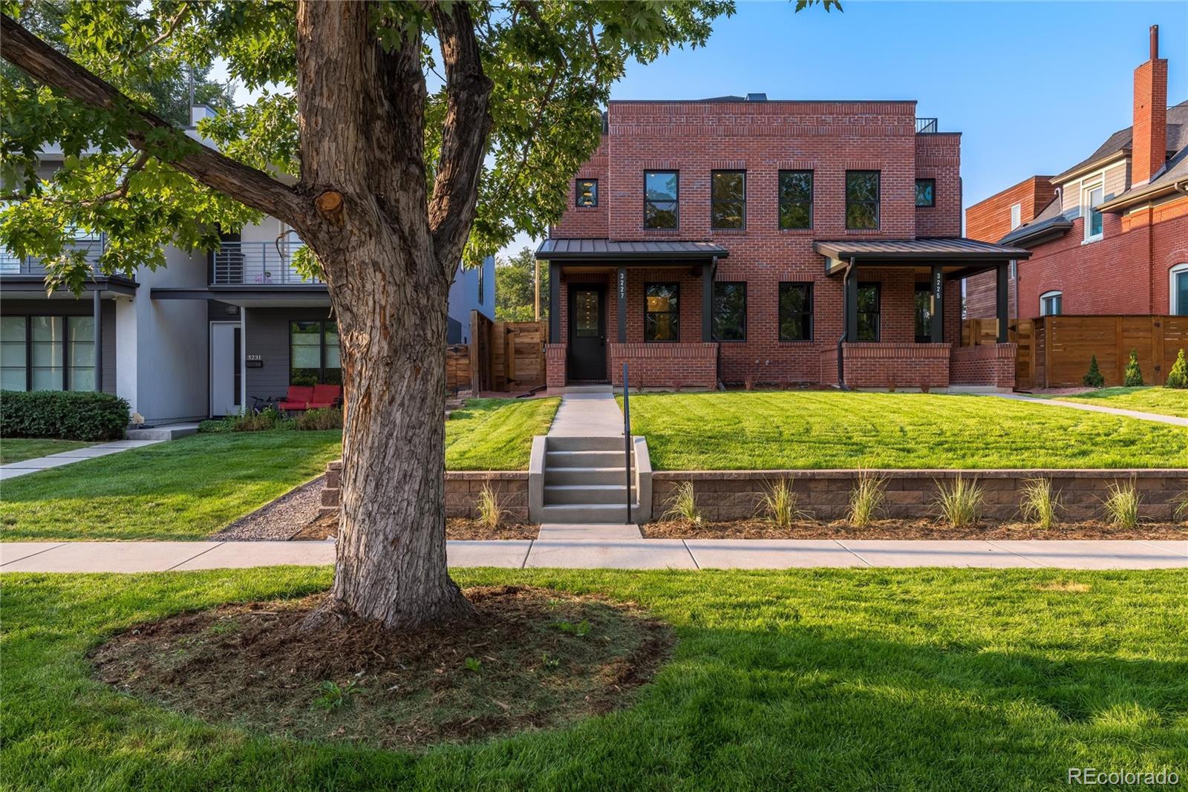
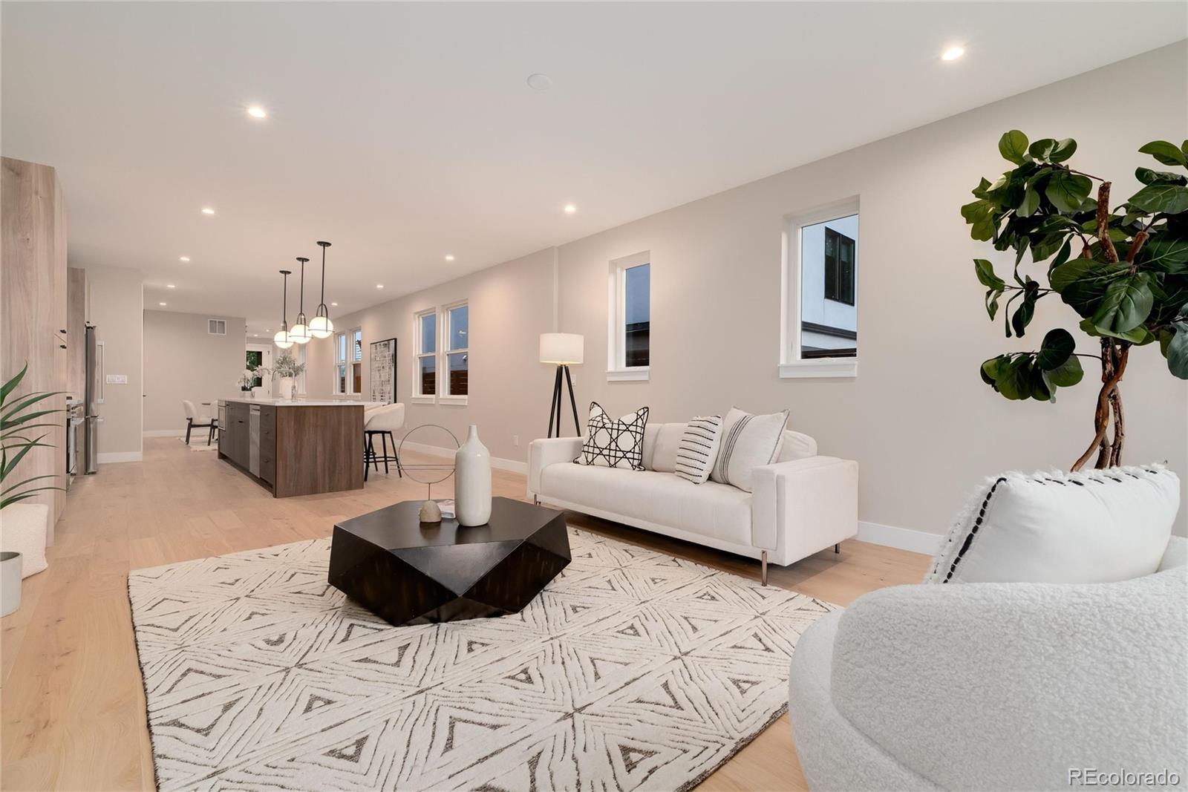
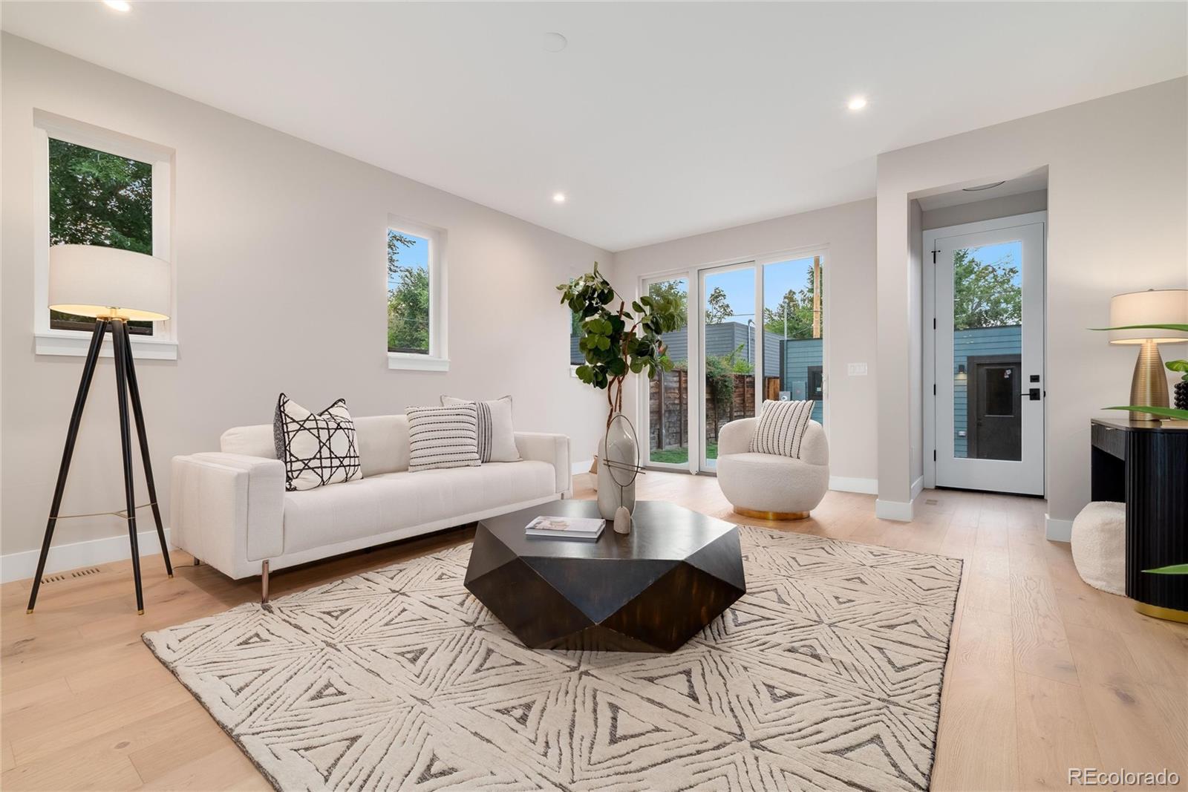
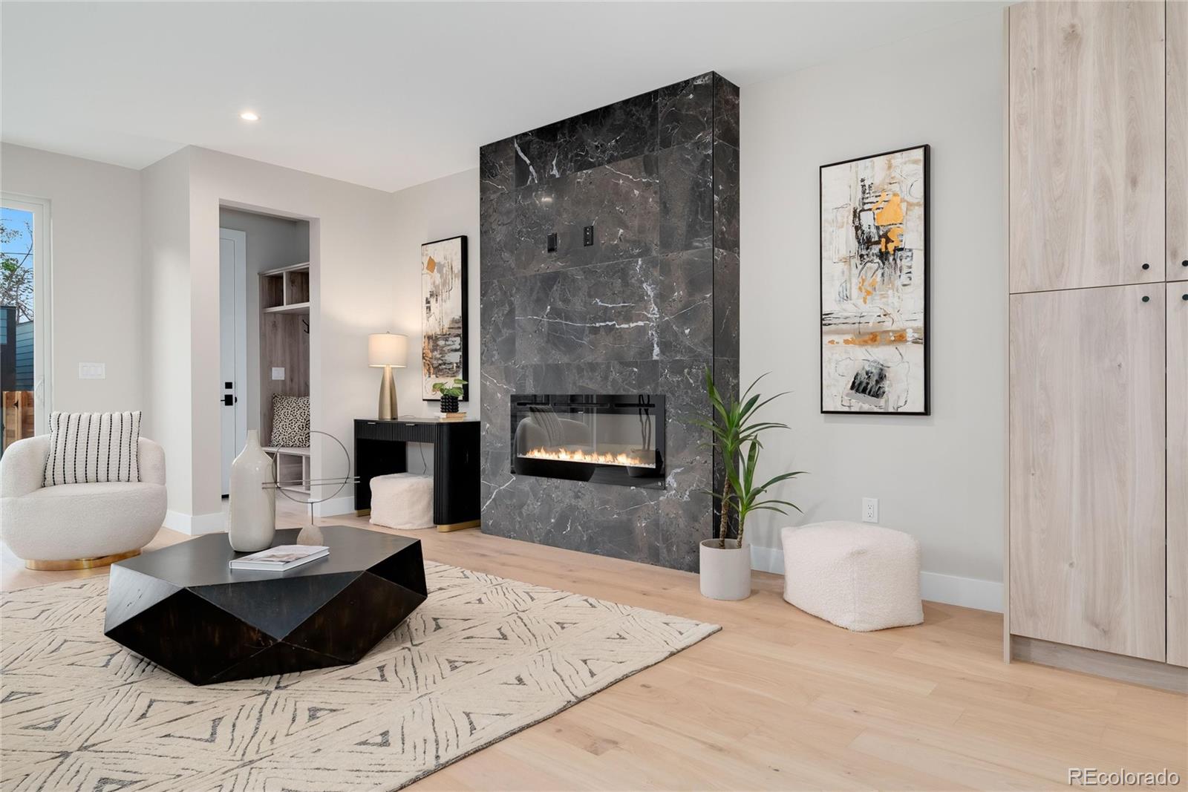
Experience elevated urban living in this stunning new-construction half-duplex, thoughtfully designed to blend timeless neighborhood character with sophisticated modern style, comfort, and functionality. Located within a historic district, the home’s exterior was carefully crafted to complement the architectural charm of the surrounding neighborhood while offering all the advantages of contemporary new construction. This spacious 4-bedroom, 4-bath residence features an open-concept main level filled with natural light, creating an inviting setting for both everyday living and effortless entertaining. A versatile main-floor study offers flexibility as a home office or additional bedroom. The luxurious primary suite provides a private retreat, complete with two walk-in closets and a spa-inspired bathroom featuring designer finishes. On the third floor, a versatile loft with a wet bar opens to an exceptional south-facing rooftop deck with sweeping mountain views. This elevated outdoor retreat is perfect for entertaining, enjoying morning coffee, or taking in spectacular Colorado sunsets in your future hot tub! Make sure to check out the crawl space with tons of extra storage. Outdoor living continues in the spacious, private backyard, ideal for gatherings, play, or simply enjoying Colorado’s beautiful weather. An oversized two-car garage provides ample space for vehicles, storage, and all your outdoor gear. Photos are from 3227 W 21st which is also available and can be shown. Mirror image floorplan with similar finishes. Ideally situated just down the street from Hallack Park and only a few blocks from Sloan’s Lake, this exceptional home offers easy access to outdoor recreation, popular restaurants, neighborhood cafés, and shopping. Blending historic neighborhood charm with refined modern living, this exceptional residence offers an unparalleled combination of luxury, comfort, and convenience in one of Denver’s most desirable neighborhoods.

Save
Ask
Tour
Hide
Share
Listing Snapshot
Price 
$1,325,000
Days On Site 
3 Days
Bedrooms 
4
Inside Area (SqFt) 
3,137 sqft
Total Baths 
4
Full Baths 
3
Partial Baths 
1
Lot Size 
0.09 Acres
Year Built 
2026
MLS® Number 
9988865
Status 
Active
Property Tax 
N/A
HOA/Condo/Coop Fees 
N/A
Sq Ft Source 
Builder
Friends & Family
Recent Activity
11 hours agoListing updated with changes from the MLS®
3 days agoListing first seen on site
General Features
Acres 
0.09
Direction Faces 
South
Foundation 
Concrete Perimeter
Garage 
Yes
Garage Spaces 
2
Levels 
Three Or More
Parking 
Oversized
Parking Spaces 
2
Property Condition 
New Construction
Property Sub Type 
Single Family Residence
Security 
Carbon Monoxide Detector(s)Smoke Detector(s)
Sewer 
Public Sewer
SqFt Above 
3137
SqFt Total 
3137
Style 
Traditional
Utilities 
Natural Gas AvailableElectricity ConnectedNatural Gas Connected
Water Source 
Public
Zoning 
U-SU-C
Interior Features
Appliances 
Bar FridgeDishwasherDisposalElectric Water HeaterMicrowaveRangeRange HoodRefrigerator
Basement 
Crawl Space
Cooling 
Ceiling Fan(s)Central Air
Electric 
220 Volts
Fireplace 
Yes
Fireplace Features 
Living Room
Fireplaces 
1
Flooring 
CarpetTileWood
Heating 
Forced AirNatural Gas
Interior 
Built-in FeaturesCeiling Fan(s)Eat-in KitchenKitchen IslandOpen FloorplanWalk-In Closet(s)Wet BarWired for Data
Laundry Features 
Laundry Closet
Window Features 
Double Pane Windows
Bathroom Full 
Level - UpperDescription - Spa-inspired 5 piece bathroom with soaking tub.
Bathroom Three Quarter 
Level - MainDescription - Powder room with elegant design elements.
Bedroom 
Level - UpperDescription - 2nd floor bedroom with adjoining J & J bathroom
Dining Room 
Level - MainDescription - Ideal for formal dinners or casual take-out.
Kitchen 
Level - MainDescription - A chef's delight with Bosch appliances
Laundry 
Level - UpperDescription - 2nd floor laundry room
Living Room 
Level - MainDescription - Great place for gatherings - large or small.
Loft 
Level - UpperDescription - 3rd Floor Loft with wet bar, opening to an spacious rooftop deck!
Office 
Level - MainDescription - Office or Additional Bedroom with Adjoining Bathroom
Save
Ask
Tour
Hide
Share
Exterior Features
Construction Details 
BrickCement SidingFrame
Exterior 
Private Yard
Fencing 
Partial
Lot Features 
Sprinklers In FrontSprinklers In Rear
Patio And Porch 
Front Porch
Roof 
Membrane
View 
Mountain(s)
Waterview 
Mountain(s)
Windows/Doors 
Double Pane Windows
Community Features
School District 
Denver 1
Financing Terms Available 
CashConventional
Roads 
Paved
Schools
School District
Denver 1
Elementary School
Brown
Middle School
Lake
High School
North
Listing courtesy of MODUS Real Estate kris@krisberton.com


The content relating to real estate for sale in this Web site comes in part from the Internet Data eXchange ("IDX") program of METROLIST, INC., DBA RECOLORADO real estate listings held by brokers other than MODUS Real Estate are marked with the IDX Logo. This information is being provided for the consumers' personal, non-commercial use and may not be used for any other purpose. All information subject to change and should be independently verified.

Neighborhood & Commute
Source: Walkscore
Disclosure: Community information and market data powered by Constellation Data Labs. Information is deemed reliable but not guaranteed.
Save
Ask
Tour
Hide
Share

Scroll to Top