Save
Ask
Tour
Hide
Share
$650,000
22 Days On Site

7634 S Ivanhoe Way
Centennial, CO 80112

For Sale|Single Family Residence|Active Under Contract
3
Beds
4
Total Baths
2
Full Baths
2
Partial Baths
2,448
SqFt
$266
/SqFt
1990
Built
Subdivision:
Hillcrest at Homestead Farms
County:
Arapahoe
Call Now: 720 839 4300
Is this the listing for you? We can help make it yours.
720 839 4300
7634 S Ivanhoe Way7634 S Ivanhoe Way7634 S Ivanhoe Way7634 S Ivanhoe Way
Save
Ask
Tour
Hide
Share

Mortgage Calculator

Monthly Payment (Est.)

$2,966
Calculator powered by Showcase IDX, a Constellation1 Company. Copyright ©2026 Information is deemed reliable but not guaranteed.

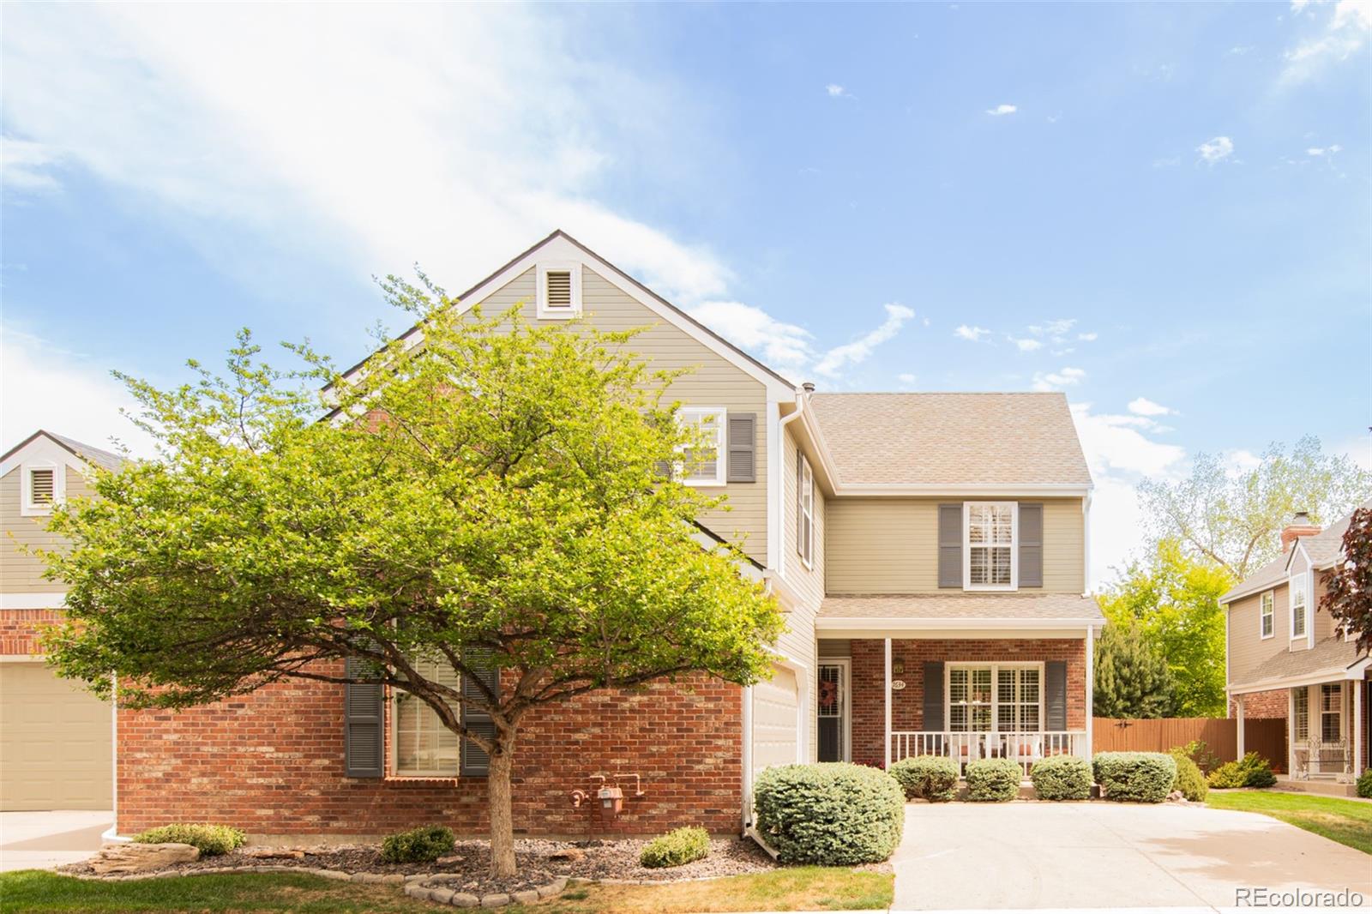
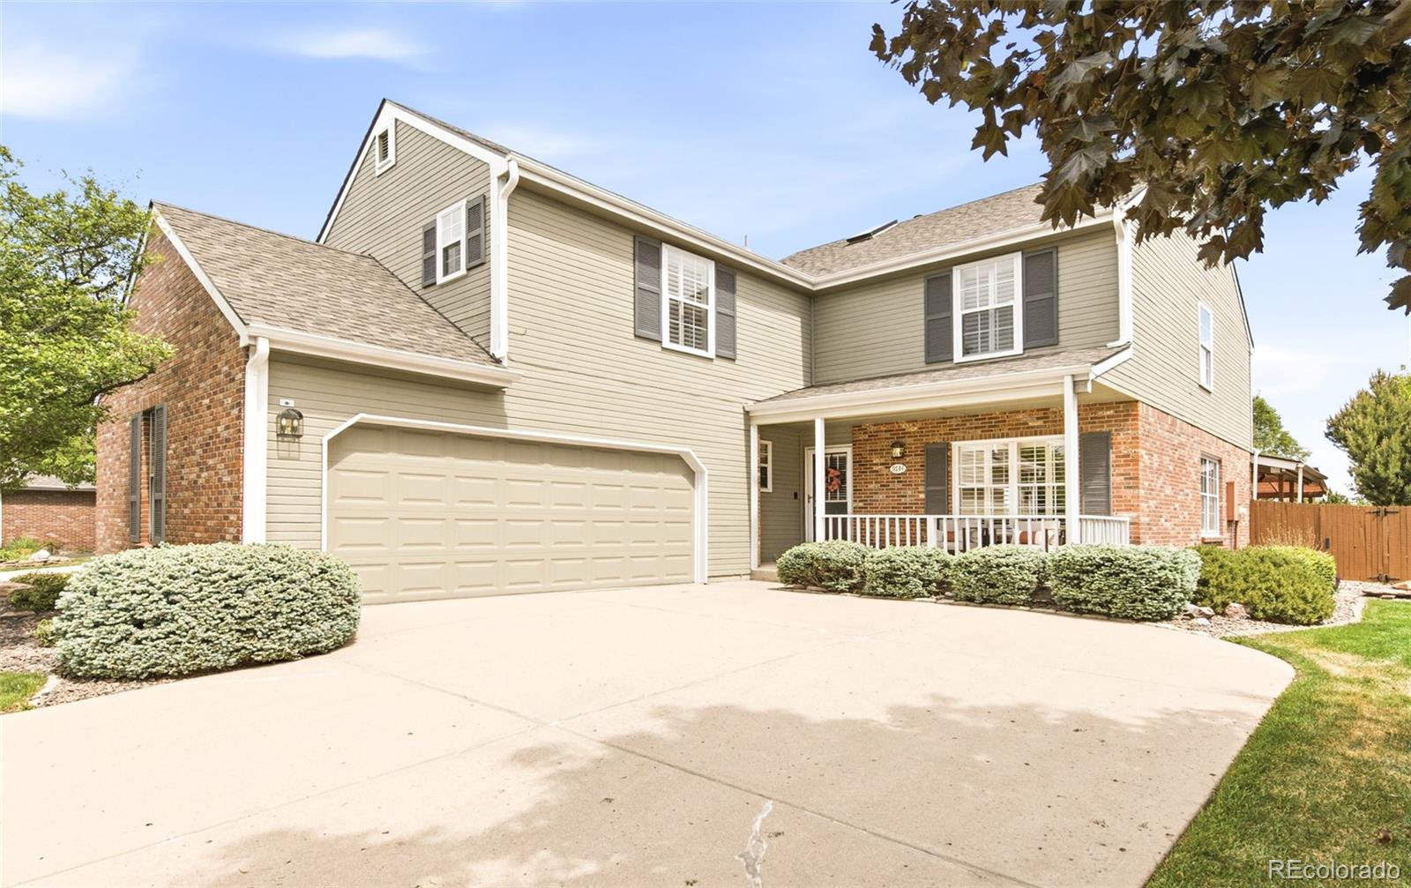
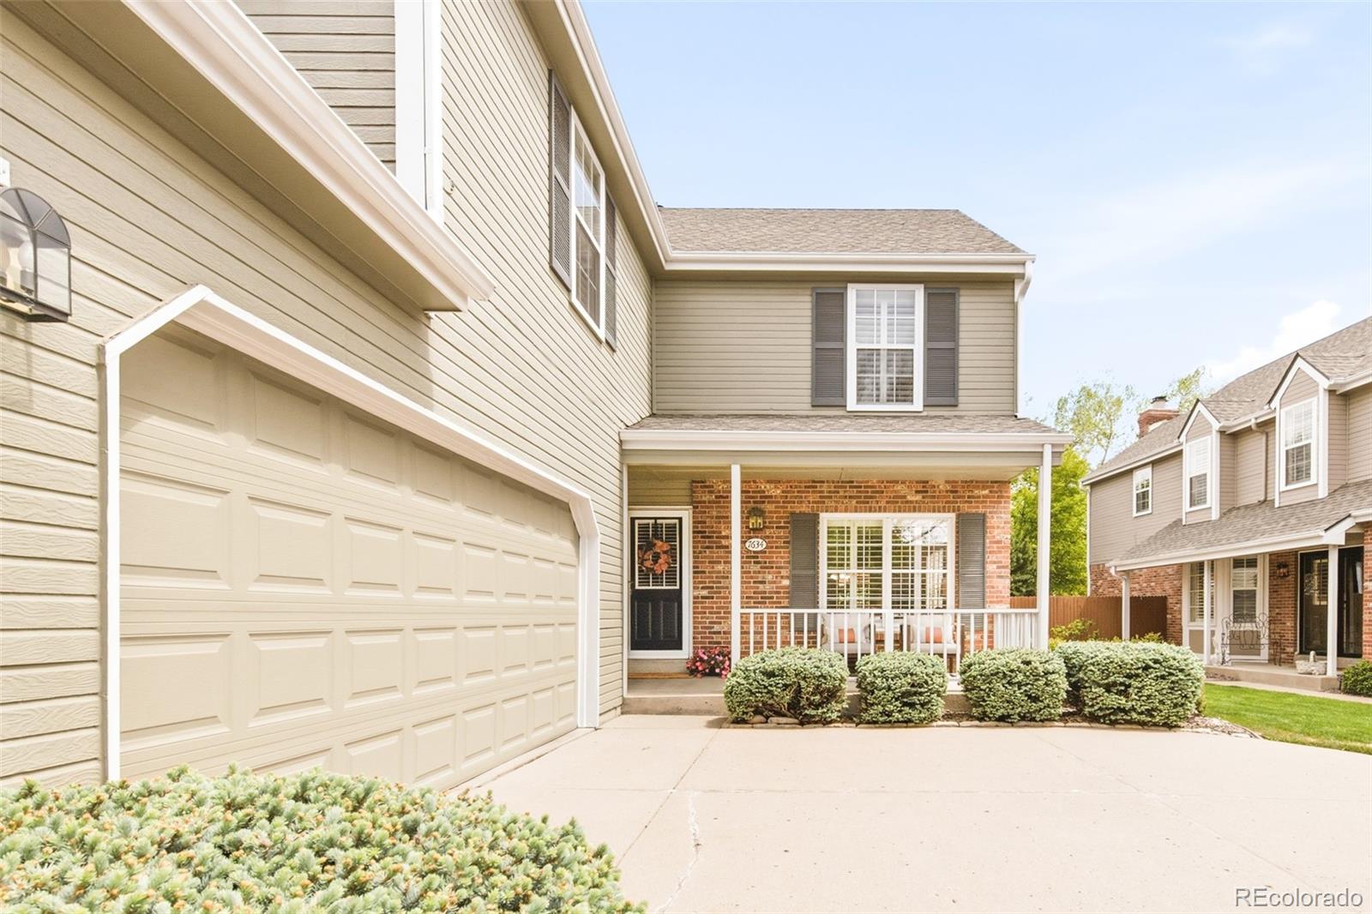
Positioned within the highly sought-after Hillcrest at Homestead Farms community, this impeccably maintained duplex offers a rare opportunity for low-maintenance living in one of Centennial’s most convenient locations. Owned and meticulously cared for by the original owner since 1990, the pride of ownership throughout the home is immediately evident. The main level welcomes with soaring vaulted ceilings and an inviting living room centered around a timeless brick-surround fireplace, creating a warm and comfortable atmosphere ideal for both everyday living and entertaining. The kitchen offers stainless steel appliances, generous cabinetry, and a peninsula island with seamless connection to the dining and living spaces. Upstairs, the spacious primary suite functions as a true retreat with an en-suite bath and an adjoining flex space ideal for a private sitting room, home office, reading area, dressing room, or secondary TV lounge — perfectly suited for buyers seeking flexibility and comfort in this stage of life. The finished basement expands the home’s functionality with an additional bedroom, 3/4 bath, and extensive unfinished storage space rarely found in attached living. One of the standout features of the home is the expansive covered deck with built-in seating and flower beds, offering a private, low-maintenance outdoor living experience ideal for relaxing or entertaining throughout the seasons. Residents enjoy an effortless lifestyle with the HOA handling exterior maintenance, landscaping, and snow removal. With only 123 homes in the community, opportunities within Hillcrest at Homestead Farms are rare. Ideally located just 10 minutes from the Denver Tech Center, 1 mile from Lifetime Fitness, and 1.8 miles from South Suburban Golf Course, this home offers exceptional convenience for buyers seeking a lock-and-leave lifestyle without sacrificing space, comfort, or location.

Save
Ask
Tour
Hide
Share
Listing Snapshot
Price 
$650,000
Days On Site 
22 Days
Bedrooms 
3
Inside Area (SqFt) 
2,448 sqft
Total Baths 
4
Full Baths 
2
Partial Baths 
2
Lot Size 
0.09 Acres
Year Built 
1990
MLS® Number 
9993322
Status 
Active Under Contract
Property Tax 
$4,241
HOA/Condo/Coop Fees 
$508 monthly
Sq Ft Source 
Public Records
Friends & Family
Recent Activity
3 weeks agoListing updated with changes from the MLS®
3 weeks agoStatus changed to Active Under Contract
3 weeks agoListing first seen on site
General Features
Acres 
0.09
Attached Garage 
Yes
Direction Faces 
West
Foundation 
Concrete Perimeter
Garage 
Yes
Garage Spaces 
2
Levels 
Two
Parking 
ConcreteLightedAttached
Parking Spaces 
2
Pets 
Yes
Property Sub Type 
Single Family Residence
Security 
Carbon Monoxide Detector(s)Smoke Detector(s)
Sewer 
Public Sewer
SqFt Above 
2120
SqFt Below 
328
SqFt Total 
3302
Style 
Traditional
Utilities 
Natural Gas AvailableCable AvailableElectricity ConnectedNatural Gas ConnectedPhone Available
Water Source 
Public
Interior Features
Appliances 
OvenCooktopDishwasherDisposalGas Water HeaterMicrowaveRefrigeratorSelf Cleaning Oven
Basement 
Partial
Cooling 
Ceiling Fan(s)Central Air
Electric 
220 Volts
Fireplace 
Yes
Fireplace Features 
Family Room
Fireplaces 
1
Flooring 
CarpetTileWood
Heating 
Forced AirNatural Gas
Interior 
Ceiling Fan(s)Entrance FoyerGranite CountersHigh CeilingsHigh Speed InternetOpen FloorplanVaulted Ceiling(s)Walk-In Closet(s)
Laundry Features 
In Unit
Window Features 
Double Pane WindowsWindow Coverings
Bathroom Full 
Dimensions - 15 x 9Level - UpperDescription - Five-piece bathroom with walk-in closet
Bathroom Half 
Dimensions - 5 x 5Level - Main
Bathroom Three Quarter 
Dimensions - 9 x 7Level - Basement
Bedroom 
Dimensions - 11 x 18Level - UpperDescription - Secondary upper level bedroom with walk-in closet
Bonus Room 
Dimensions - 15 x 12Level - UpperDescription - Bedroom next to primary that may be used as a sitting room or office
Dining Room 
Dimensions - 12 x 11Level - MainDescription - Formal dining room
Family Room 
Dimensions - 17 x 15Level - MainDescription - Light filled family room with front door access
Kitchen 
Dimensions - 9 x 13Level - MainDescription - Chef's kitchen with granite countertops and stainless steel appliances
Laundry 
Dimensions - 9 x 7Level - MainDescription - Laundry room with garage access
Living Room 
Dimensions - 12 x 16Level - MainDescription - Vaulted ceiling with brick fireplace and outdoor deck access
Save
Ask
Tour
Hide
Share
Exterior Features
Construction Details 
BrickFrameWood Siding
Exterior 
LightingPrivate YardRain Gutters
Fencing 
FencedFull
Lot Features 
GreenbeltLandscapedLevelSprinklers In FrontSprinklers In Rear
Patio And Porch 
CoveredDeckFront PorchPatio
Roof 
Composition
Windows/Doors 
Double Pane WindowsWindow Coverings
Community Features
Association Amenities 
ClubhousePool
Association Dues 
508
Financing Terms Available 
CashConventional
HOA Fee Frequency 
Monthly
Roads 
Paved
School District 
Littleton 6
Schools
School District
Littleton 6
Elementary School
Ford
Middle School
Powell
High School
Arapahoe
Listing courtesy of Milehimodern Euan@GrahamGroupDenver.com


The content relating to real estate for sale in this Web site comes in part from the Internet Data eXchange ("IDX") program of METROLIST, INC., DBA RECOLORADO real estate listings held by brokers other than Milehimodern are marked with the IDX Logo. This information is being provided for the consumers' personal, non-commercial use and may not be used for any other purpose. All information subject to change and should be independently verified.

Neighborhood & Commute
Source: Walkscore
Disclosure: Community information and market data powered by Constellation Data Labs. Information is deemed reliable but not guaranteed.
Save
Ask
Tour
Hide
Share

Scroll to Top