Save
Ask
Tour
Hide
Share
$1,795,000
New Listing

4616 Sunnyside Place
Boulder, CO 80301

For Sale|Single Family Residence|Active
4
Beds
4
Total Baths
3
Full Baths
1
Partial Bath
3,348
SqFt
$536
/SqFt
2014
Built
Subdivision:
Northfield Village
County:
Boulder
Call Now: 720 839 4300
Is this the listing for you? We can help make it yours.
720 839 4300
4616 Sunnyside Place4616 Sunnyside Place4616 Sunnyside Place4616 Sunnyside Place
Save
Ask
Tour
Hide
Share

Mortgage Calculator

Monthly Payment (Est.)

Enter an interest rate to see your estimated monthly payment.
Calculator powered by Showcase IDX, a Constellation1 Company. Copyright ©2026 Information is deemed reliable but not guaranteed.

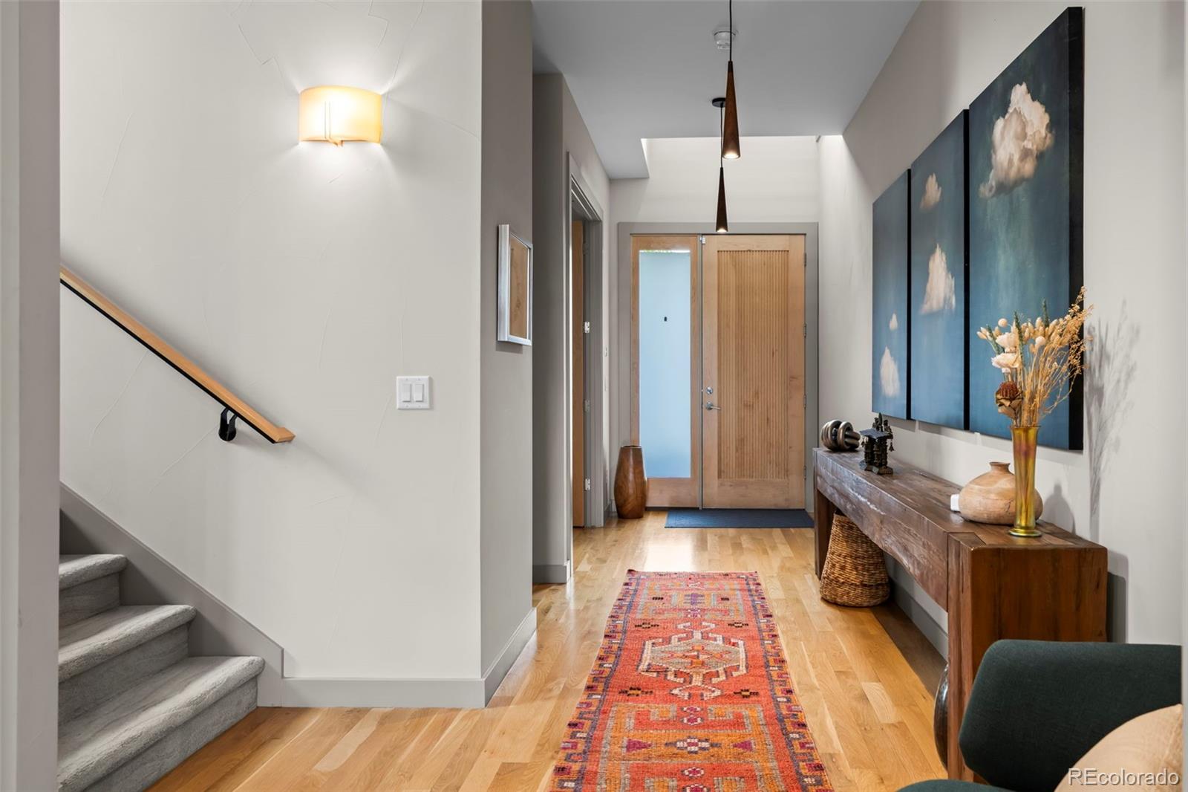
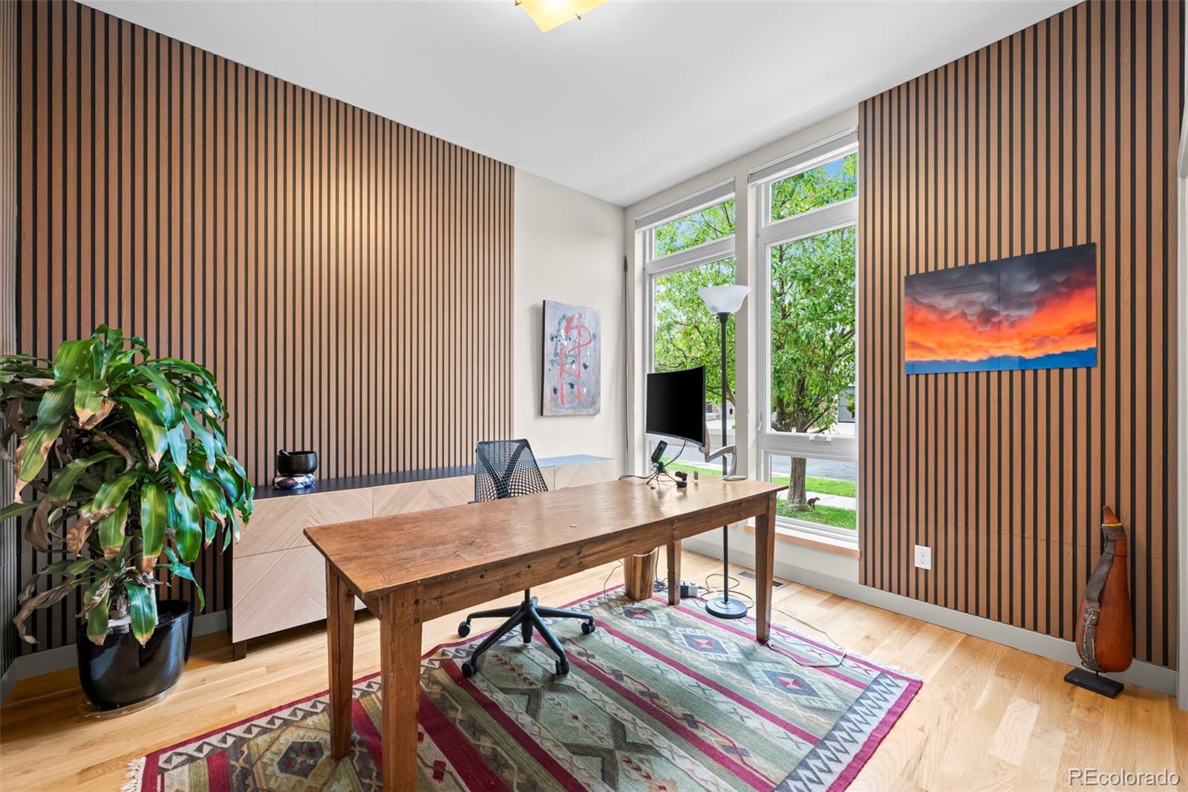
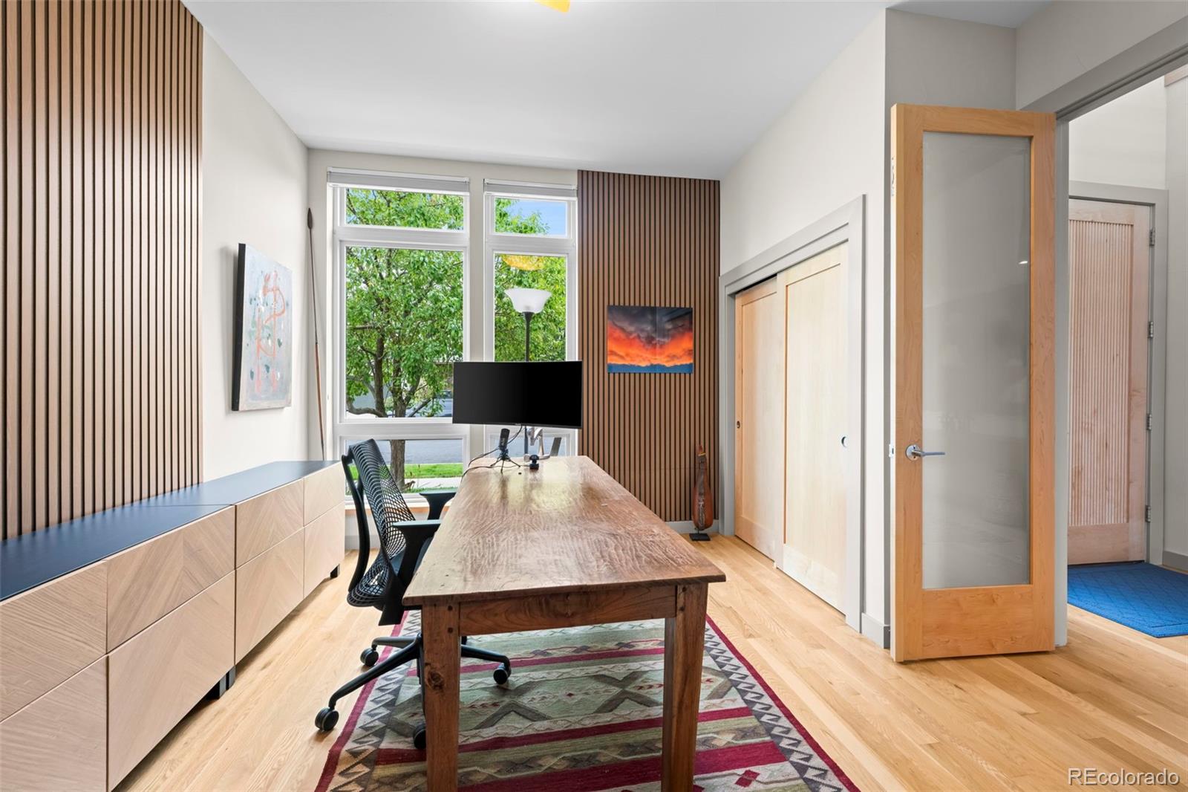
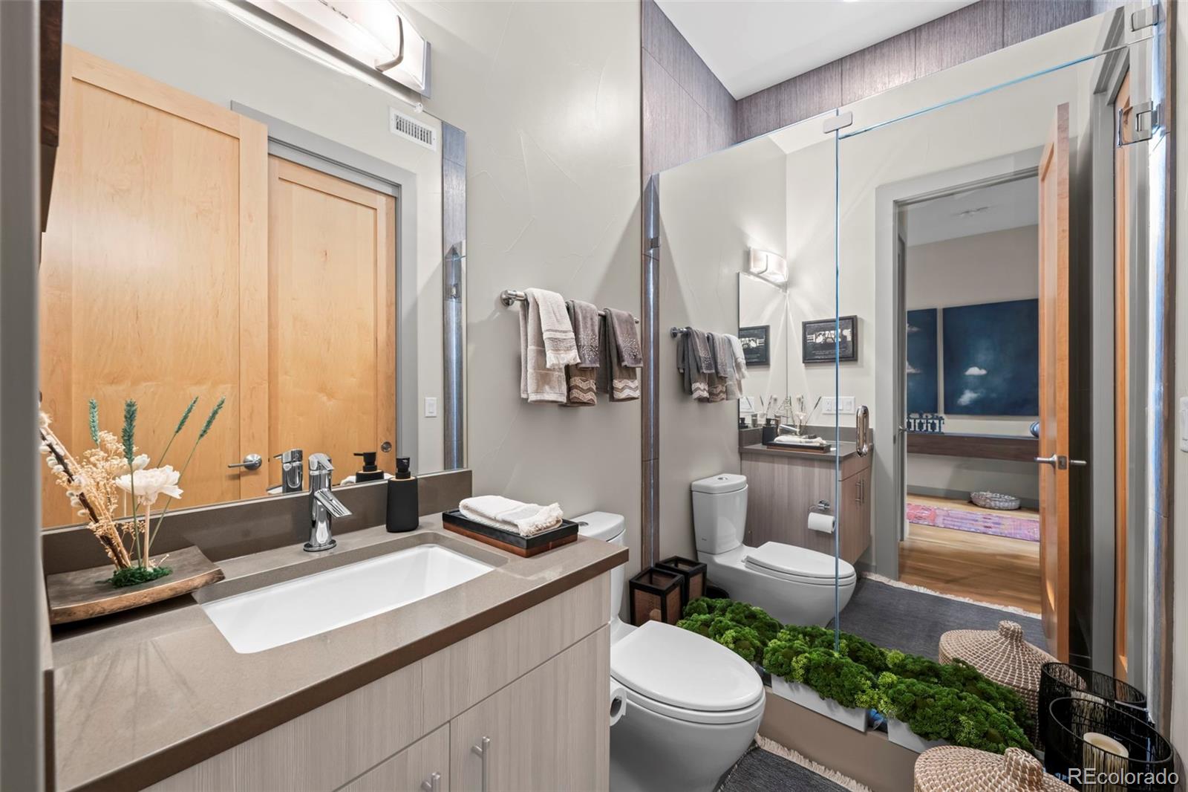
4616 Sunnyside Place enjoys one of the best locations in the subdivision, backing to the community park with beautiful Flatiron views. Huge south-facing windows fill the home with natural light, highlighting hardwood floors, clean lines and thoughtful designer finishes. The kitchen is a standout, with top-of-the-line Thermador appliances, abundant storage and quartz countertops with a striking waterfall edge. Open to the living spaces, it's equally inviting for everyday life and entertaining. A main-floor study or bedroom and nearby 3/4 bath offer flexibility for guests or working from home. Upstairs, three bedrooms and three full baths include a spacious primary suite with a private balcony. The sky loft leads to a rooftop deck where the Flatirons take center stage-an incredible spot for morning coffee or an evening with friends. An unfinished basement provides generous storage and room for future possibilities. Smart lighting, a new top-of-the-line water heater and a RenewAire air filtration and humidification system add to the home's appeal. With its park-side setting, gorgeous natural light and convenient access to trails and everyday amenities, this home captures the best of modern Boulder living. Attached 2 car tandem garage.

Save
Ask
Tour
Hide
Share
Listing Snapshot
Price 
$1,795,000
Days On Site 
0 Days
Bedrooms 
4
Inside Area (SqFt) 
3,348 sqft
Total Baths 
4
Full Baths 
3
Partial Baths 
1
Lot Size 
0.1 Acres
Year Built 
2014
MLS® Number 
9997138
Status 
Active
Property Tax 
$10,481
HOA/Condo/Coop Fees 
$47.5 monthly
Sq Ft Source 
Public Records
Friends & Family
Recent Activity
6 hours agoListing updated with changes from the MLS®
9 hours agoListing first seen on site
General Features
Acres 
0.1
Attached Garage 
Yes
Garage 
Yes
Garage Spaces 
2
Levels 
Three Or More
Parking 
TandemAttached
Parking Spaces 
2
Property Sub Type 
Single Family Residence
Security 
Smoke Detector(s)
Sewer 
Public Sewer
SqFt Above 
3348
SqFt Total 
4768
Style 
Contemporary
Utilities 
Natural Gas AvailableCable AvailableNatural Gas Connected
Water Source 
Public
Zoning 
Res
Interior Features
Appliances 
DishwasherDisposalDouble OvenMicrowaveOvenRangeRefrigerator
Basement 
FullUnfinished
Cooling 
Central Air
Fireplace 
Yes
Fireplace Features 
GasGas LogLiving Room
Fireplaces 
1
Flooring 
CarpetWood
Heating 
Forced Air
Interior 
Eat-in KitchenOpen FloorplanPantryVaulted Ceiling(s)
Laundry Features 
In Unit
Main Level Bedrooms 
1
Window Features 
Window Coverings
Bathroom Full 
Level - Upper
Bathroom Three Quarter 
Level - Main
Bedroom 
Dimensions - 15 x 18Level - UpperDescription - Carpet flooring
Dining Room 
Dimensions - 12 x 14Level - MainDescription - Wood flooring
Family Room 
Dimensions - 17 x 14Level - UpperDescription - Carpet flooring
Kitchen 
Dimensions - 11 x 13Level - MainDescription - Wood flooring
Laundry 
Dimensions - 7 x 7Level - UpperDescription - Tile flooring
Living Room 
Dimensions - 19 x 17Level - MainDescription - Wood flooring
Office 
Dimensions - 14 x 15Level - UpperDescription - Carpet flooring
Save
Ask
Tour
Hide
Share
Exterior Features
Construction Details 
Frame
Exterior 
Balcony
Fencing 
FencedFull
Lot Features 
Sprinklers In FrontSprinklers In Rear
Patio And Porch 
Deck
Roof 
Composition
View 
Mountain(s)
Waterview 
Mountain(s)
Windows/Doors 
Window Coverings
Community Features
Association Amenities 
Park
Association Fee 
$570.0
Association Fee Frequency 
Annually
School District 
Boulder Valley RE 2
Financing Terms Available 
CashConventional
Schools
School District
Boulder Valley RE 2
Elementary School
Crest View
Middle School
Centennial
High School
Boulder
Listing courtesy of RE/MAX of Boulder Karolyn.coRealtor@gmail.com


The content relating to real estate for sale in this Web site comes in part from the Internet Data eXchange ("IDX") program of METROLIST, INC., DBA RECOLORADO real estate listings held by brokers other than RE/MAX of Boulder are marked with the IDX Logo. This information is being provided for the consumers' personal, non-commercial use and may not be used for any other purpose. All information subject to change and should be independently verified.

Neighborhood & Commute
Source: Walkscore
Disclosure: Community information and market data powered by Constellation Data Labs. Information is deemed reliable but not guaranteed.
Save
Ask
Tour
Hide
Share

Scroll to Top