
10933 W 67th PlaceArvada, CO 80004
Mortgage Calculator
Monthly Payment (Est.)
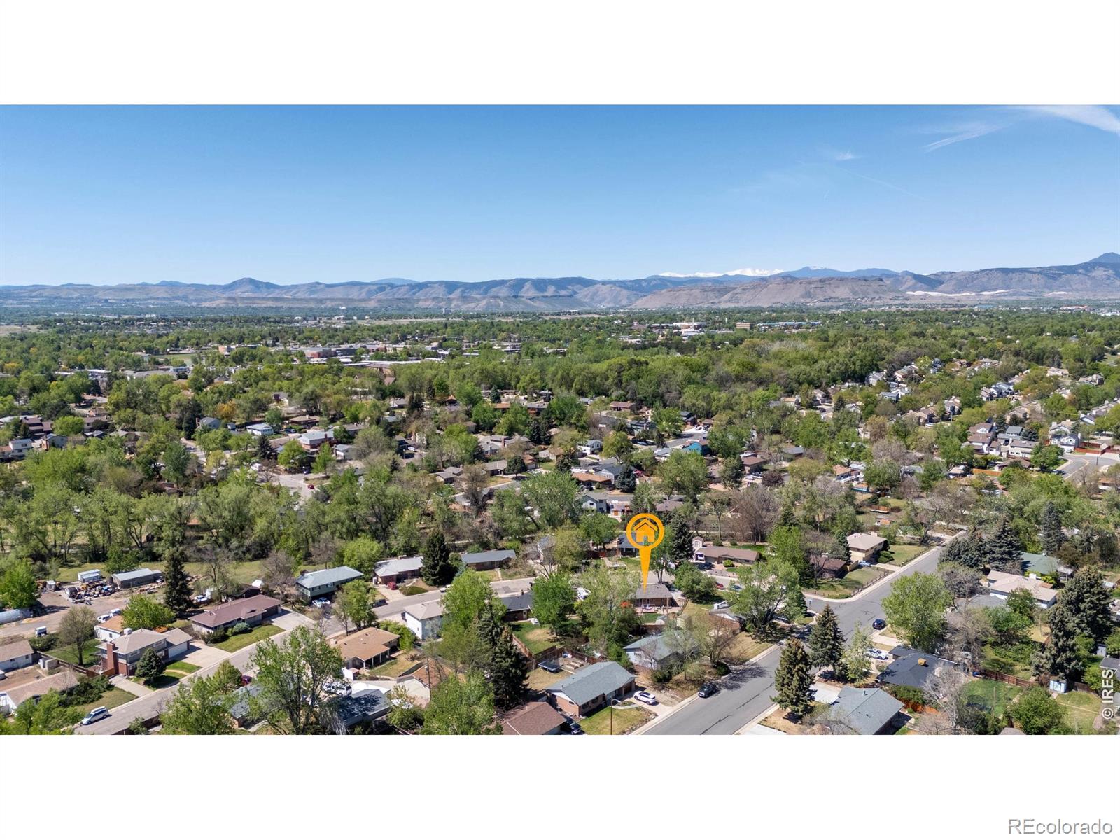
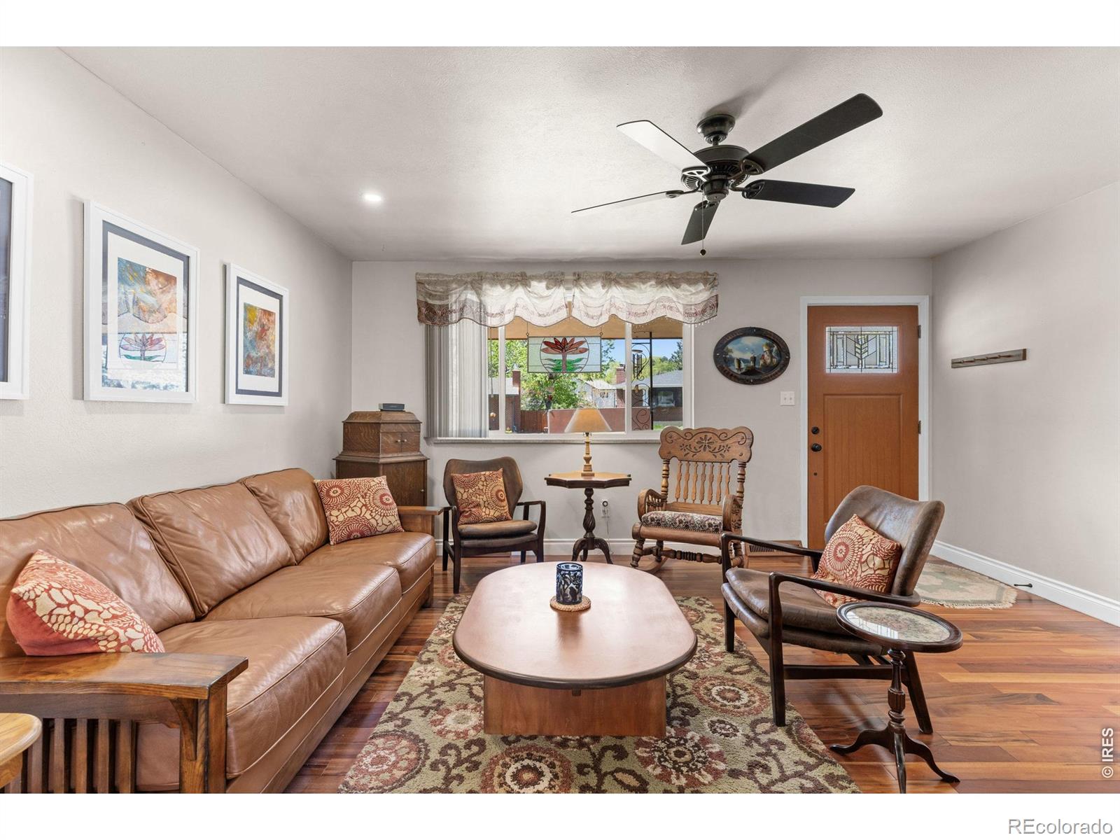
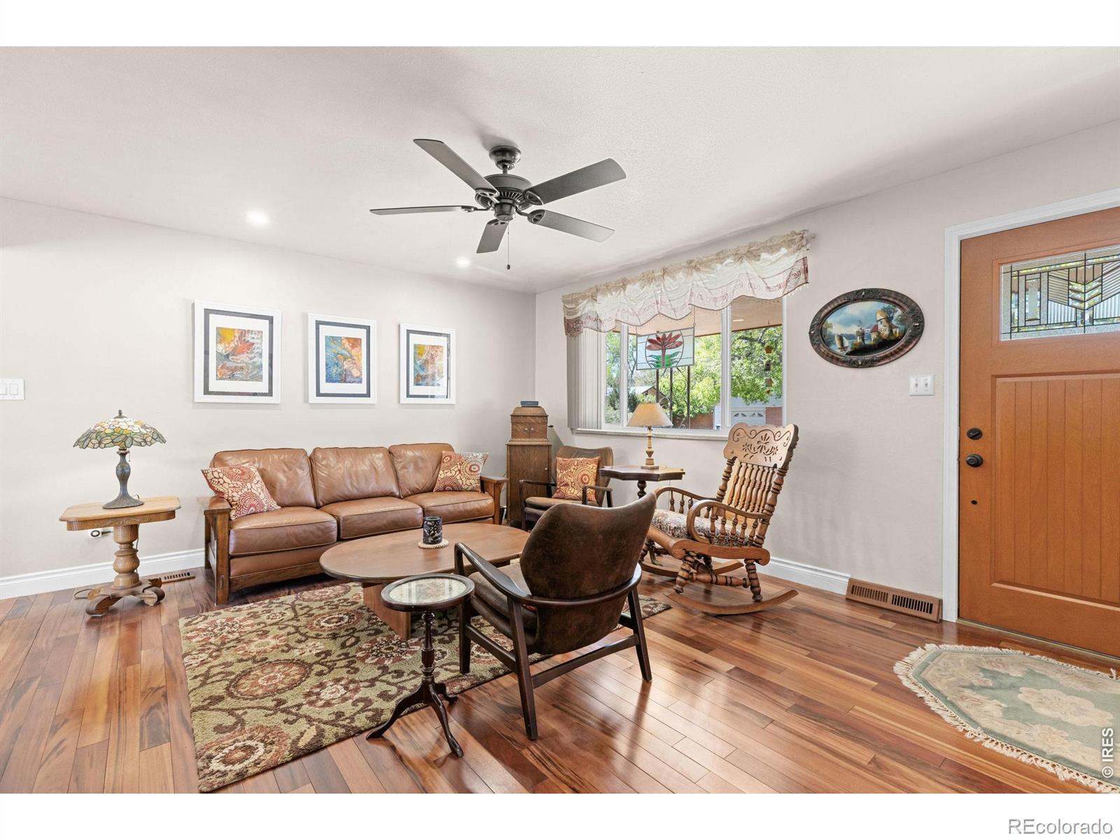
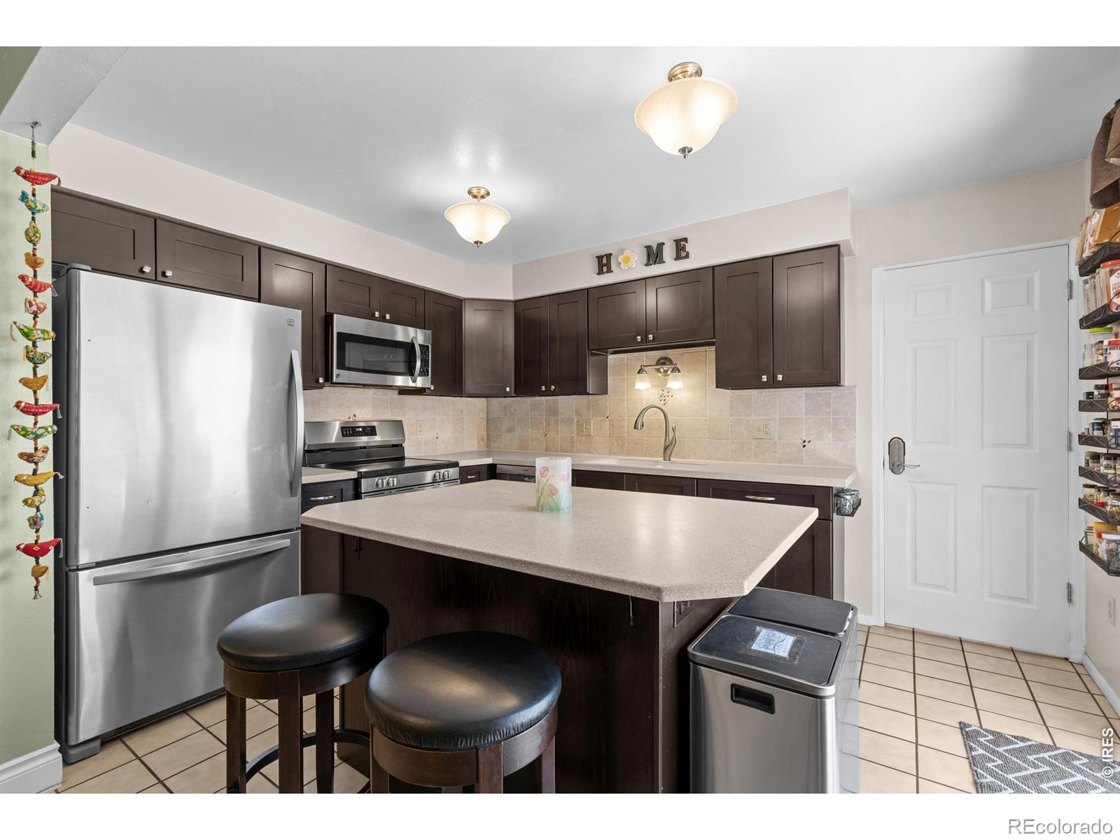
$3,422Exceptional INCOME POTENTIAL with TWO separate lock-offs, PRIVATE ENTRANCES, SEPARATE driveway, and a full bedroom suite accessible from the north entrance. This flexible layout is ideal for MULTIGENERATIONAL LIVING or short-, mid-, or long-term RENTAL opportunities. Well-maintained 1968 ranch where CLASSIC CHARM meets thoughtful MODERN UPDATES. Greeted by a charming covered front porch, new front door, and a fully REMODELED interior featuring 5 bedrooms and 3.5 baths. Brazilian koa hardwood floors span the main level, while the comprehensive 2017 renovation brought updates throughout; including a beautifully remodeled kitchen, updated appliances, refreshed bathrooms, new windows, lighting and fixtures, updated flooring, and a cozy natural-gas fireplace in the lower living area. If you choose to use the basement as an additional source of income, you can still maintain access to laundry room & living room while enjoying the added financial benefits of house hacking. Step outside into a backyard designed for both RELAXATION and ENTERTAINMENT. Enjoy a private 60-amp Bullfrog HOT TUB, large 15x35 deck w/ hammock and BBQ area, pea-gravel fire pit, vegetable/fruit/flower gardens, swing set, 10x12 shed,& raised teak garden bench. Fully fenced yard also includes leaf guards, two-zone gutter heaters, solar fence lighting, and front/back irrigation with drip lines. Additional highlights 30x20 garage with workbench, built-in shelving, RV parking w FULL RV HOOKUP including 30-amp service; Starlink antenna hardwired for whole-house high-speed Wi-Fi; digital TV antenna wired to family room; whole-house fan plus central air conditioning; fresh exterior paint in Feb 2026, new dishwasher and range (2025). Major system updates include a 2020 AC/FURNACE, 2023 WATER HEATER, 2017 ROOF, & 2017 SEWER LINE.Located in a GREAT NEIGHBORHOOD just 1/2 blocks from RALSTON CREEK TRAIL; with 2 nearby PLAYGROUNDS, Campbell early childhood learning center, MINUTES to Olde Town Arvada & light rail.
| yesterday | Listing updated with changes from the MLS® | |
| a week ago | Status changed to Active | |
| 2 weeks ago | Listing first seen on site |

The content relating to real estate for sale in this Web site comes in part from the Internet Data eXchange ("IDX") program of METROLIST, INC., DBA RECOLORADO real estate listings held by brokers other than Real Realty Colorado are marked with the IDX Logo. This information is being provided for the consumers' personal, non-commercial use and may not be used for any other purpose. All information subject to change and should be independently verified.