Save
Ask
Tour
Hide
Share
$1,050,000
7 Days On Site

15152 W 32nd Drive
Golden, CO 80401

For Sale|Single Family Residence|Active
2
Beds
3
Total Baths
2
Full Baths
1
Partial Bath
2,260
SqFt
$465
/SqFt
1999
Built
Subdivision:
Rolling Hills Estates
County:
Jefferson
Call Now: 720 839 4300
Is this the listing for you? We can help make it yours.
720 839 4300
Upcoming Open Houses
Sat, Oct 17, 1:00 PM - 3:00 PM
15152 W 32nd Drive15152 W 32nd Drive15152 W 32nd Drive15152 W 32nd Drive
Save
Ask
Tour
Hide
Share

Mortgage Calculator

Monthly Payment (Est.)

Enter an interest rate to see your estimated monthly payment.
Calculator powered by Showcase IDX, a Constellation1 Company. Copyright ©2026 Information is deemed reliable but not guaranteed.

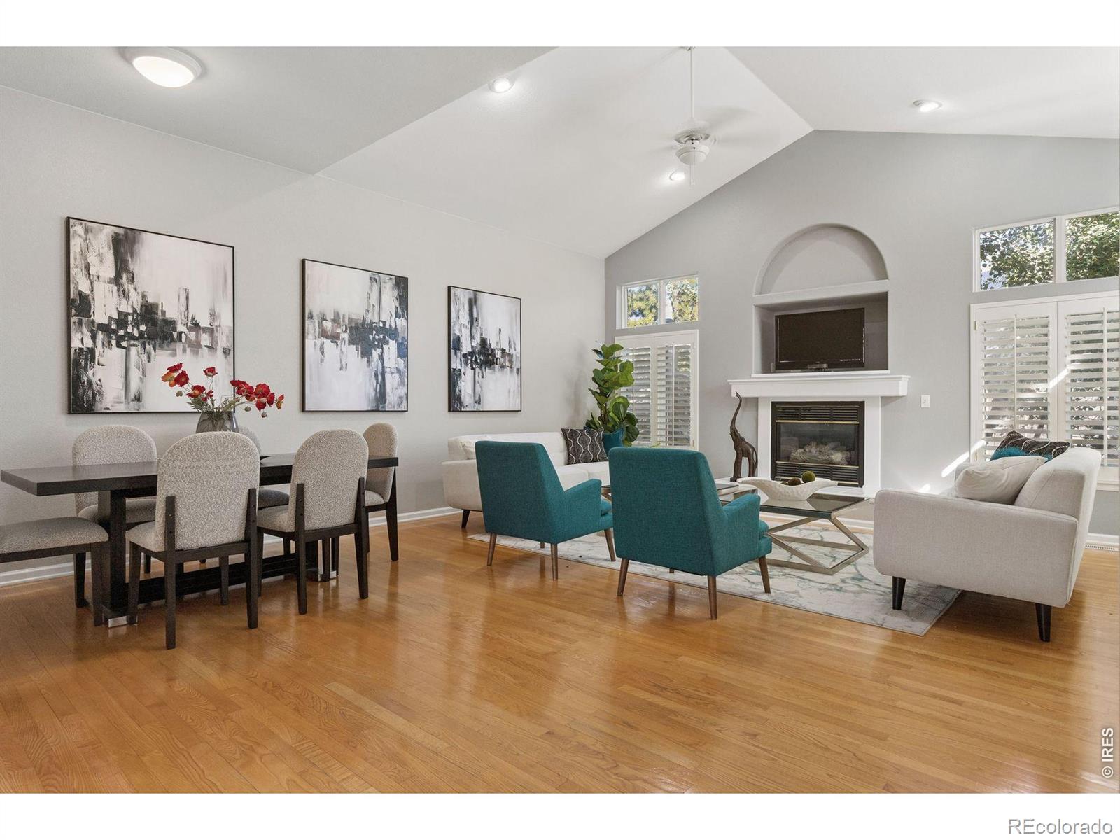
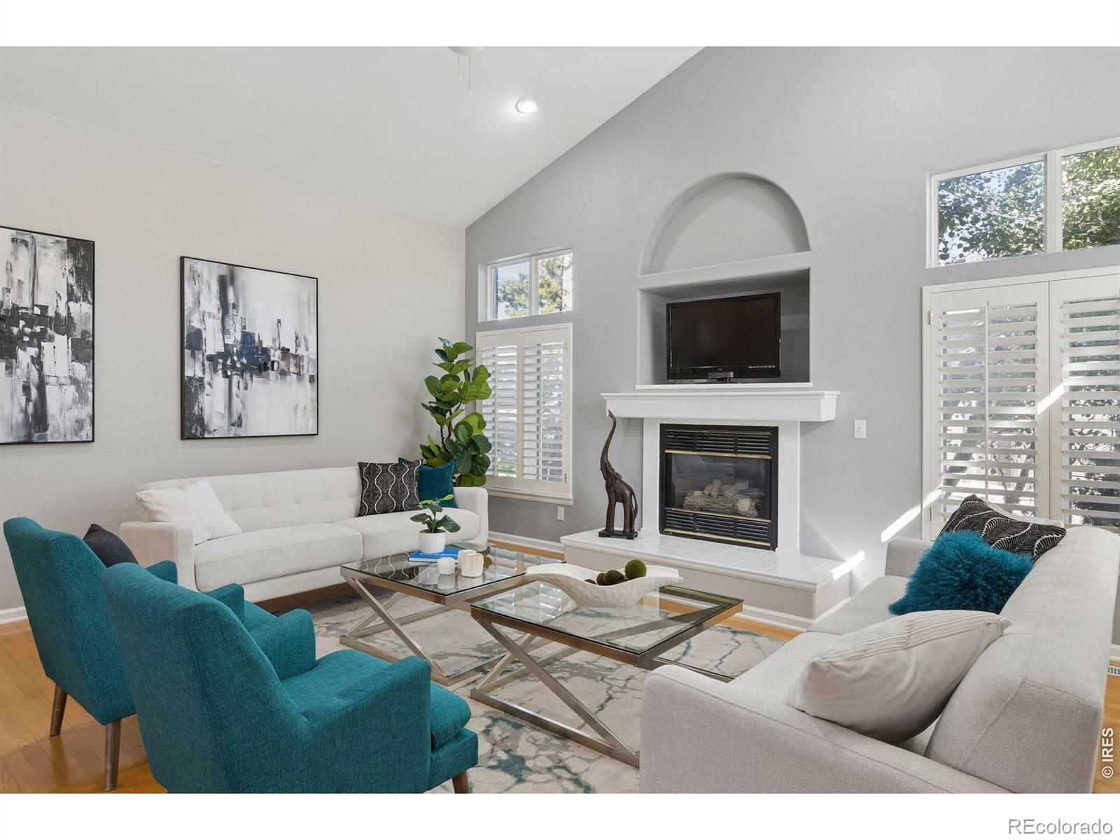
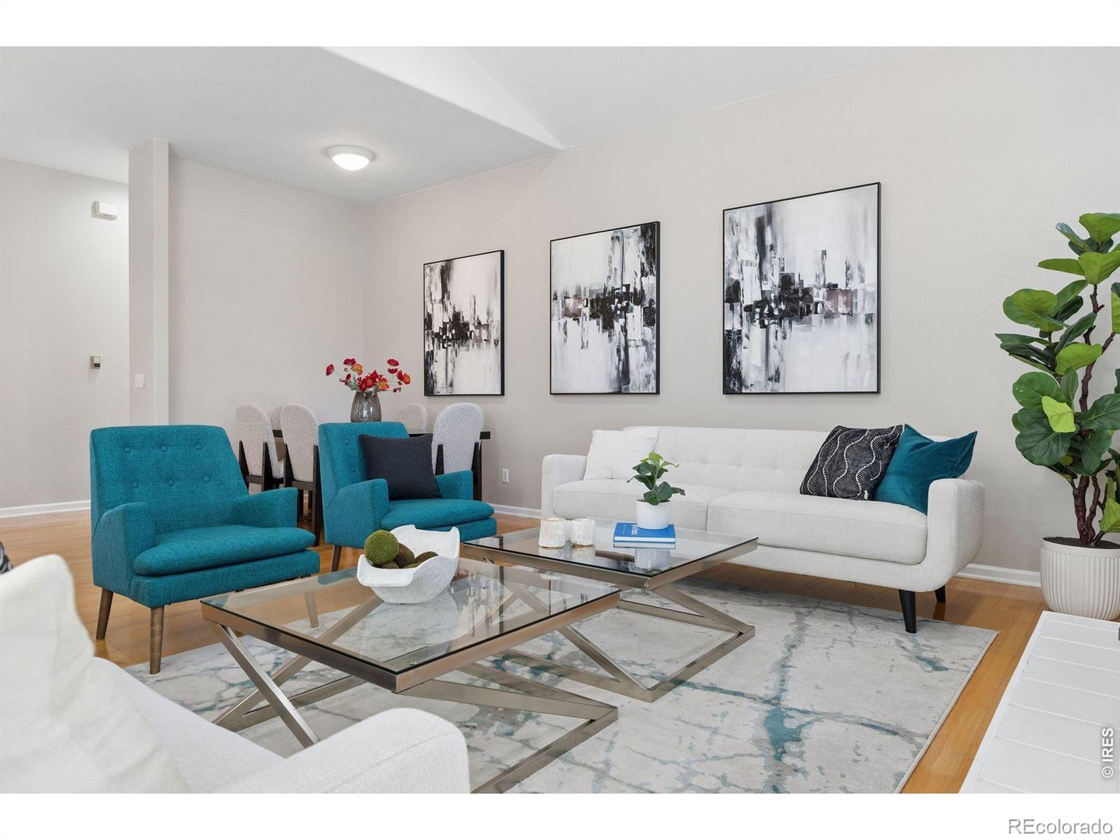
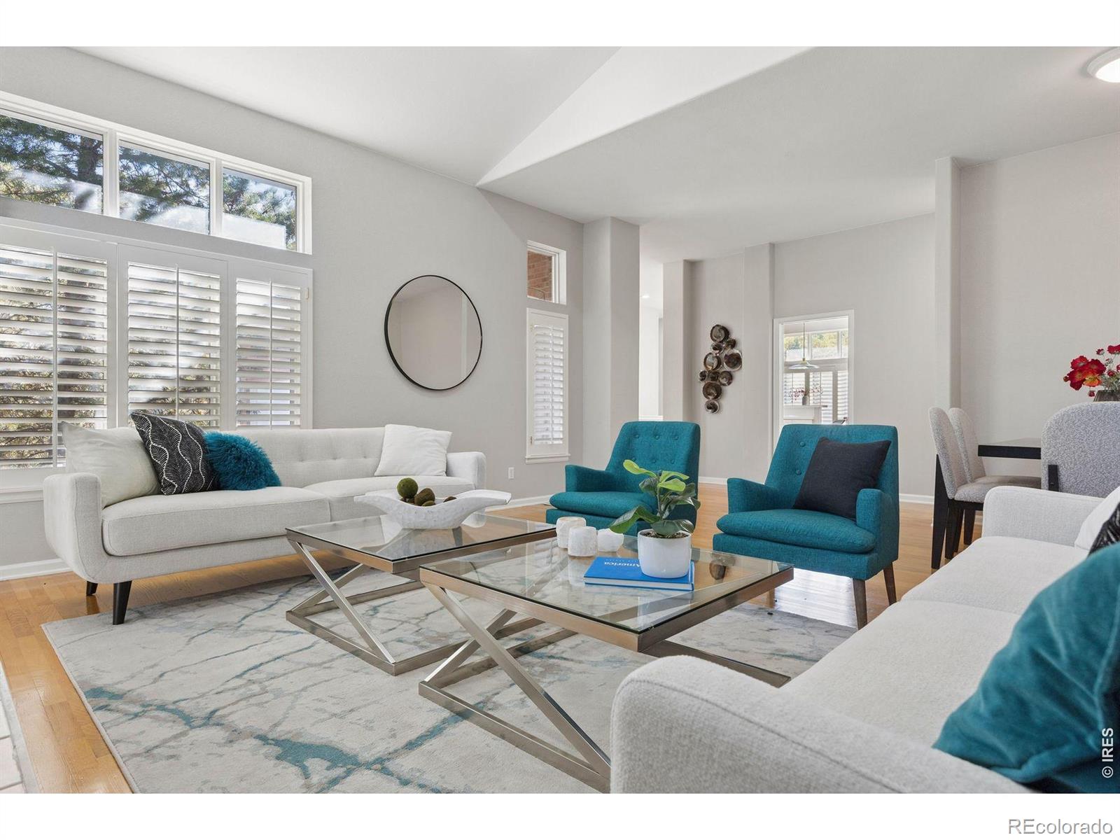
Discover the rare combination of single-level living, thoughtful design, and low-maintenance luxury in Rolling Hills Estates, an intimate 30-home enclave nestled beside Rolling Hills Country Club in Golden's highly desirable Applewood neighborhood.Designed for comfort, convenience, and everyday elegance, this residence offers a seamless main-level lifestyle. Soaring vaulted ceilings, rich red oak hardwood floors, abundant natural light, and a dramatic gas fireplace anchor the expansive living and dining areas. A sunlit, south-facing breakfast nook opens to a generous 35-foot patio, creating an inviting connection between indoor and outdoor living.The private primary suite offers a peaceful retreat with its own fireplace, secluded patio access, five-piece bath, and walk-in closet. A second main-level bedroom, full bath, conveniently located laundry, and walk-in pantry complete an exceptionally functional floor plan. Downstairs, a spacious recreation room, private study with French doors, and additional bath provide flexibility for guests, hobbies, or a home office. Fresh interior paint and new lower-level carpeting add move-in-ready appeal.Outside, enjoy a quiet cul-de-sac setting with views toward Rolling Hills Country Club and the striking backdrop of South Table Mountain. The HOA handles lawn care, irrigation, fencing, snow removal, and trash service, freeing your weekends for the experiences that matter most.Just minutes from downtown Golden, Clear Creek, scenic trails, and convenient access to Denver and the mountains, this exceptional location offers an enviable balance of tranquility and connectivity.Rarely available, thoughtfully designed, and remarkably easy to enjoy.

Save
Ask
Tour
Hide
Share
Listing Snapshot
Price 
$1,050,000
Days On Site 
7 Days
Bedrooms 
2
Inside Area (SqFt) 
2,260 sqft
Total Baths 
3
Full Baths 
2
Partial Baths 
1
Lot Size 
0.3 Acres
Year Built 
1999
MLS® Number 
IR1070333
Status 
Active
Property Tax 
$7,364
HOA/Condo/Coop Fees 
$360 monthly
Sq Ft Source 
Assessor
Friends & Family
Recent Activity
yesterdayListing updated with changes from the MLS®
a week agoListing first seen on site
General Features
Acres 
0.3
Additional Property Use 
Residential
Attached Garage 
Yes
Direction Faces 
Northeast
Garage 
Yes
Garage Spaces 
2
Levels 
One
Parking 
Attached
Parking Spaces 
2
Property Sub Type 
Single Family Residence
Security 
Smoke Detector(s)
Sewer 
Public Sewer
SqFt Above 
1796
SqFt Below 
464
SqFt Total 
3168
Utilities 
Natural Gas Available
Water Source 
Public
Zoning 
P-D
Interior Features
Appliances 
OvenDishwasherDisposalDryerRefrigeratorSelf Cleaning OvenWasher
Cooling 
Central Air
Fireplace Features 
Master BedroomGasLiving Room
Flooring 
TileWood
Heating 
Forced Air
Interior 
Eat-in KitchenOpen FloorplanPantryVaulted Ceiling(s)Walk-In Closet(s)
Laundry Features 
In Unit
Main Level Bedrooms 
2
Window Features 
Window Coverings
Bathroom Full 
Level - Main
Bathroom Three Quarter 
Level - Lower
Bedroom 
Dimensions - 19 x 13Level - MainDescription - Wood
Dining Room 
Dimensions - 18 x 13Level - MainDescription - Wood
Game Room 
Dimensions - 29 x 12Level - LowerDescription - Carpet
Kitchen 
Dimensions - 10 x 14Level - MainDescription - Wood
Laundry 
Dimensions - 8 x 6Level - MainDescription - Tile
Living Room 
Dimensions - 18 x 22Level - MainDescription - Wood
Office 
Dimensions - 15 x 14Level - LowerDescription - Carpet
Save
Ask
Tour
Hide
Share
Exterior Features
Construction Details 
Brick
Fencing 
FencedPartial
Lot Features 
WoodedCorner LotCul-De-SacLevelSprinklers In Front
Patio And Porch 
Patio
Roof 
Composition
View 
Mountain(s)
Waterview 
Mountain(s)
Windows/Doors 
Window Coverings
Community Features
Association Amenities 
Golf Course
Association Fee 
$360.0
Association Fee Frequency 
Monthly
School District 
Jefferson County R-1
Financing Terms Available 
CashConventionalFHAVA Loan
Roads 
Paved
Schools
School District
Jefferson County R-1
Elementary School
Maple Grove
Middle School
Everitt
High School
Golden
Listing courtesy of LIV Sotheby's Intl Realty jjackson@livsothebysrealty.com


The content relating to real estate for sale in this Web site comes in part from the Internet Data eXchange ("IDX") program of METROLIST, INC., DBA RECOLORADO real estate listings held by brokers other than LIV Sotheby's Intl Realty are marked with the IDX Logo. This information is being provided for the consumers' personal, non-commercial use and may not be used for any other purpose. All information subject to change and should be independently verified.

Neighborhood & Commute
Source: Walkscore
Disclosure: Community information and market data powered by Constellation Data Labs. Information is deemed reliable but not guaranteed.
Save
Ask
Tour
Hide
Share

Scroll to Top