Save
Ask
Tour
Hide
Share
$795,000
1 Day On Site

11725 W 74th Avenue
Arvada, CO 80005

For Sale|Single Family Residence|Active
3
Beds
3
Total Baths
1
Full Bath
2
Partial Baths
1,802
SqFt
$441
/SqFt
1971
Built
Subdivision:
Woodland Valley Flg #7 Amended
County:
Jefferson
Call Now: 720 839 4300
Is this the listing for you? We can help make it yours.
720 839 4300
Upcoming Open Houses
Sat, Oct 17, 1:00 PM - 3:00 PM
11725 W 74th Avenue11725 W 74th Avenue11725 W 74th Avenue11725 W 74th Avenue
Save
Ask
Tour
Hide
Share

Mortgage Calculator

Monthly Payment (Est.)

Enter an interest rate to see your estimated monthly payment.
Calculator powered by Showcase IDX, a Constellation1 Company. Copyright ©2026 Information is deemed reliable but not guaranteed.

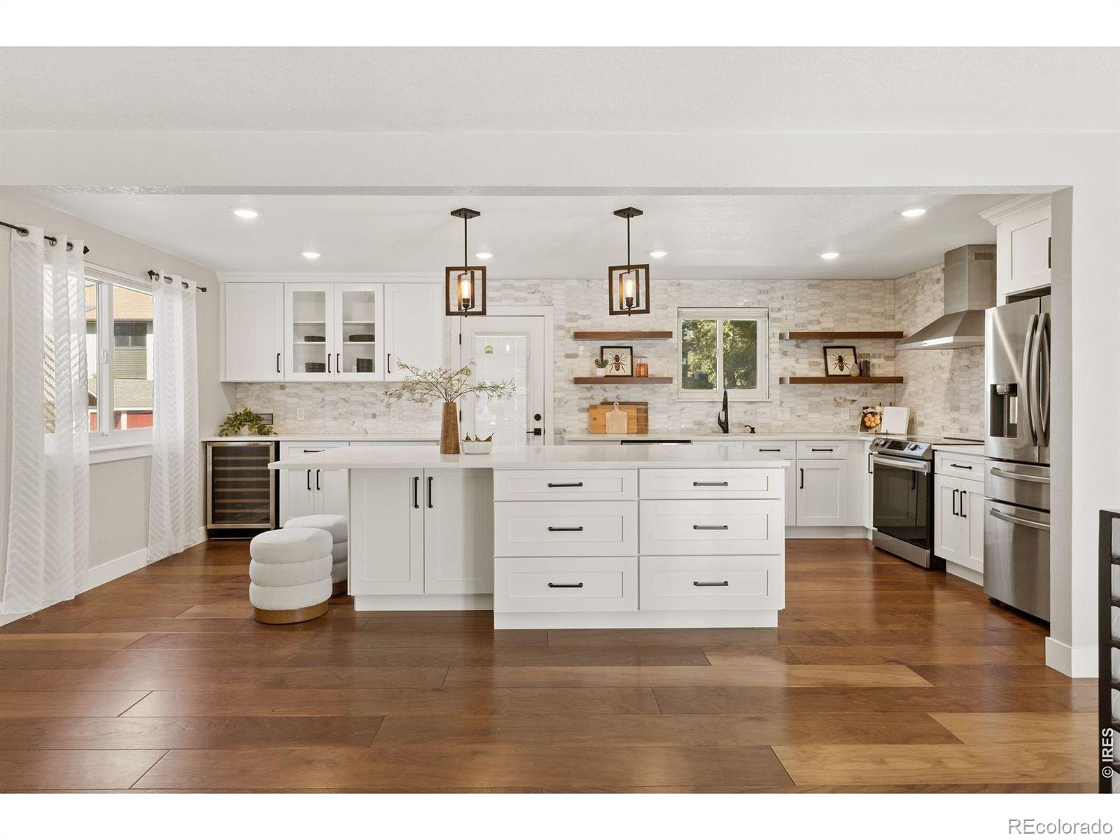
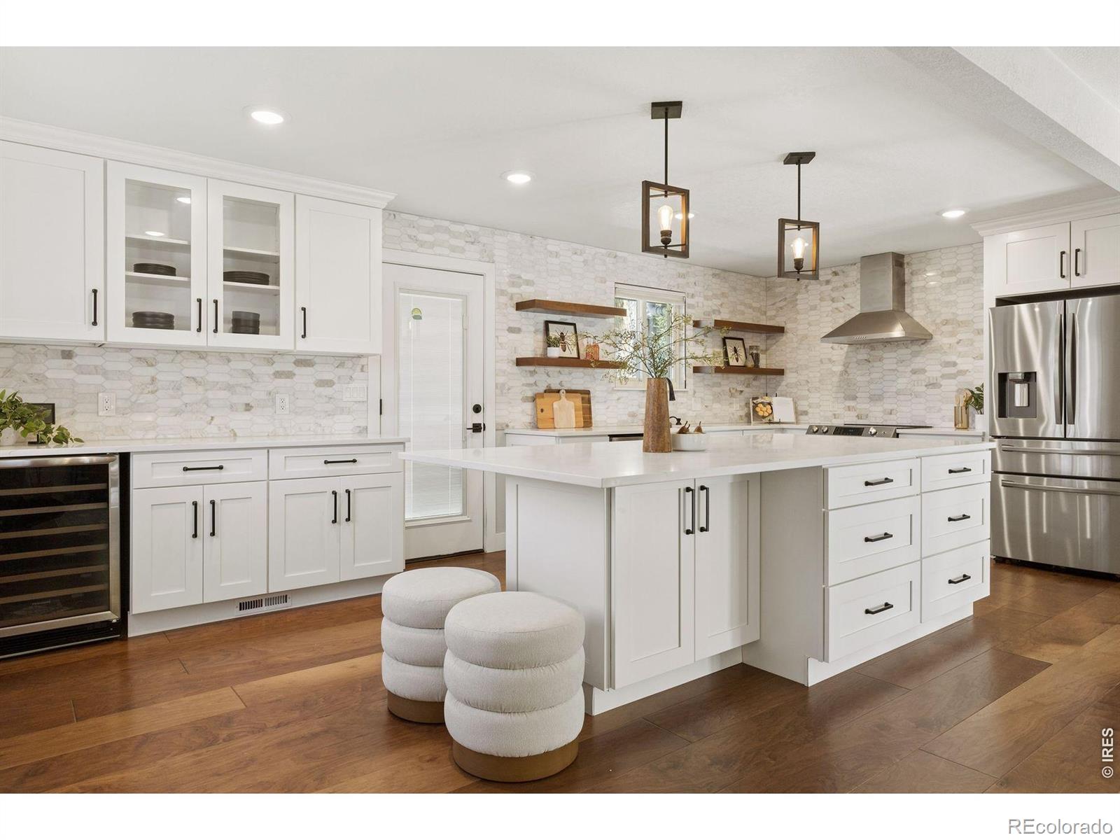
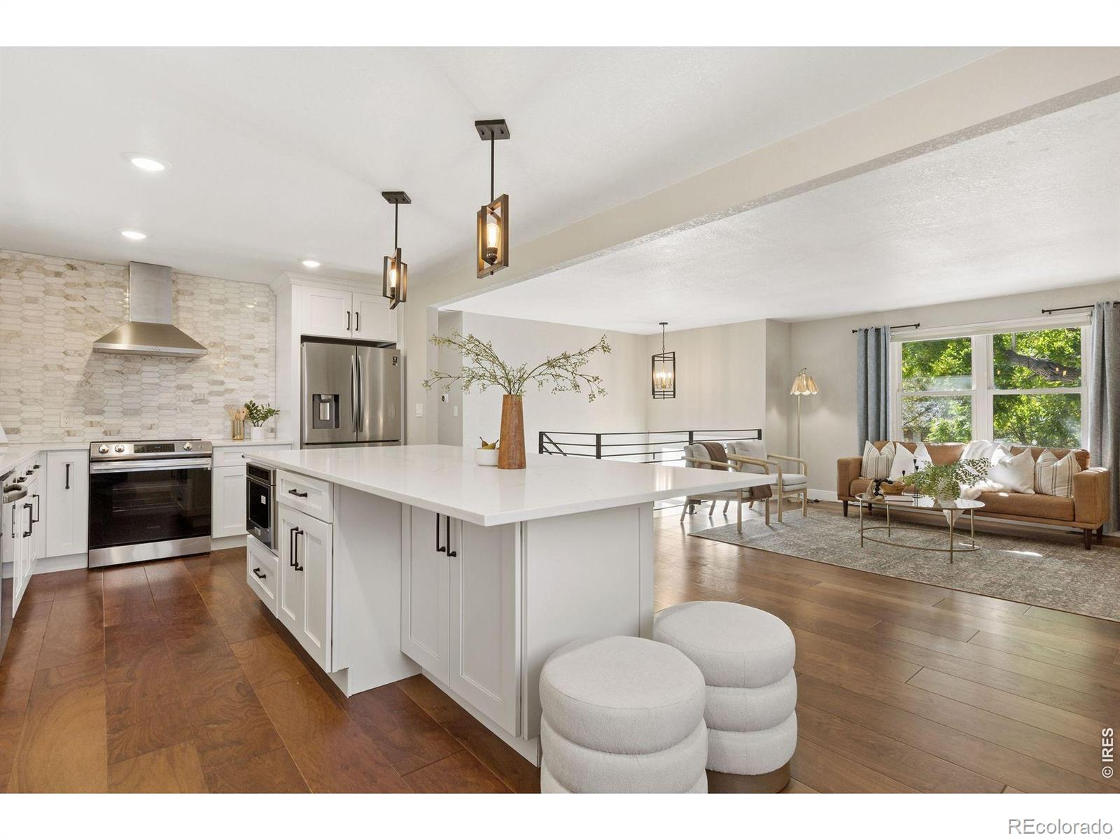
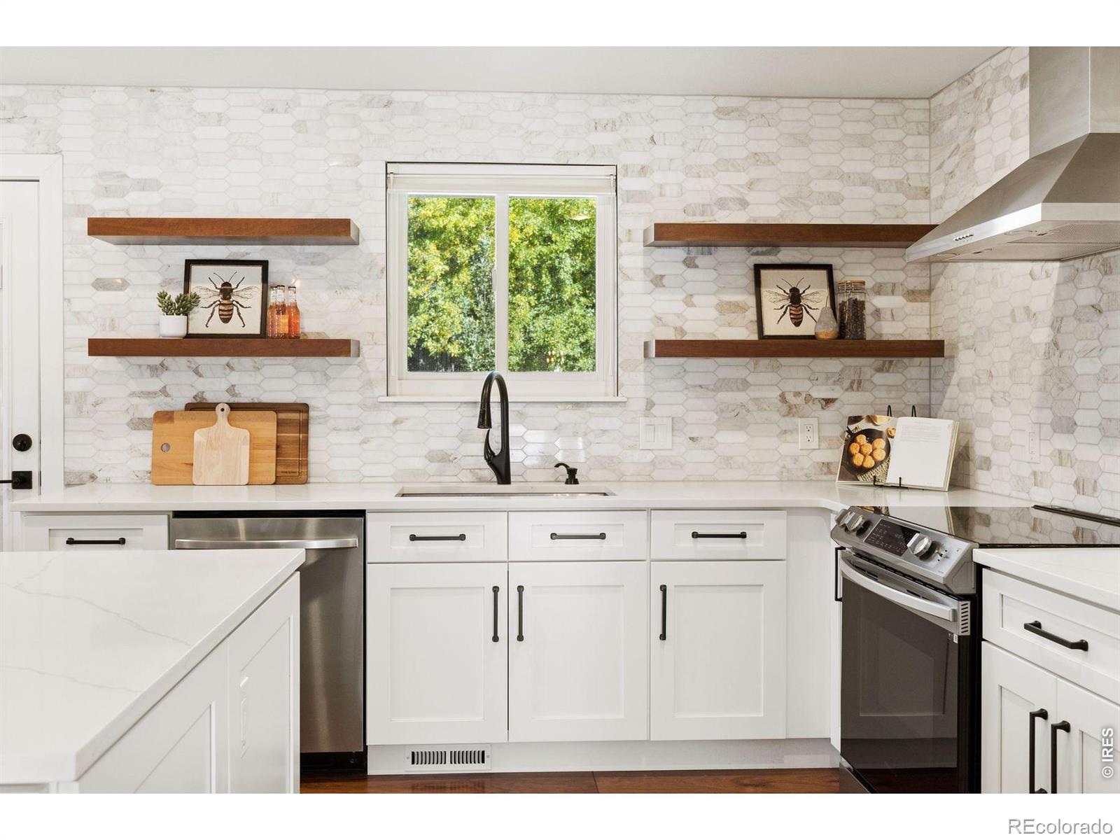
An expansive, south-facing backyard and a comprehensively renovated home, together on a quiet street in Woodland Valley. At 11725 West 74th Avenue, contemporary living meets the enduring appeal of a mature Northwest Arvada neighborhood, with the major improvements already completed and outdoor space designed to be enjoyed.Renovated throughout in 2021 and 2022, the home connects living and dining spaces to a redesigned kitchen with a generous quartz island, soft-close cabinetry, stone backsplash and stainless appliances. Engineered hardwood brings continuity throughout. Three upper-level bedrooms include a primary with a private bath, while a light-filled garden level offers a family room and adjoining flex space for an office, media room or guests. Three bathrooms add everyday convenience.The backyard is the defining feature. Large, level and privately fenced, it opens to southern sunlight and reflects a master landscape plan. A wide concrete patio just off the kitchen creates an easy transition from preparing dinner to enjoying it outdoors. There is room for conversation around a table, a garden in the sun or an afternoon spent in quiet privacy.The renovation also addressed the roof, furnace, central air, water heater, windows and garage doors, reducing the need to take on substantial improvement projects immediately after purchase. An attached two-car garage and no HOA add practical appeal.Woodland Valley's mature streets are near the Arvada West schools, Olde Town Arvada's restaurants and shops, the G Line to Union Station, and recreation at Standley Lake and the Apex Center. I-70 is accessible via Ward Road.A home where the work has been thoughtfully completed, the spaces are ready for everyday life, and the backyard invites that life outdoors.

Save
Ask
Tour
Hide
Share
Listing Snapshot
Price 
$795,000
Days On Site 
1 Day
Bedrooms 
3
Inside Area (SqFt) 
1,802 sqft
Total Baths 
3
Full Baths 
1
Partial Baths 
2
Lot Size 
0.21 Acres
Year Built 
1971
MLS® Number 
IR1070643
Status 
Active
Property Tax 
$4,172.64
HOA/Condo/Coop Fees 
N/A
Sq Ft Source 
Assessor
Friends & Family
Recent Activity
3 hours agoListing updated with changes from the MLS®
yesterdayListing first seen on site
General Features
Acres 
0.21
Additional Property Use 
Residential
Attached Garage 
Yes
Direction Faces 
South
Garage 
Yes
Garage Spaces 
2
Parking 
OversizedAttached
Parking Spaces 
2
Property Sub Type 
Single Family Residence
Security 
Smoke Detector(s)
Sewer 
Public Sewer
SqFt Above 
1802
SqFt Total 
1802
Utilities 
Cable AvailableElectricity AvailableNatural Gas Available
Water Source 
Public
Zoning 
RES
Interior Features
Appliances 
Bar FridgeDishwasherDisposalDryerMicrowaveRefrigeratorWasher
Basement 
None
Cooling 
Attic FanCeiling Fan(s)Central Air
Flooring 
Wood
Heating 
Forced Air
Interior 
Kitchen IslandOpen Floorplan
Window Features 
Double Pane Windows
Bathroom Full 
Level - Upper
Bathroom Three Quarter 
Level - Upper
Bedroom 
Dimensions - 10 x 11Level - UpperDescription - Engineered Hardwood
Dining Room 
Dimensions - 13 x 11Level - UpperDescription - Engineered Hardwood
Game Room 
Dimensions - 21 x 25Level - LowerDescription - Engineered Hardwood
Kitchen 
Dimensions - 8 x 11Level - UpperDescription - Engineered Hardwood
Laundry 
Dimensions - 9 x 5Level - LowerDescription - Engineered Hardwood
Living Room 
Dimensions - 14 x 16Level - UpperDescription - Engineered Hardwood
Save
Ask
Tour
Hide
Share
Exterior Features
Construction Details 
BrickVinyl SidingFrame
Fencing 
Fenced
Lot Features 
WoodedLevel
Patio And Porch 
Patio
Roof 
Composition
Windows/Doors 
Double Pane Windows
Community Features
School District 
Jefferson County R-1
Financing Terms Available 
CashConventionalFHAVA Loan
Roads 
Paved
Schools
School District
Jefferson County R-1
Elementary School
Fremont
Middle School
Oberon
High School
Arvada West
Listing courtesy of LIV Sotheby's Intl Realty jjackson@livsothebysrealty.com


The content relating to real estate for sale in this Web site comes in part from the Internet Data eXchange ("IDX") program of METROLIST, INC., DBA RECOLORADO real estate listings held by brokers other than LIV Sotheby's Intl Realty are marked with the IDX Logo. This information is being provided for the consumers' personal, non-commercial use and may not be used for any other purpose. All information subject to change and should be independently verified.

Neighborhood & Commute
Source: Walkscore
Disclosure: Community information and market data powered by Constellation Data Labs. Information is deemed reliable but not guaranteed.
Save
Ask
Tour
Hide
Share

Scroll to Top