
5533 Fleur de Lis LaneTimnath, CO 80547
Mortgage Calculator
Monthly Payment (Est.)
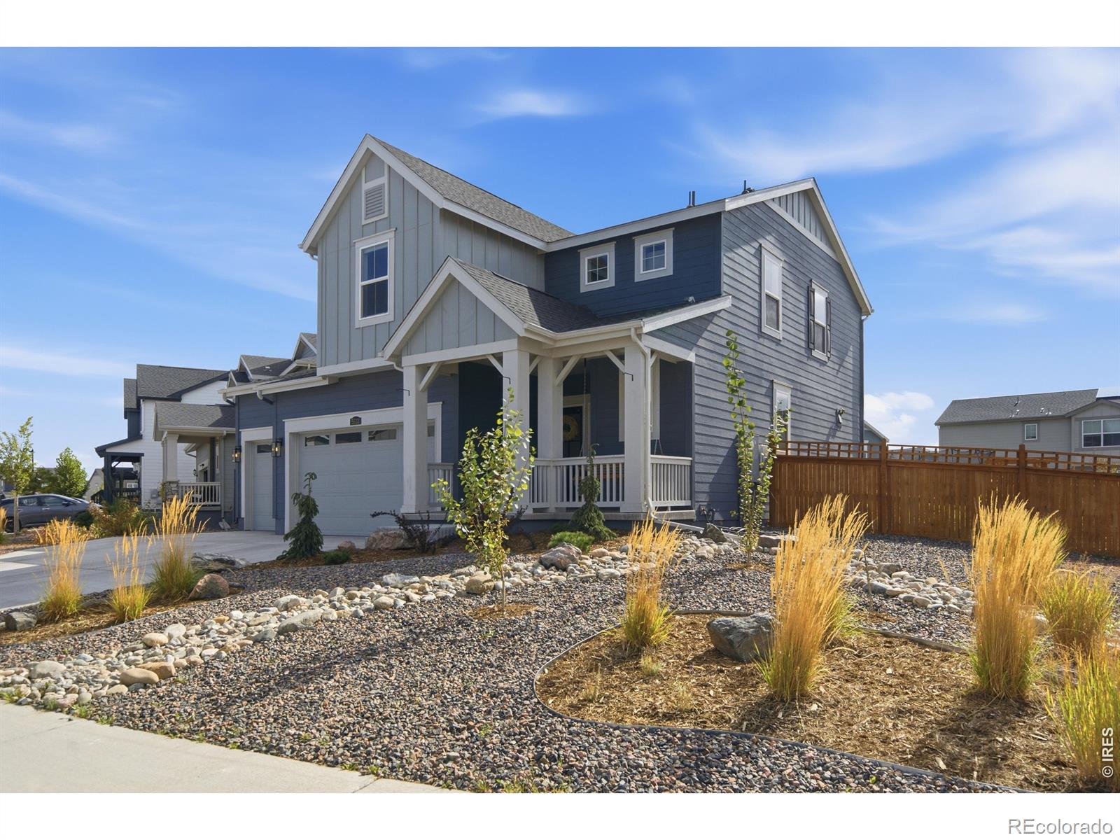
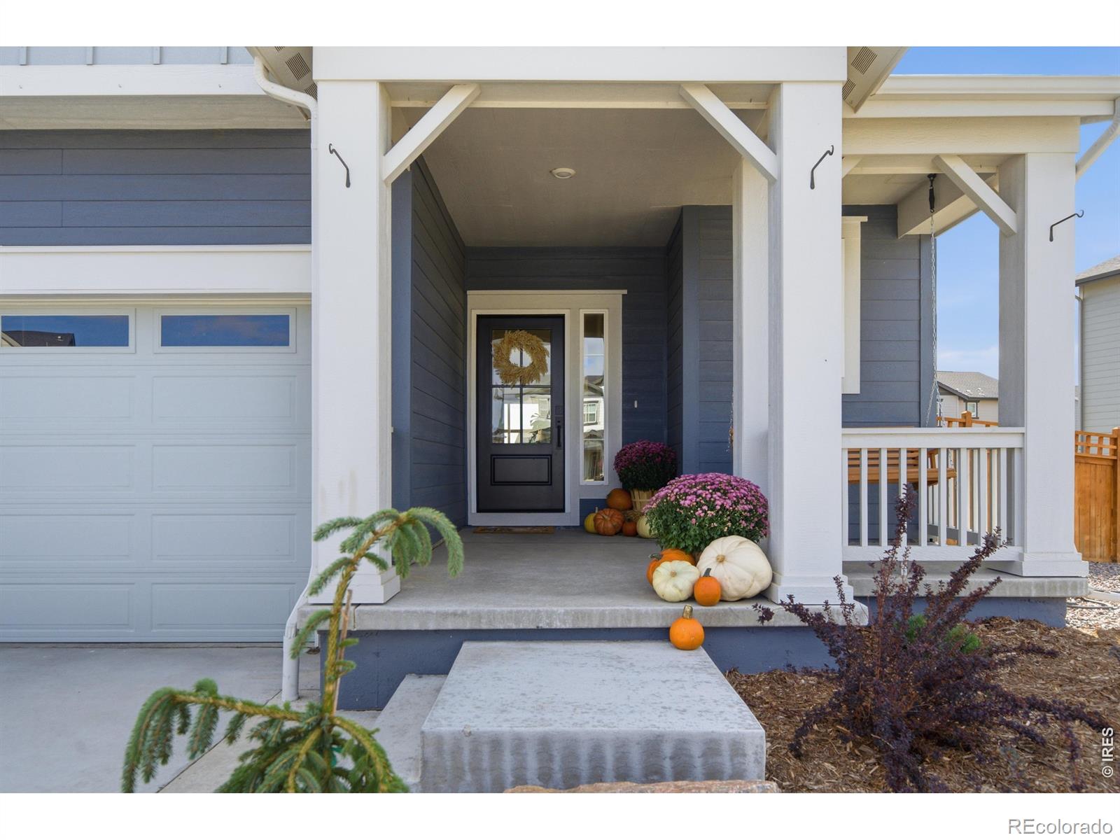
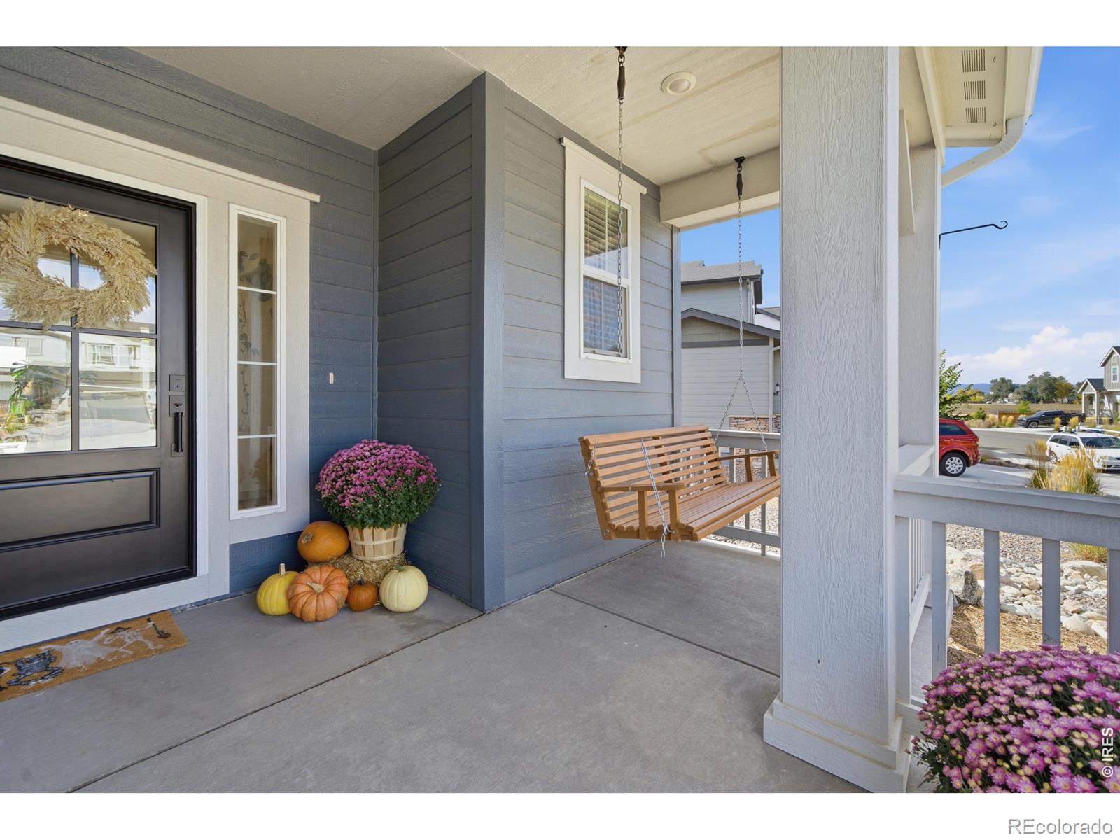
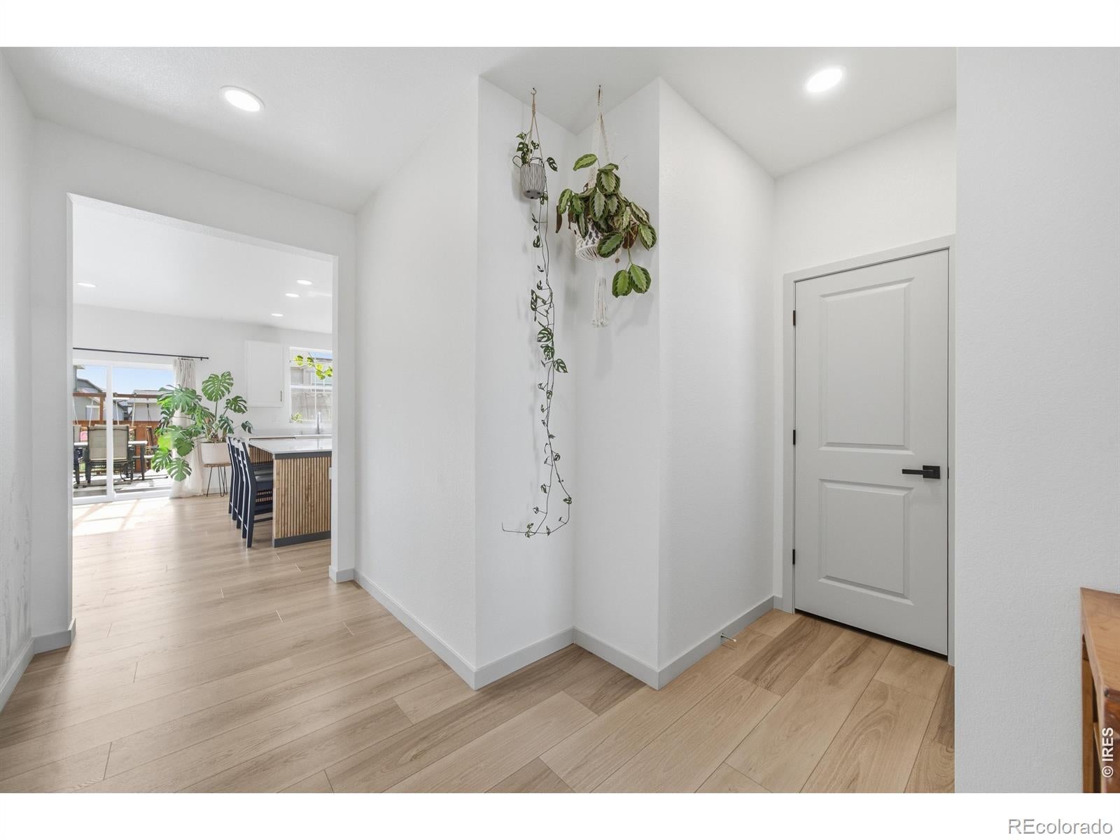
Enter an interest rate to see your estimated monthly payment.$10K SELLER CONCESSIONS! Welcome home to 5533 Fleur De Lis Lane! A breathtaking backyard, thoughtful custom upgrades throughout, and room to grow set this Timnath Lakes home apart. Built in 2024, this four-bedroom home warmly welcomes you with an open main level and a spacious three-car garage. The kitchen features stainless steel appliances, a center island with wood accents, and a butler's pantry, while the nearby dining area and living room make everyday living feel connected. A custom fireplace anchors the space, creating a spectacular focal point in the open living space. Upstairs, unwind in the primary suite with the walk-in closet and private bath featuring dual sinks and a walk-in shower. Three additional bedrooms and upstairs laundry add everyday convenience, with flexible space for guests, work, or hobbies. With 2,988 total square feet, including the 894 square foot unfinished basement, you'll have equity potential while imagining what's next: a recreation space, home gym, additional bedrooms, or a flexible space that best fits your needs. Then step outside to a backyard ready for relaxing, entertaining, and gardening. The approximately 10,000-square-foot lot includes fencing, landscaping, irrigation, eight garden beds, and a 13' x 18' concrete pad. A 16' x 10' composite deck and matching cedar pergola create an inviting place to enjoy it all with minimal upkeep. Timnath Lakes puts you close to Harmony Road shopping and dining, downtown Timnath, and I-25. Planned community amenities include a clubhouse and pool, with the Timnath Recreation Center also planned nearby. From the custom fireplace to the pergola-shaded deck and garden-ready backyard, this home brings the space, style, and setting to make everyday living feel like something special. Start your next chapter with confidence: the pre-listing inspection report is available and a home warranty is included for added peace of mind.
| 21 hours ago | Listing updated with changes from the MLS® | |
| yesterday | Listing first seen on site |

The content relating to real estate for sale in this Web site comes in part from the Internet Data eXchange ("IDX") program of METROLIST, INC., DBA RECOLORADO real estate listings held by brokers other than C3 Real Estate Solutions, LLC are marked with the IDX Logo. This information is being provided for the consumers' personal, non-commercial use and may not be used for any other purpose. All information subject to change and should be independently verified.
Did you know? You can invite friends and family to your search. They can join your search, rate and discuss listings with you.