
Save
Ask
Tour
Hide
$475,000
New Listing
4562 Cole DriveLoveland, CO 80538
For Sale|Single Family Residence|Active
3
Beds
2
Total Baths
1
Full Bath
1
Partial Bath
1,241
SqFt
$383
/SqFt
2006
Built
Subdivision:
Giuliano First Sub Lov
County:
Larimer
Call Now: 720 839 4300
Is this the listing for you? We can help make it yours.
720 839 4300Upcoming Open Houses
Sun, Oct 18, 1:00 PM - 3:00 PM
Save
Ask
Tour
Hide
Mortgage Calculator
Monthly Payment (Est.)
Enter an interest rate to see your estimated monthly payment.Calculator powered by Showcase IDX, a Constellation1 Company. Copyright ©2026 Information is deemed reliable but not guaranteed.
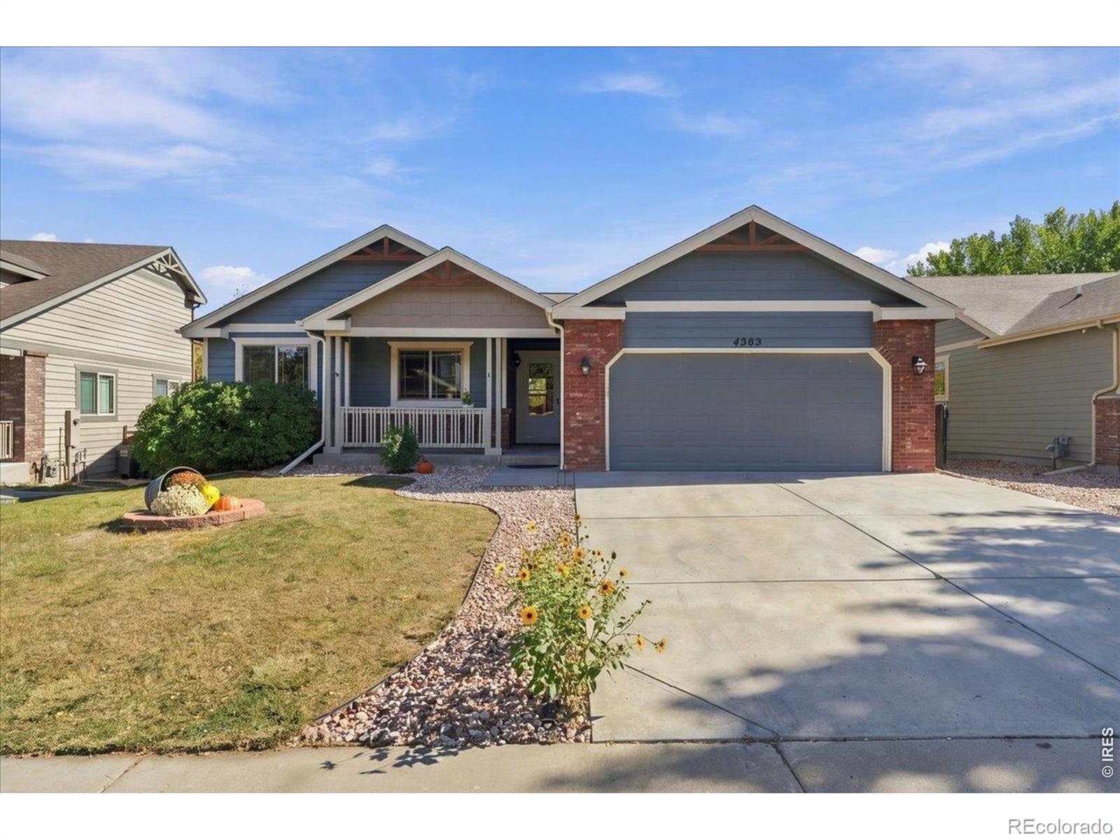
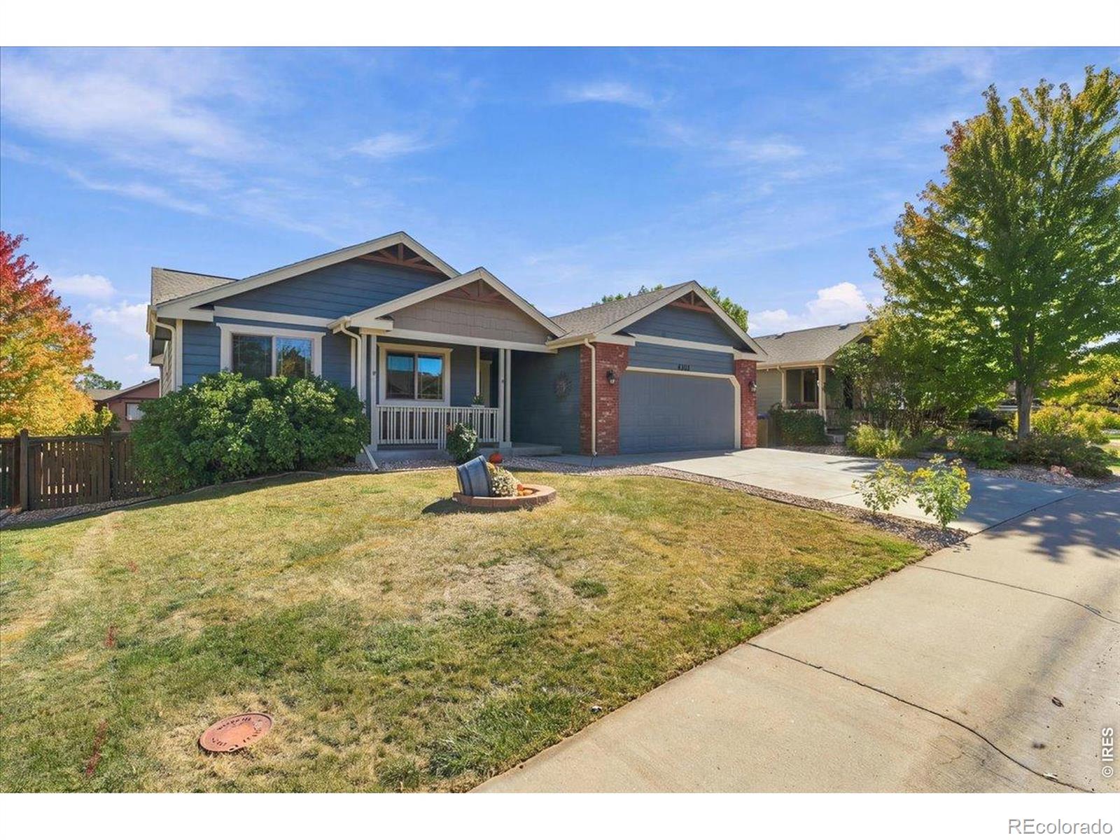
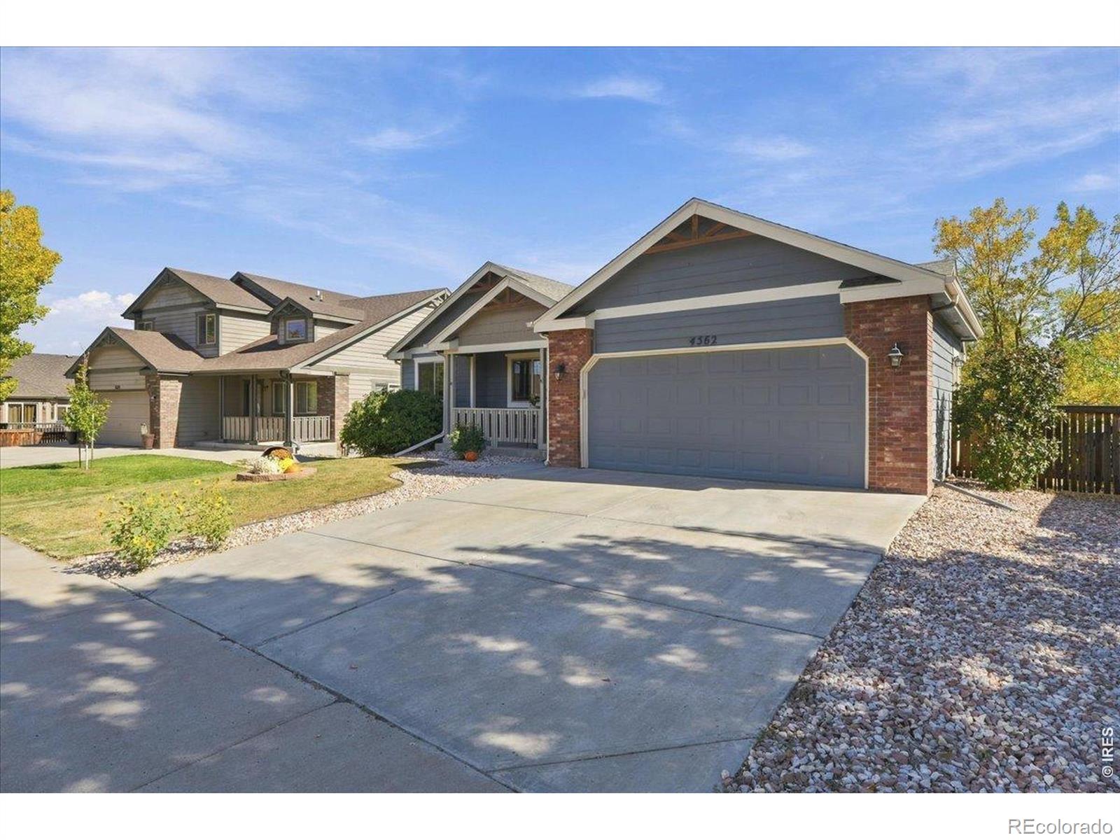
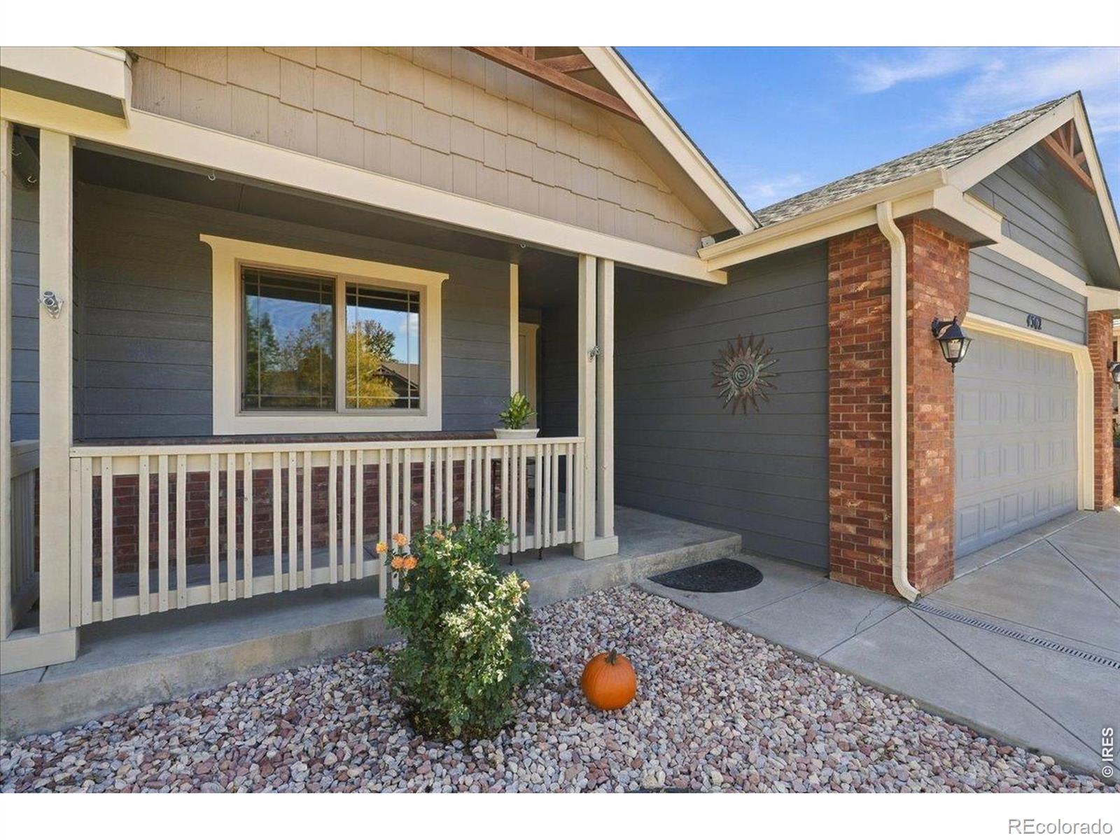
Welcome to 4562 Cole Dr in Loveland! This 3-bedroom, 2-bathroom property features new granite kitchen countertops and a cozy fireplace, creating a welcoming space to relax and entertain. Enjoy the convenience of a tankless water heater, along with outdoor spaces including a front porch, back deck, and garden beds ready for your gardening plans. The unfinished basement offers additional potential for future living space, with a rough-in for a bathroom already in place. A great opportunity to make this property your own!
Save
Ask
Tour
Hide
Listing Snapshot
Price
$475,000
Days On Site
0 Days
Bedrooms
3
Inside Area (SqFt)
1,241 sqft
Total Baths
2
Full Baths
1
Partial Baths
1
Lot Size
0.19 Acres
Year Built
2006
MLS® Number
IR1070700
Status
Active
Property Tax
$2,616
HOA/Condo/Coop Fees
$43.75 monthly
Sq Ft Source
Other
Friends & Family
Recent Activity
| 8 hours ago | Listing updated with changes from the MLS® | |
| 22 hours ago | Listing first seen on site |
General Features
Acres
0.19
Additional Property Use
Residential
Attached Garage
Yes
Garage
Yes
Garage Spaces
2
Levels
One
Parking
Attached
Parking Spaces
2
Property Sub Type
Single Family Residence
SqFt Above
1241
SqFt Total
2482
Style
Contemporary
Utilities
Electricity AvailableNatural Gas Available
Water Source
CisternPublic
Zoning
P-58
Interior Features
Appliances
DishwasherDryerOvenRefrigeratorWasher
Basement
Bath/StubbedUnfinished
Cooling
Central Air
Fireplace Features
GasLiving Room
Flooring
Vinyl
Heating
Forced Air
Interior
Vaulted Ceiling(s)Walk-In Closet(s)
Main Level Bedrooms
3
Bathroom Full
Level - Main
Bathroom Three Quarter
Level - Main
Bedroom
Dimensions - 12 x 12Level - MainDescription - Luxury Vinyl
Dining Room
Dimensions - 10 x 8Level - MainDescription - Luxury Vinyl
Kitchen
Dimensions - 12 x 10Level - MainDescription - Tile
Laundry
Dimensions - 5 x 3Level - MainDescription - Vinyl
Living Room
Dimensions - 17 x 13Level - MainDescription - Luxury Vinyl
Save
Ask
Tour
Hide
Exterior Features
Construction Details
Frame
Lot Features
Sprinklers In Front
Roof
Composition
Community Features
Association Amenities
Park
Association Fee
$525.0
Association Fee Frequency
Annually
School District
Thompson R2-J
Financing Terms Available
CashConventionalFHAVA Loan
Roads
Paved
Schools
School District
Thompson R2-J
Elementary School
Ponderosa
Middle School
Lucile Erwin
High School
Loveland
Listing courtesy of C3 Real Estate Solutions, LLC erin@erinbrady.com

The content relating to real estate for sale in this Web site comes in part from the Internet Data eXchange ("IDX") program of METROLIST, INC., DBA RECOLORADO real estate listings held by brokers other than C3 Real Estate Solutions, LLC are marked with the IDX Logo. This information is being provided for the consumers' personal, non-commercial use and may not be used for any other purpose. All information subject to change and should be independently verified.
The content relating to real estate for sale in this Web site comes in part from the Internet Data eXchange ("IDX") program of METROLIST, INC., DBA RECOLORADO real estate listings held by brokers other than C3 Real Estate Solutions, LLC are marked with the IDX Logo. This information is being provided for the consumers' personal, non-commercial use and may not be used for any other purpose. All information subject to change and should be independently verified.
Neighborhood & Commute
Source: Walkscore
Disclosure: Community information and market data powered by Constellation Data Labs. Information is deemed reliable but not guaranteed.
Save
Ask
Tour
Hide