Save
Ask
Tour
Hide
Share
$600,000
1 Day On Site

2731 W 134th Circle
Broomfield, CO 80020

For Sale|Single Family Residence|Active
4
Beds
4
Total Baths
1
Full Bath
3
Partial Baths
2,540
SqFt
$236
/SqFt
1977
Built
Subdivision:
Westlake Village
County:
Broomfield
Call Now: 720 839 4300
Is this the listing for you? We can help make it yours.
720 839 4300
Upcoming Open Houses
Sat, Oct 17, 1:00 PM - 3:00 PM
2731 W 134th Circle2731 W 134th Circle2731 W 134th Circle2731 W 134th Circle
Save
Ask
Tour
Hide
Share

Mortgage Calculator

Monthly Payment (Est.)

Enter an interest rate to see your estimated monthly payment.
Calculator powered by Showcase IDX, a Constellation1 Company. Copyright ©2026 Information is deemed reliable but not guaranteed.

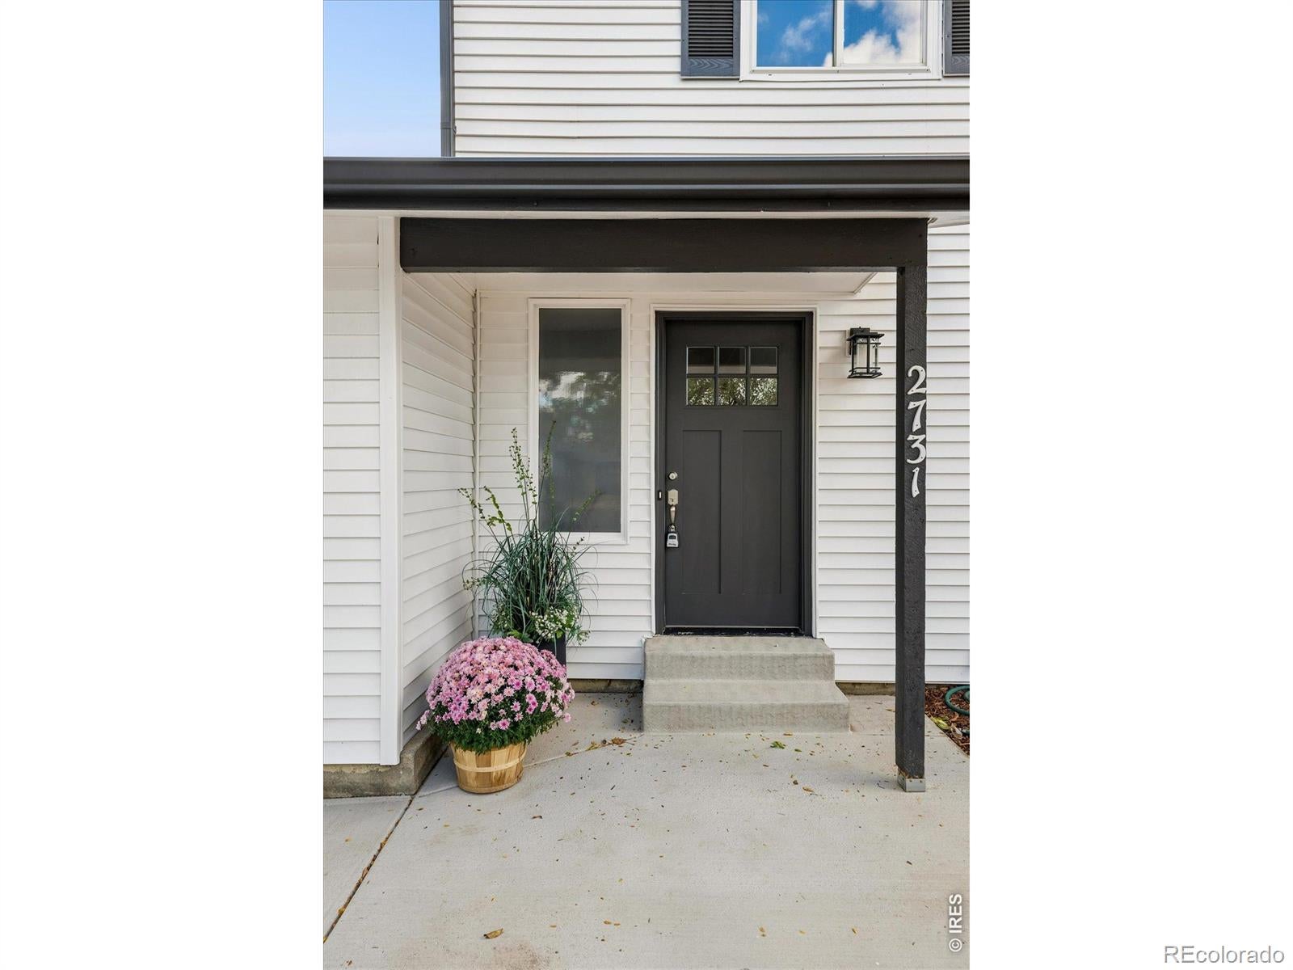
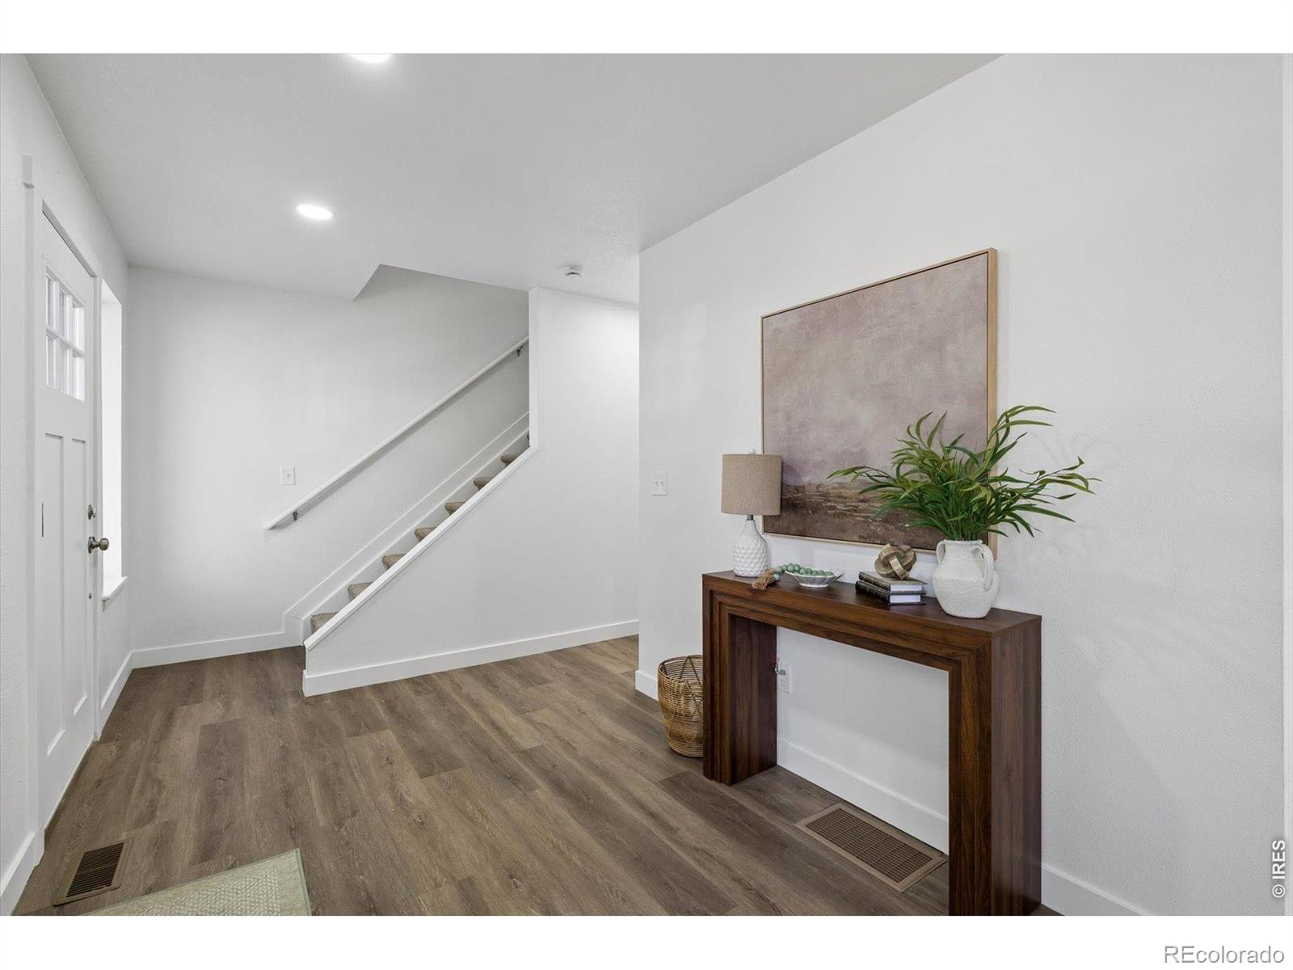
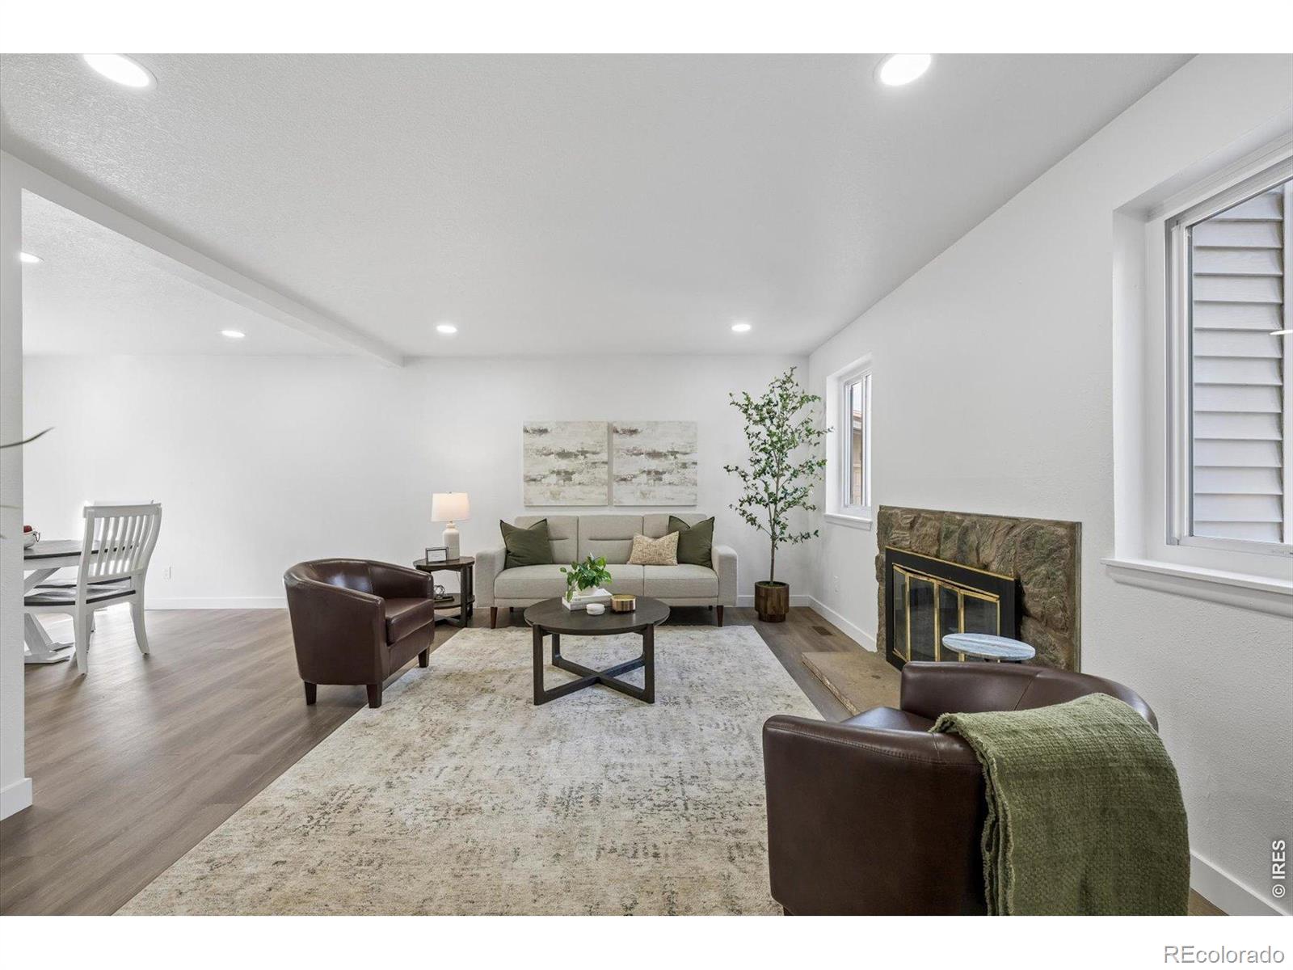
Quiet cul-de-sac, trail out back, and updates throughout-this home checks all the boxes! New LVP flooring, fresh upstairs carpet, modern finishes, and an updated kitchen give it a lovely, move-in-ready feel in an established neighborhood with mature trees and quiet streets. The exterior has been completely refreshed with new paint. The kitchen brings it all together with modern updates including appliances, a farmhouse sink, and a sunny herb garden window overlooking the backyard. The bonus family room adds the extra space everyone wants for movie nights and everyday hangouts. Upstairs, the updated primary bath and surprisingly spacious walk-in closet are standouts. Need more room? The finished basement delivers with a rec room, stylish bathroom, and an additional bedroom. Fresh landscaping puts the finishing touch on a home that truly shines. New sliding glass door leads to the private backyard and the greenbelt trail which goes straight to the neighborhood school. Come see it for yourself! Open House Saturday, October 17, from 1-3 PM.

Save
Ask
Tour
Hide
Share
Listing Snapshot
Price 
$600,000
Days On Site 
1 Day
Bedrooms 
4
Inside Area (SqFt) 
2,540 sqft
Total Baths 
4
Full Baths 
1
Partial Baths 
3
Lot Size 
0.15 Acres
Year Built 
1977
MLS® Number 
IR1070730
Status 
Active
Property Tax 
$3,425
HOA/Condo/Coop Fees 
N/A
Sq Ft Source 
Assessor
Friends & Family
Recent Activity
6 hours agoListing updated with changes from the MLS®
yesterdayListing first seen on site
General Features
Acres 
0.15
Additional Property Use 
Residential
Attached Garage 
Yes
Garage 
Yes
Garage Spaces 
2
Levels 
Two
Parking 
Attached
Parking Spaces 
2
Property Sub Type 
Single Family Residence
Sewer 
Public Sewer
SqFt Above 
1560
SqFt Below 
980
SqFt Total 
2540
Utilities 
Natural Gas Available
Water Source 
Public
Zoning 
R-1-PUD
Interior Features
Appliances 
DishwasherMicrowaveOvenRefrigerator
Basement 
Full
Cooling 
Central Air
Fireplace Features 
Living Room
Heating 
Forced Air
Interior 
Eat-in KitchenOpen FloorplanPantryWalk-In Closet(s)
Laundry Features 
In Unit
Main Level Bedrooms 
1
Window Features 
Window Coverings
Bathroom Full 
Level - Upper
Bathroom Half 
Level - Main
Bathroom Three Quarter 
Level - Upper
Bedroom 
Dimensions - 11 x 10Level - UpperDescription - Carpet
Dining Room 
Dimensions - 12 x 10Level - MainDescription - Laminate
Family Room 
Dimensions - 17 x 12Level - MainDescription - Carpet
Game Room 
Dimensions - 24 x 12Level - BasementDescription - Carpet
Kitchen 
Dimensions - 16 x 12Level - MainDescription - Laminate
Laundry 
Dimensions - 6 x 6Level - BasementDescription - Other
Living Room 
Dimensions - 12 x 12Level - MainDescription - Laminate
Save
Ask
Tour
Hide
Share
Exterior Features
Construction Details 
Frame
Lot Features 
Cul-De-SacSprinklers In Front
Patio And Porch 
Patio
Roof 
Composition
Windows/Doors 
Window Coverings
Community Features
School District 
Adams 12 5 Star Schl
Financing Terms Available 
CashConventionalFHAVA Loan
Schools
School District
Adams 12 5 Star Schl
Elementary School
Centennial
Middle School
Westlake
High School
Legacy
Listing courtesy of Compass-Denver Kelly@kellymoye.com


The content relating to real estate for sale in this Web site comes in part from the Internet Data eXchange ("IDX") program of METROLIST, INC., DBA RECOLORADO real estate listings held by brokers other than Compass-Denver are marked with the IDX Logo. This information is being provided for the consumers' personal, non-commercial use and may not be used for any other purpose. All information subject to change and should be independently verified.

Neighborhood & Commute
Source: Walkscore
Disclosure: Community information and market data powered by Constellation Data Labs. Information is deemed reliable but not guaranteed.
Save
Ask
Tour
Hide
Share

Scroll to Top