
Save
Ask
Tour
Hide
$285,000
New Listing
2940 Kincaid Drive 208Loveland, CO 80538
For Sale|Condominium|Active
2
Beds
1
Total Bath
1
Full Bath
1,065
SqFt
$268
/SqFt
2017
Built
Subdivision:
Enchantment Ridge Condos
County:
Larimer
Call Now: 720 839 4300
Is this the listing for you? We can help make it yours.
720 839 4300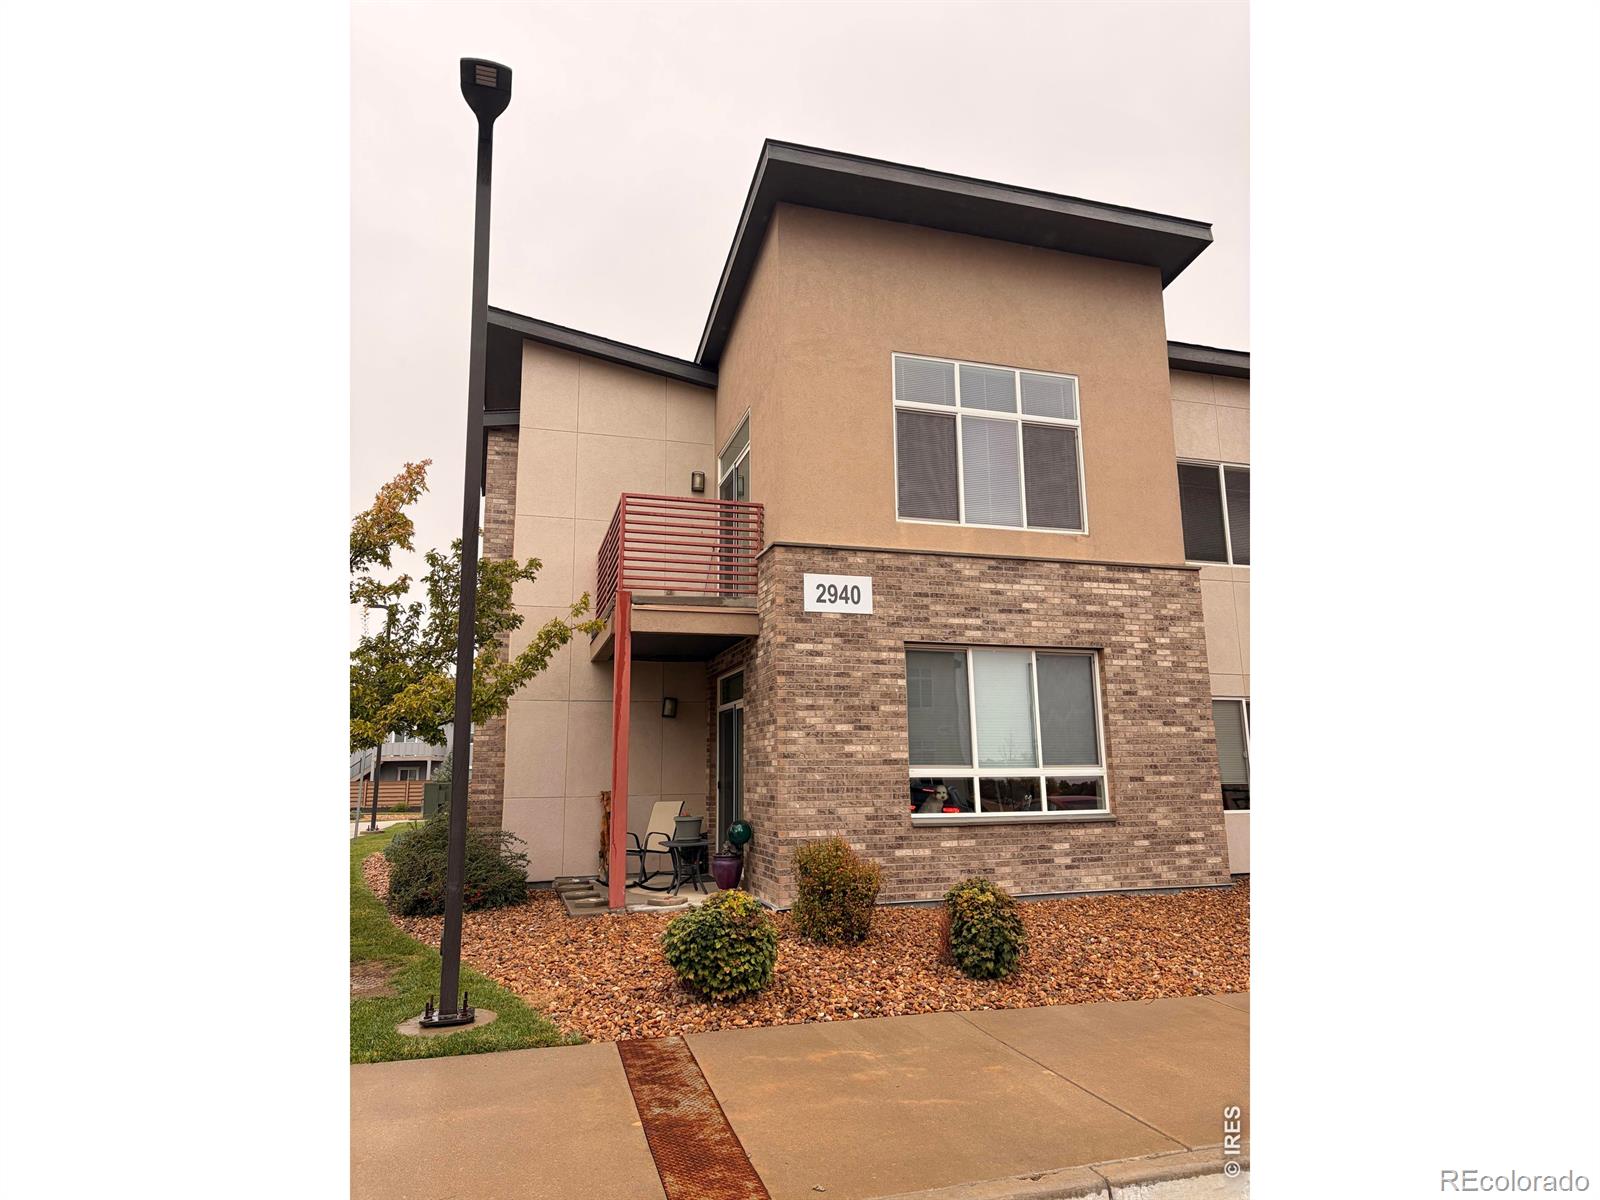
Save
Ask
Tour
Hide
Mortgage Calculator
Monthly Payment (Est.)
Enter an interest rate to see your estimated monthly payment.Calculator powered by Showcase IDX, a Constellation1 Company. Copyright ©2026 Information is deemed reliable but not guaranteed.
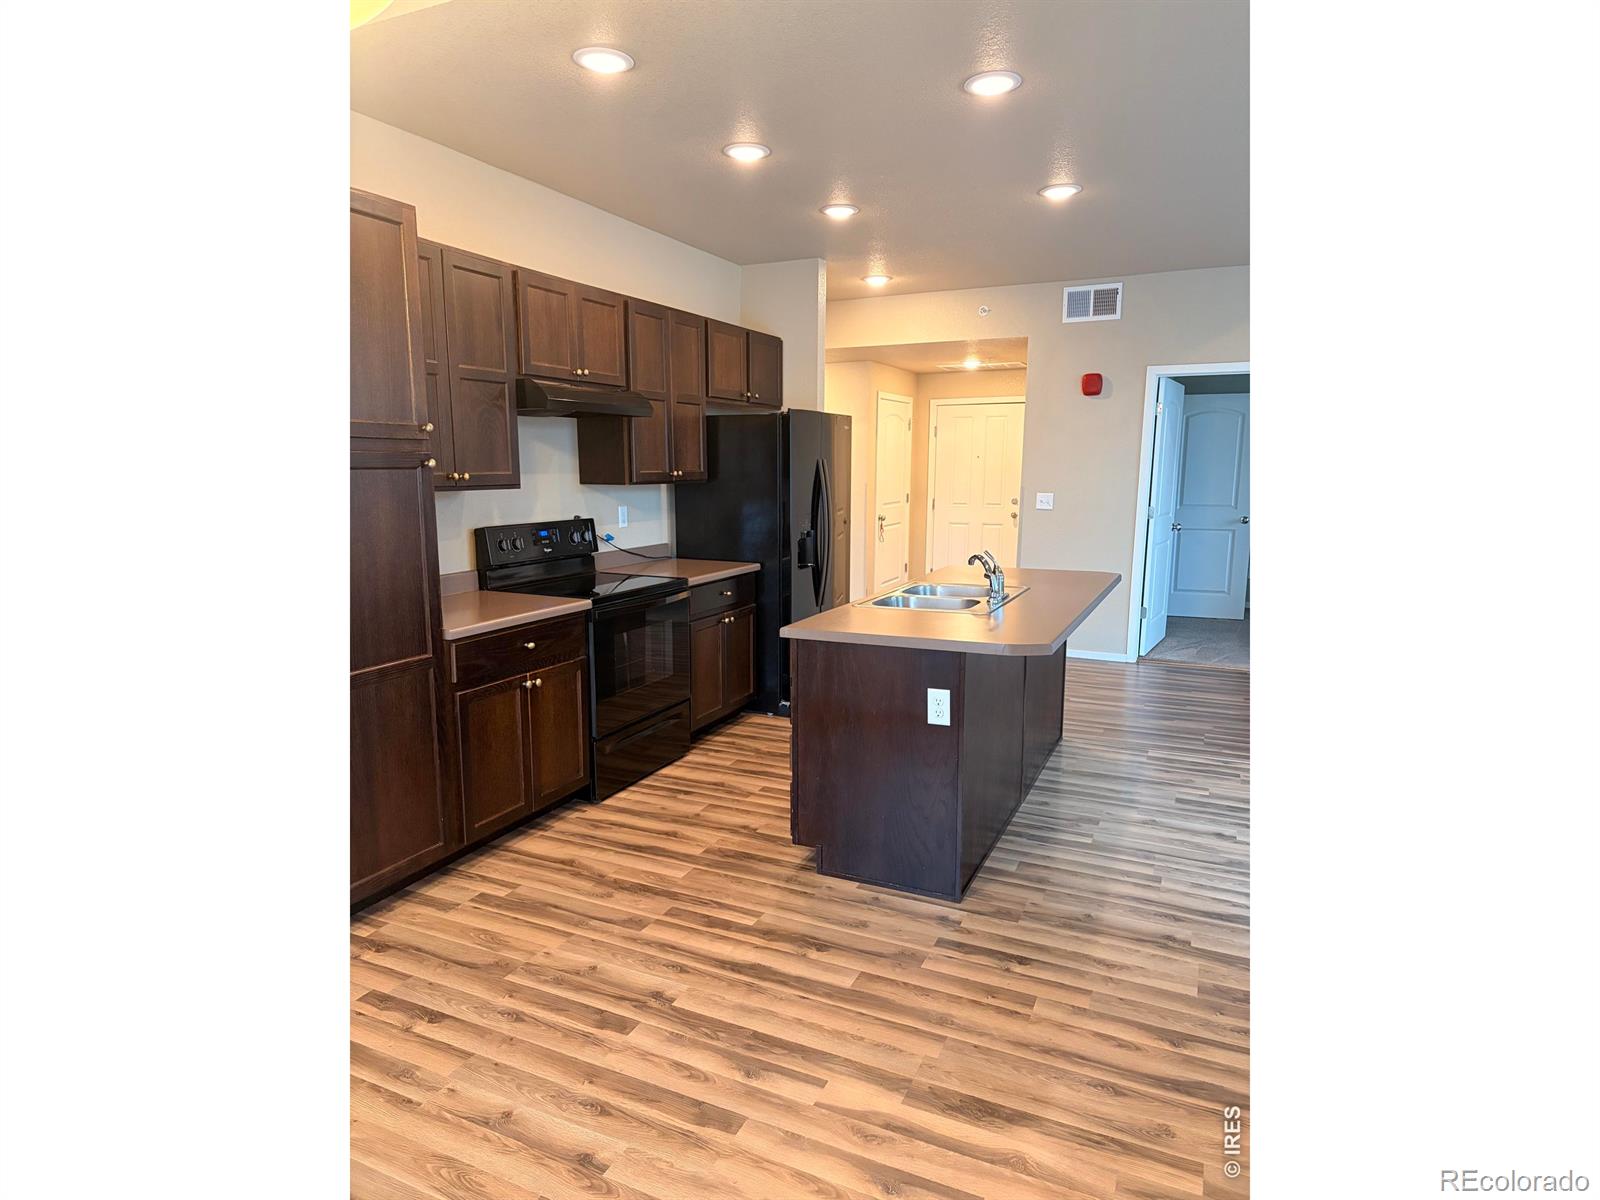
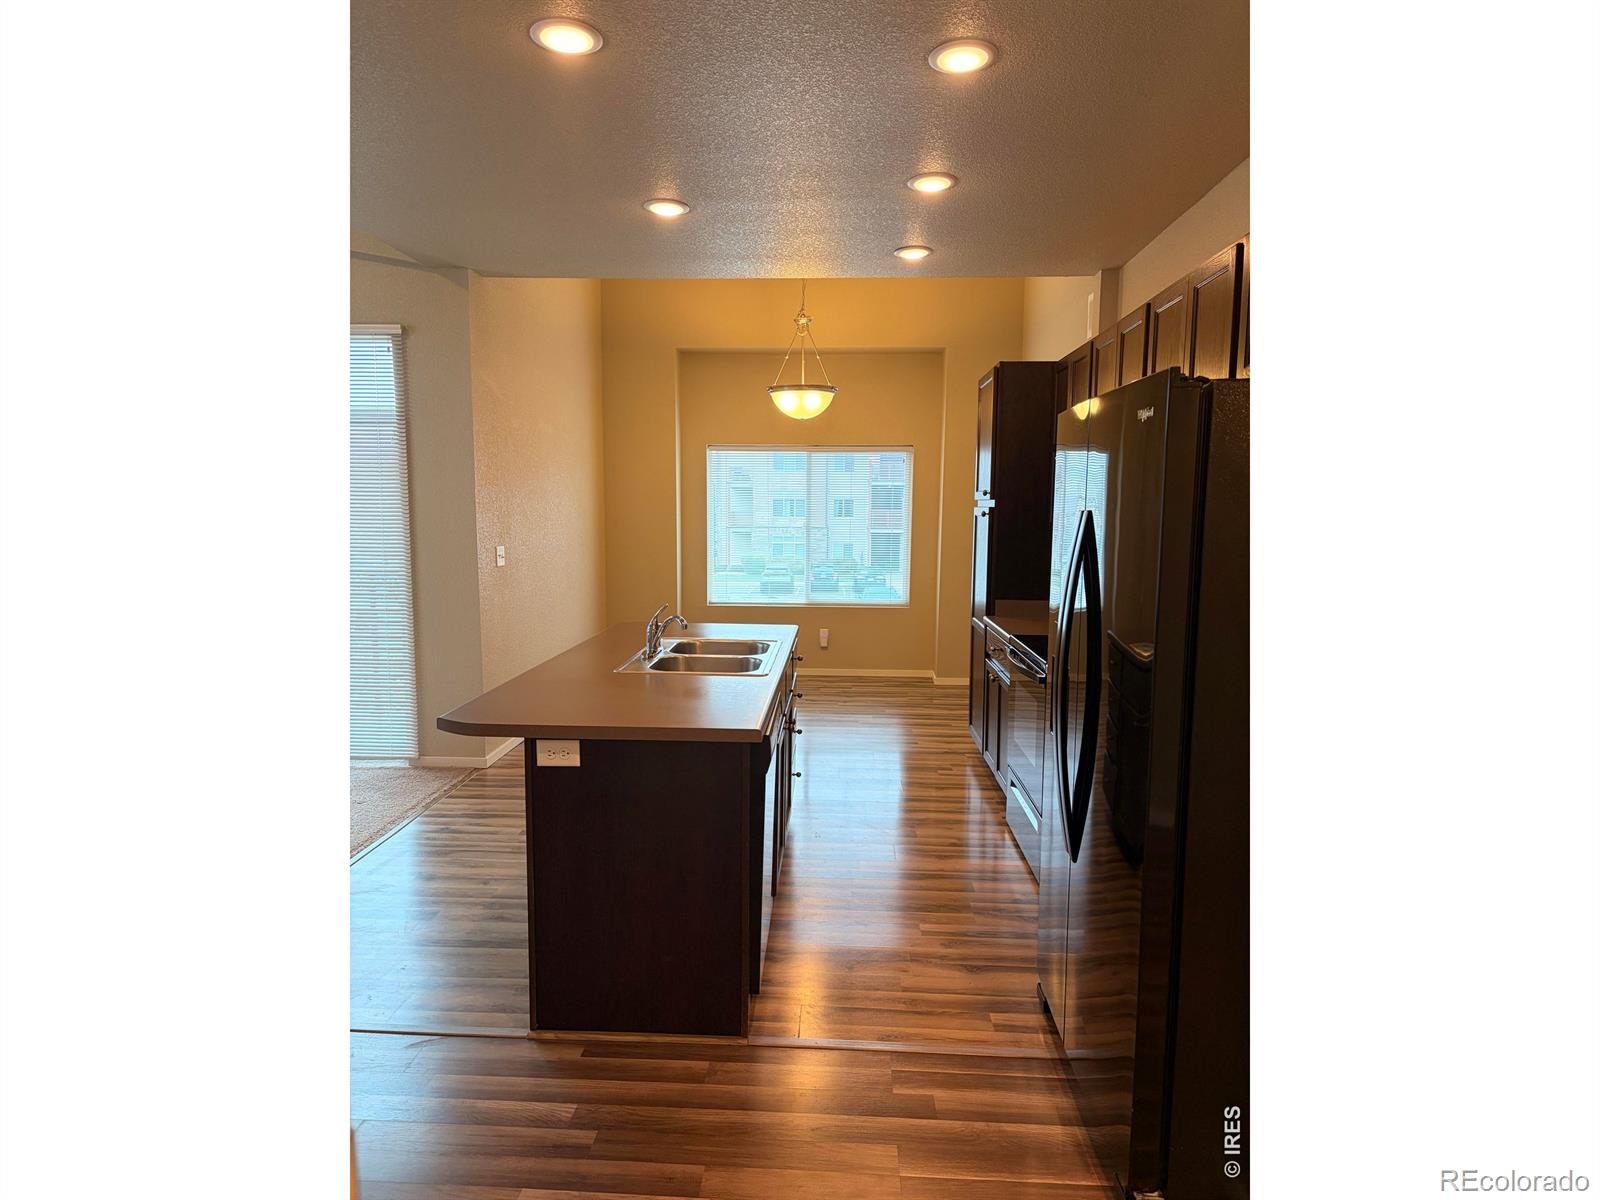
Enjoy low-maintenance living in Loveland's Enchantment Ridge community! This second-floor end-unit condo offers 2 bedrooms, 1 full bathroom, and an inviting open layout connecting the living, dining, and kitchen areas. The kitchen features espresso-finish cabinetry, a center island, and black appliances. Central air conditioning provides summer comfort, while the private deck offers a place to relax outdoors. Conveniently located near schools, parks, shopping, and northwest Loveland's outdoor recreation opportunities. Sale is subject to recorded affordable-housing deed restrictions and applicable City of Loveland requirements. Buyer eligibility and resale terms must be confirmed with the City.
Save
Ask
Tour
Hide
Listing Snapshot
Price
$285,000
Days On Site
0 Days
Bedrooms
2
Inside Area (SqFt)
1,065 sqft
Total Baths
1
Full Baths
1
Partial Baths
N/A
Lot Size
0.02 Acres
Year Built
2017
MLS® Number
IR1070751
Status
Active
Property Tax
$1,384
HOA/Condo/Coop Fees
$325 monthly
Sq Ft Source
Assessor
Friends & Family
Recent Activity
| 7 hours ago | Listing updated with changes from the MLS® | |
| 21 hours ago | Listing first seen on site |
General Features
Acres
0.02
Levels
One
Parking Spaces
2
Property Sub Type
Condominium
SqFt Above
1065
SqFt Total
1065
Utilities
Natural Gas Available
Water Source
Public
Zoning
Res
Interior Features
Basement
None
Cooling
Central Air
Heating
Forced Air
Main Level Bedrooms
2
Window Features
Window Coverings
Bathroom Full
Level - Main
Bedroom
Dimensions - 11 x 12Level - MainDescription - Carpet
Kitchen
Dimensions - 19 x 11Level - MainDescription - Laminate
Living Room
Dimensions - 15 x 11Level - MainDescription - Carpet
Save
Ask
Tour
Hide
Exterior Features
Construction Details
Stucco
Exterior
Balcony
Roof
Composition
View
Mountain(s)
Waterview
Mountain(s)
Windows/Doors
Window Coverings
Community Features
Association Fee
$325.0
Association Fee Frequency
Monthly
School District
Thompson R2-J
Financing Terms Available
Conventional
Roads
Paved
Schools
School District
Thompson R2-J
Elementary School
Ponderosa
Middle School
Lucile Erwin
High School
Loveland
Listing courtesy of HomeSmart Realty homesmart517@gmail.com

The content relating to real estate for sale in this Web site comes in part from the Internet Data eXchange ("IDX") program of METROLIST, INC., DBA RECOLORADO real estate listings held by brokers other than HomeSmart Realty are marked with the IDX Logo. This information is being provided for the consumers' personal, non-commercial use and may not be used for any other purpose. All information subject to change and should be independently verified.
The content relating to real estate for sale in this Web site comes in part from the Internet Data eXchange ("IDX") program of METROLIST, INC., DBA RECOLORADO real estate listings held by brokers other than HomeSmart Realty are marked with the IDX Logo. This information is being provided for the consumers' personal, non-commercial use and may not be used for any other purpose. All information subject to change and should be independently verified.
Neighborhood & Commute
Source: Walkscore
Disclosure: Community information and market data powered by Constellation Data Labs. Information is deemed reliable but not guaranteed.
Save
Ask
Tour
Hide
Did you know? You can invite friends and family to your search. They can join your search, rate and discuss listings with you.