Save
Ask
Tour
Hide
Share
$445,000
New Listing

3430 White Buffalo Drive
Wellington, CO 80549

For Sale|Single Family Residence|Active
3
Beds
3
Total Baths
2
Full Baths
1
Partial Bath
1,560
SqFt
$285
/SqFt
2004
Built
Subdivision:
Buffalo Creek 1st Sub Wel
County:
Larimer
Call Now: 720 839 4300
Is this the listing for you? We can help make it yours.
720 839 4300
3430 White Buffalo Drive3430 White Buffalo Drive3430 White Buffalo Drive3430 White Buffalo Drive
Save
Ask
Tour
Hide
Share

Mortgage Calculator

Monthly Payment (Est.)

Enter an interest rate to see your estimated monthly payment.
Calculator powered by Showcase IDX, a Constellation1 Company. Copyright ©2026 Information is deemed reliable but not guaranteed.

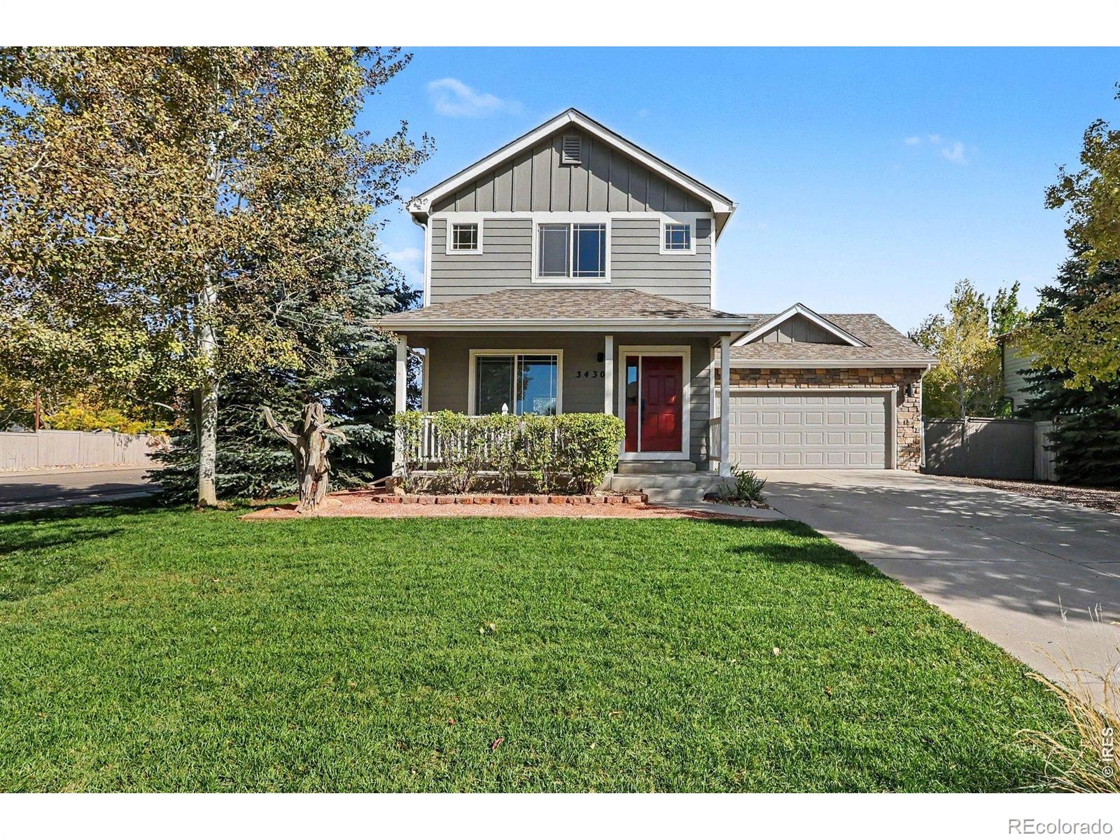
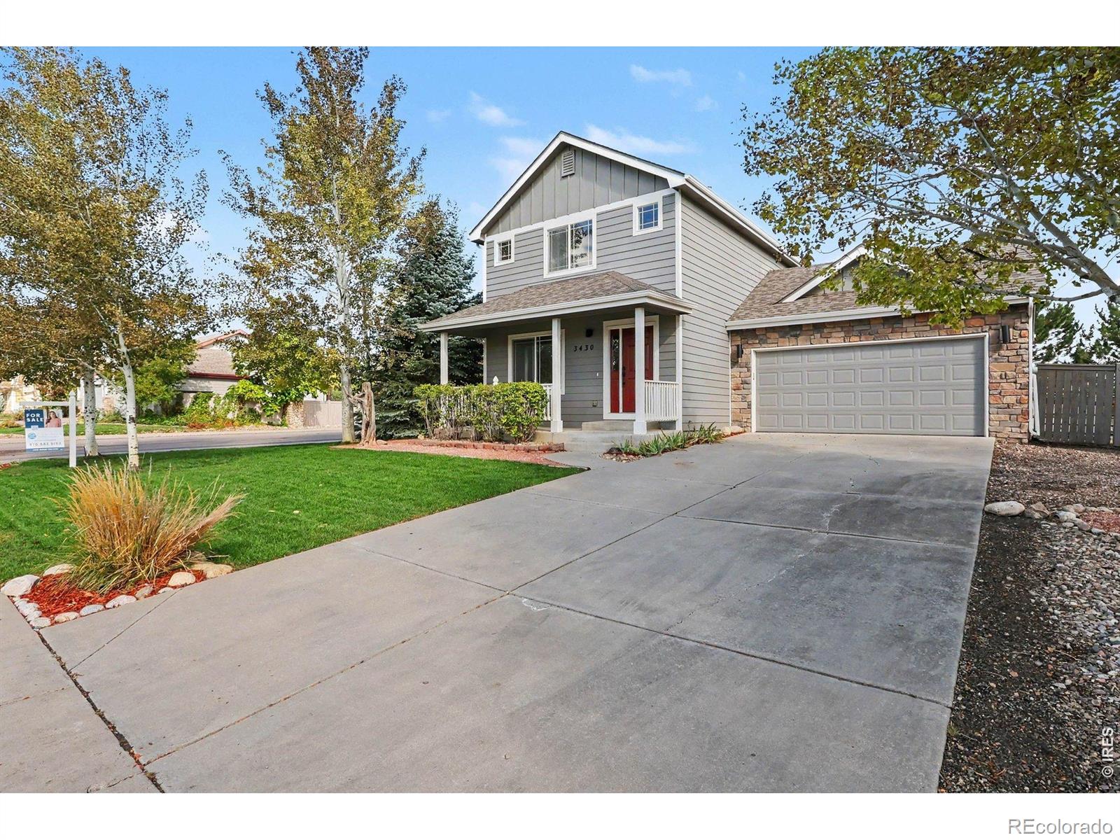
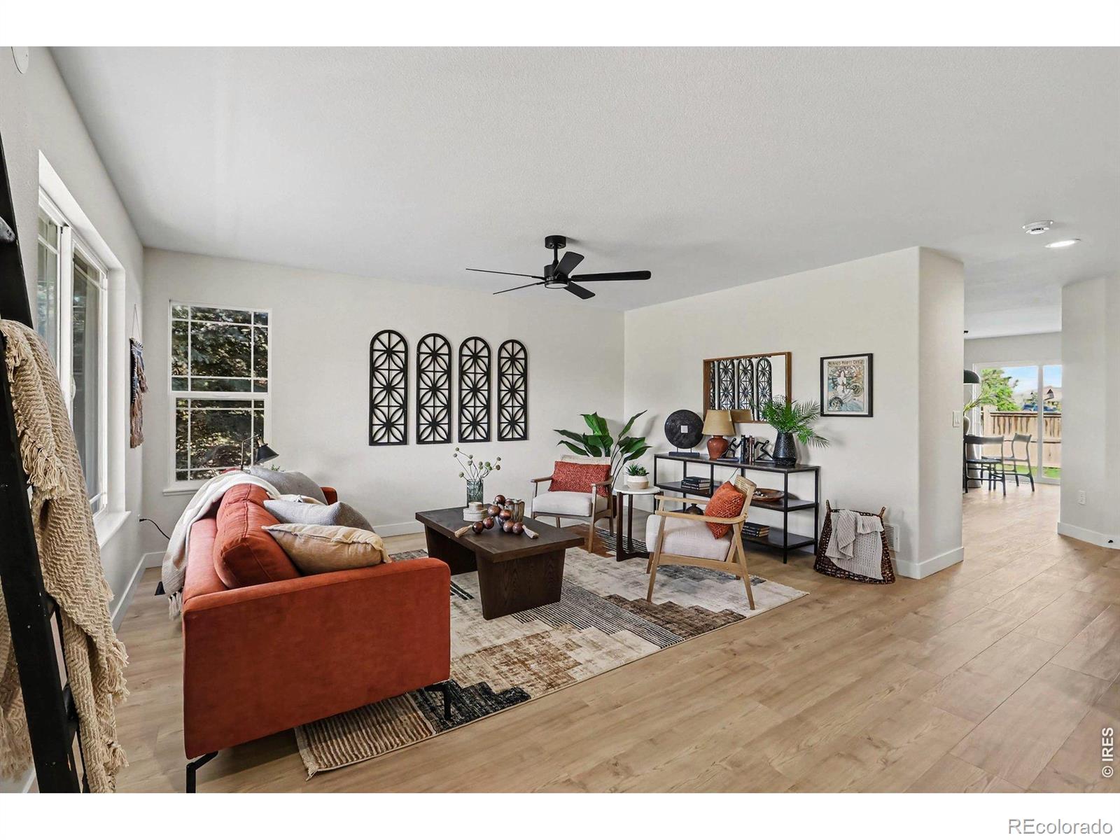
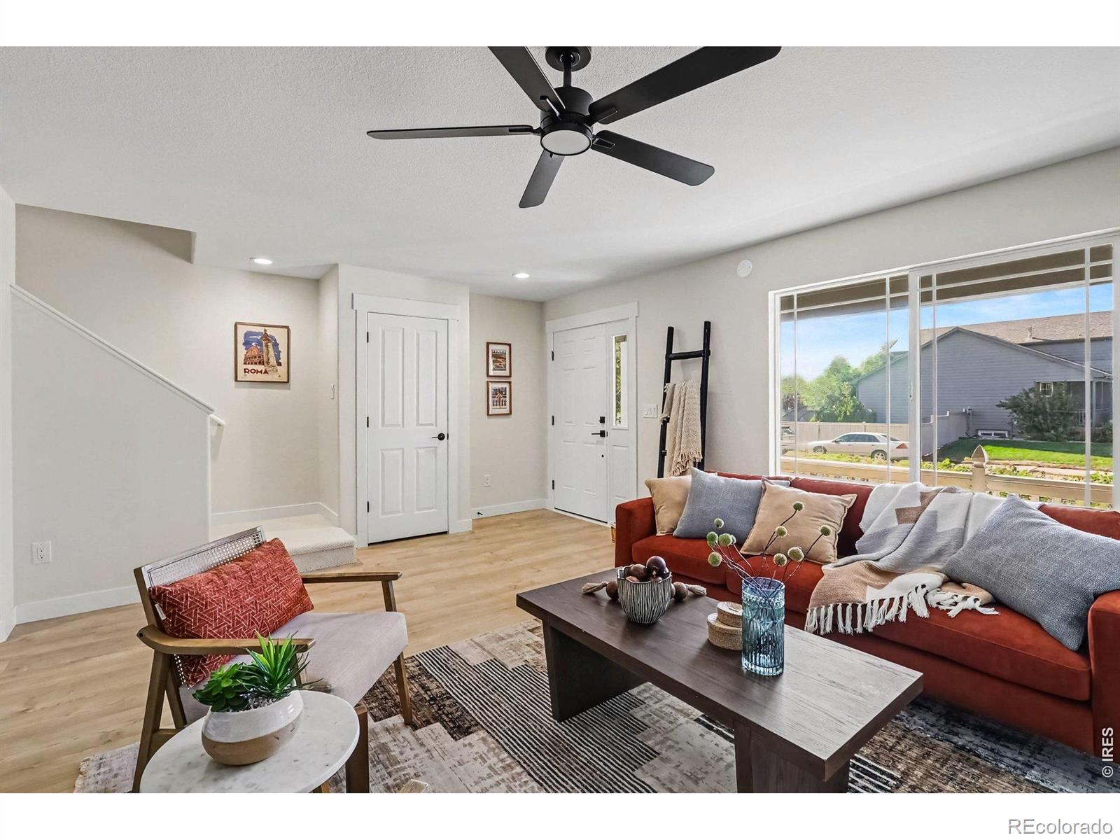
Welcome Home to 3430 White Buffalo Dr! This beautiful 3 bedroom 3 bathroom redesign is filled with natural light & gorgeous updates throughout. Bright, modern finishes create a space that is move-in ready. New luxury vinyl flooring flows throughout the main level giving you the warm look of wood with the durability to last every day life. Fresh paint & carpet provide a crisp neutral backdrop for any style, & new lighting fixtures brighten & tie each room together. The heart of the home is the updated kitchen featuring granite countertops and brand-new stainless steel appliances. There's plenty of counter space for weeknight dinners, holiday baking, or entertaining a crowd. Escape upstairs to your peaceful retreat in the primary bedroom that offers vaulted ceilings, natural light, spa-like ensuite bath & huge walk-in closet. Unfinished basement leaves room for opportunity to expand. Step outside & enjoy your large fenced-in backyard. In Colorado, outdoor living is a way of life & this space is ready for it. Fire up the grill, let the dog run, set up a play area, plant a garden, or enjoy your morning coffee. The possibilities are endless! Some of the perks of living in Buffalo Creek is being just a few blocks away from Wellington Community Park packed with walking trails, tennis courts, splash pad, & ball fields. Quick access to I-25, close to top-rated schools, shopping, & entertainment makes this property a must see. It's rare to find a house at this price point that has been so thoughtfully remodeled from top to bottom. Don't Wait- Make It Yours!

Save
Ask
Tour
Hide
Share
Listing Snapshot
Price 
$445,000
Days On Site 
0 Days
Bedrooms 
3
Inside Area (SqFt) 
1,560 sqft
Total Baths 
3
Full Baths 
2
Partial Baths 
1
Lot Size 
0.17 Acres
Year Built 
2004
MLS® Number 
IR1070755
Status 
Active
Property Tax 
$3,139
HOA/Condo/Coop Fees 
$60 monthly
Sq Ft Source 
Assessor
Friends & Family
Recent Activity
3 hours agoListing updated with changes from the MLS®
21 hours agoListing first seen on site
General Features
Acres 
0.17
Additional Property Use 
Residential
Attached Garage 
Yes
Direction Faces 
South
Garage 
Yes
Garage Spaces 
2
Levels 
Two
Parking 
Attached
Parking Spaces 
2
Property Sub Type 
Single Family Residence
Security 
Smoke Detector(s)
Sewer 
Public Sewer
SqFt Above 
1560
SqFt Total 
2340
Style 
Contemporary
Utilities 
Electricity AvailableNatural Gas Available
Water Source 
Public
Zoning 
RES
Interior Features
Appliances 
DishwasherDisposalHumidifierMicrowaveOvenRefrigerator
Basement 
Bath/StubbedFullUnfinished
Cooling 
Ceiling Fan(s)Central Air
Heating 
Forced Air
Interior 
Eat-in KitchenKitchen IslandOpen FloorplanWalk-In Closet(s)
Laundry Features 
In Unit
Bathroom Full 
Level - Upper
Bathroom Half 
Level - Main
Bedroom 
Dimensions - 14 x 12Level - UpperDescription - Carpet
Dining Room 
Dimensions - 11 x 11Level - MainDescription - Luxury Vinyl
Kitchen 
Dimensions - 11 x 11Level - MainDescription - Luxury Vinyl
Laundry 
Dimensions - 7 x 7Level - MainDescription - Luxury Vinyl
Living Room 
Dimensions - 17 x 15Level - MainDescription - Luxury Vinyl
Save
Ask
Tour
Hide
Share
Exterior Features
Fencing 
Fenced
Lot Features 
WoodedCorner LotLevelSprinklers In Front
Patio And Porch 
Patio
Roof 
Composition
View 
City
Waterview 
City
Community Features
Association Amenities 
ParkPlaygroundTrail(s)
Association Fee 
$60.0
Association Fee Frequency 
Monthly
School District 
Poudre R-1
Financing Terms Available 
CashConventionalFHAVA Loan
Roads 
Paved
Schools
School District
Poudre R-1
Elementary School
Eyestone
Middle School
Wellington
High School
Other
Listing courtesy of CO Vision Real Estate Group nicolejohnsonproperties@gmail.com


The content relating to real estate for sale in this Web site comes in part from the Internet Data eXchange ("IDX") program of METROLIST, INC., DBA RECOLORADO real estate listings held by brokers other than CO Vision Real Estate Group are marked with the IDX Logo. This information is being provided for the consumers' personal, non-commercial use and may not be used for any other purpose. All information subject to change and should be independently verified.

Neighborhood & Commute
Source: Walkscore
Disclosure: Community information and market data powered by Constellation Data Labs. Information is deemed reliable but not guaranteed.
Save
Ask
Tour
Hide
Share

Scroll to Top