Save
Ask
Tour
Hide
Share
$325,000
New Listing

8721 Carr Loop
Westminster, CO 80005

For Sale|Townhouse|Active
2
Beds
3
Total Baths
2
Full Baths
1
Partial Bath
1,100
SqFt
$295
/SqFt
1979
Built
Subdivision:
Trailside Flg # 5
County:
Jefferson
Call Now: 720 839 4300
Is this the listing for you? We can help make it yours.
720 839 4300
8721 Carr Loop8721 Carr Loop8721 Carr Loop8721 Carr Loop
Save
Ask
Tour
Hide
Share

Mortgage Calculator

Monthly Payment (Est.)

Enter an interest rate to see your estimated monthly payment.
Calculator powered by Showcase IDX, a Constellation1 Company. Copyright ©2026 Information is deemed reliable but not guaranteed.

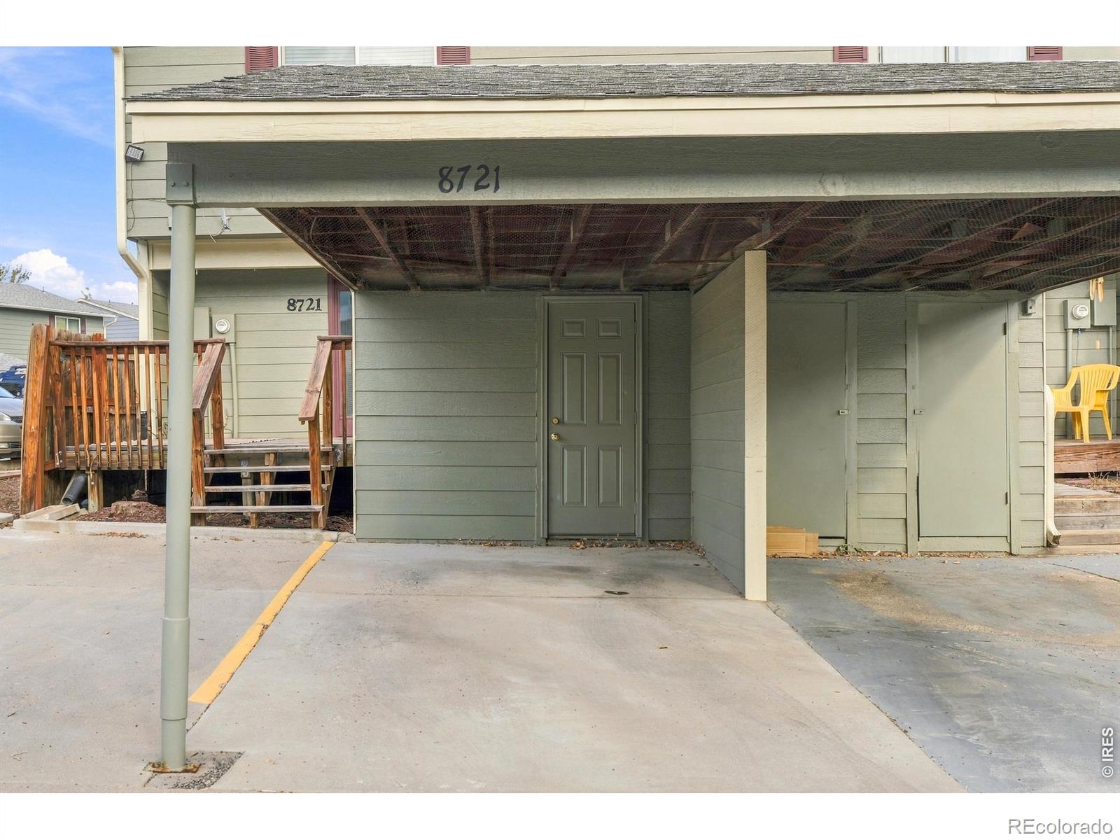
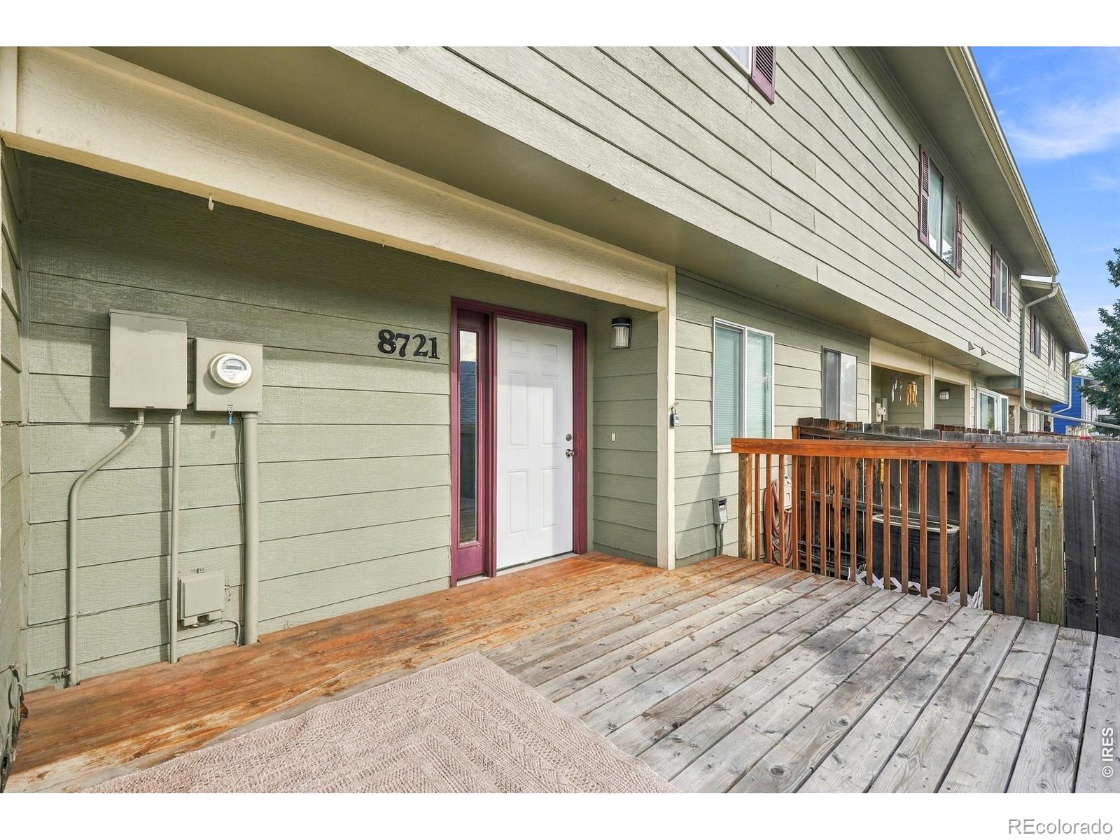
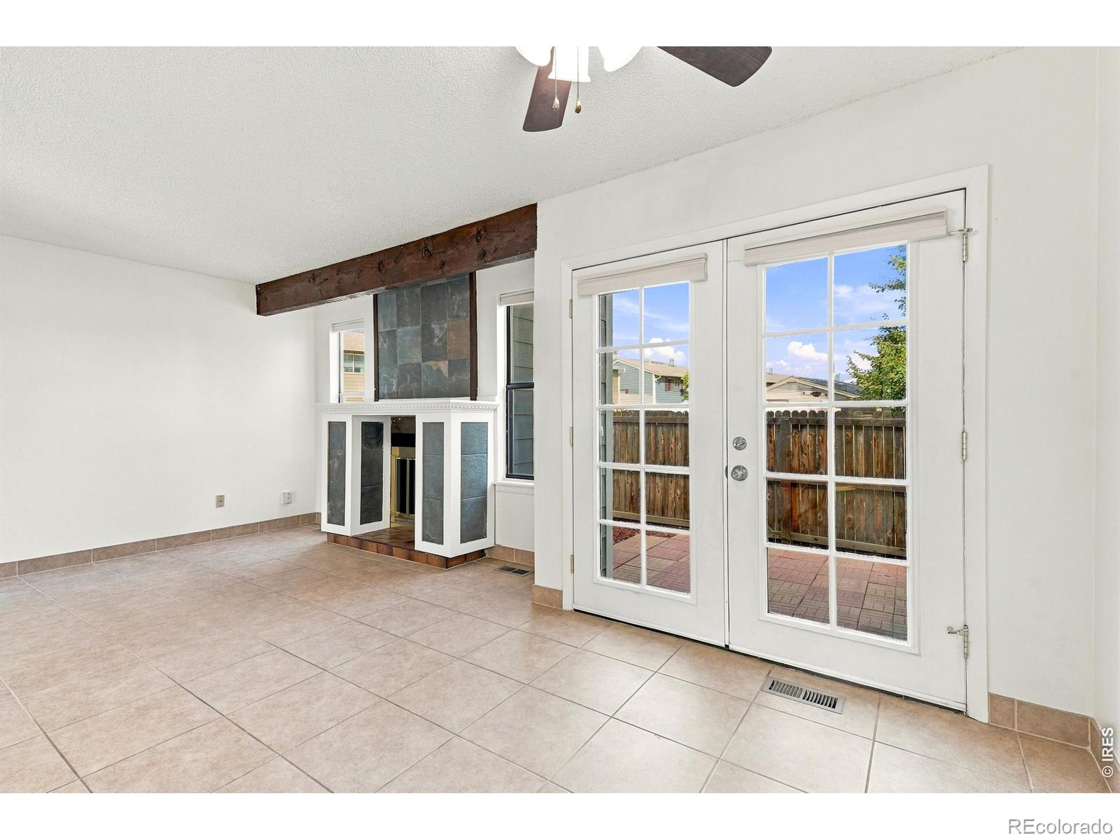
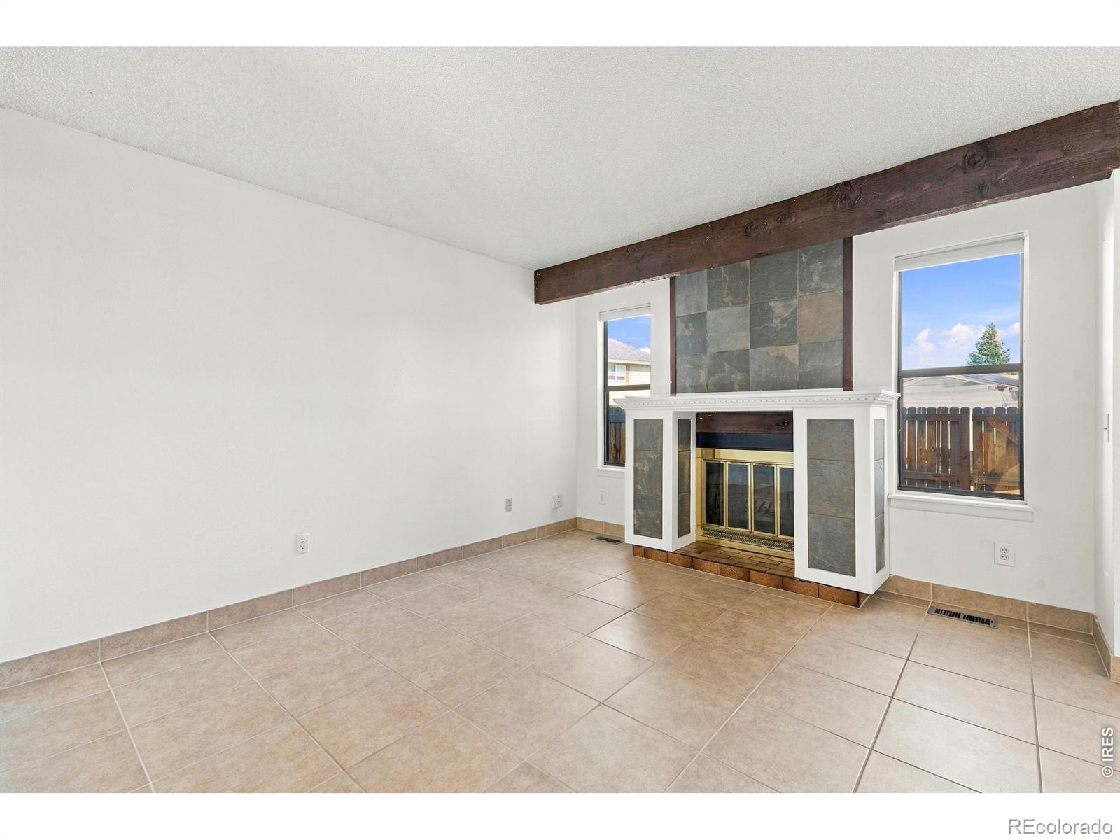
Welcome to 8721 Carr Loop. This end unit townhome is move in ready! Enjoy a plethora of recent upgrades, including brand new carpet (this month), new paint (this month), newer dishwasher (last three years), and new bricks laid on the back patio (last year). Also, blackout shades have been added to main level windows. When you'd like some sunlight, southern exposure allows natural light all year long. Moving upstairs, both bedrooms have en-suite baths attached, allowing guests added privacy or adding convenience to multigenerational living. In the kitchen, enjoy newer appliances and tile flooring. A breakfast nook as well as a dedicated dining space add ease to meal times. In your main floor living room, a wood burning fireplace adds coziness to winter evenings. Moving to the basement, find a newer washer and dryer as well as great deals of storage space. Outside, patio spaces in both front and rear lend themselves to dining al fresco. Attached to your covered carport is a private storage shed. Owners will find convenience in the reserved parking space just left of their carport. In the community, enjoy a swimming pool and tennis/basketball court! This unit offers a blend of comfort, practicality and modernity in a prime location. Schedule your private showing today!

Save
Ask
Tour
Hide
Share
Listing Snapshot
Price 
$325,000
Days On Site 
0 Days
Bedrooms 
2
Inside Area (SqFt) 
1,100 sqft
Total Baths 
3
Full Baths 
2
Partial Baths 
1
Lot Size 
0.03 Acres
Year Built 
1979
MLS® Number 
IR1070759
Status 
Active
Property Tax 
$1,794
HOA/Condo/Coop Fees 
$495 monthly
Sq Ft Source 
Other
Friends & Family
Recent Activity
2 hours agoListing updated with changes from the MLS®
18 hours agoListing first seen on site
General Features
Acres 
0.03
Carport 
1
Parking Spaces 
1
Property Sub Type 
Townhouse
Sewer 
Public Sewer
SqFt Above 
1100
SqFt Total 
1650
Style 
Contemporary
Utilities 
Electricity AvailableNatural Gas Available
Water Source 
Public
Zoning 
PUD
Interior Features
Appliances 
DishwasherDryerFreezerMicrowaveOvenRefrigeratorWasher
Basement 
Unfinished
Cooling 
Central Air
Fireplace 
Yes
Fireplaces 
1
Heating 
Forced Air
Interior 
Eat-in KitchenWalk-In Closet(s)
Window Features 
Window Coverings
Bathroom Full 
Level - Upper
Bathroom Half 
Level - Main
Bedroom 
Dimensions - 14 x 13Level - UpperDescription - Carpet
Dining Room 
Dimensions - 8 x 10Level - MainDescription - Tile
Kitchen 
Dimensions - 8 x 9Level - MainDescription - Tile
Living Room 
Dimensions - 12 x 13Level - MainDescription - Tile
Save
Ask
Tour
Hide
Share
Exterior Features
Construction Details 
Frame
Fencing 
Fenced
Patio And Porch 
Patio
Roof 
Composition
Windows/Doors 
Window Coverings
Community Features
Association Amenities 
PoolTennis Court(s)
Association Fee 
$495.0
Association Fee Frequency 
Monthly
School District 
Jefferson County R-1
Financing Terms Available 
CashConventional
Roads 
Paved
Schools
School District
Jefferson County R-1
Elementary School
Weber
Middle School
Wayne Carle
High School
Pomona
Listing courtesy of Madison & Company Properties - Boulder aiden@madisonprops.com


The content relating to real estate for sale in this Web site comes in part from the Internet Data eXchange ("IDX") program of METROLIST, INC., DBA RECOLORADO real estate listings held by brokers other than Madison & Company Properties - Boulder are marked with the IDX Logo. This information is being provided for the consumers' personal, non-commercial use and may not be used for any other purpose. All information subject to change and should be independently verified.

Neighborhood & Commute
Source: Walkscore
Disclosure: Community information and market data powered by Constellation Data Labs. Information is deemed reliable but not guaranteed.
Save
Ask
Tour
Hide
Share

Scroll to Top