Save
Ask
Tour
Hide
Share
$1,400,000
New Listing

3338 Paddy Lane
Loveland, CO 80537

For Sale|Single Family Residence|Active
5
Beds
4
Total Baths
3
Full Baths
1
Partial Bath
4,255
SqFt
$329
/SqFt
1999
Built
Subdivision:
Ludwick Farm
County:
Larimer
Call Now: 720 839 4300
Is this the listing for you? We can help make it yours.
720 839 4300
3338 Paddy Lane3338 Paddy Lane3338 Paddy Lane3338 Paddy Lane
Save
Ask
Tour
Hide
Share

Mortgage Calculator

Monthly Payment (Est.)

Enter an interest rate to see your estimated monthly payment.
Calculator powered by Showcase IDX, a Constellation1 Company. Copyright ©2026 Information is deemed reliable but not guaranteed.

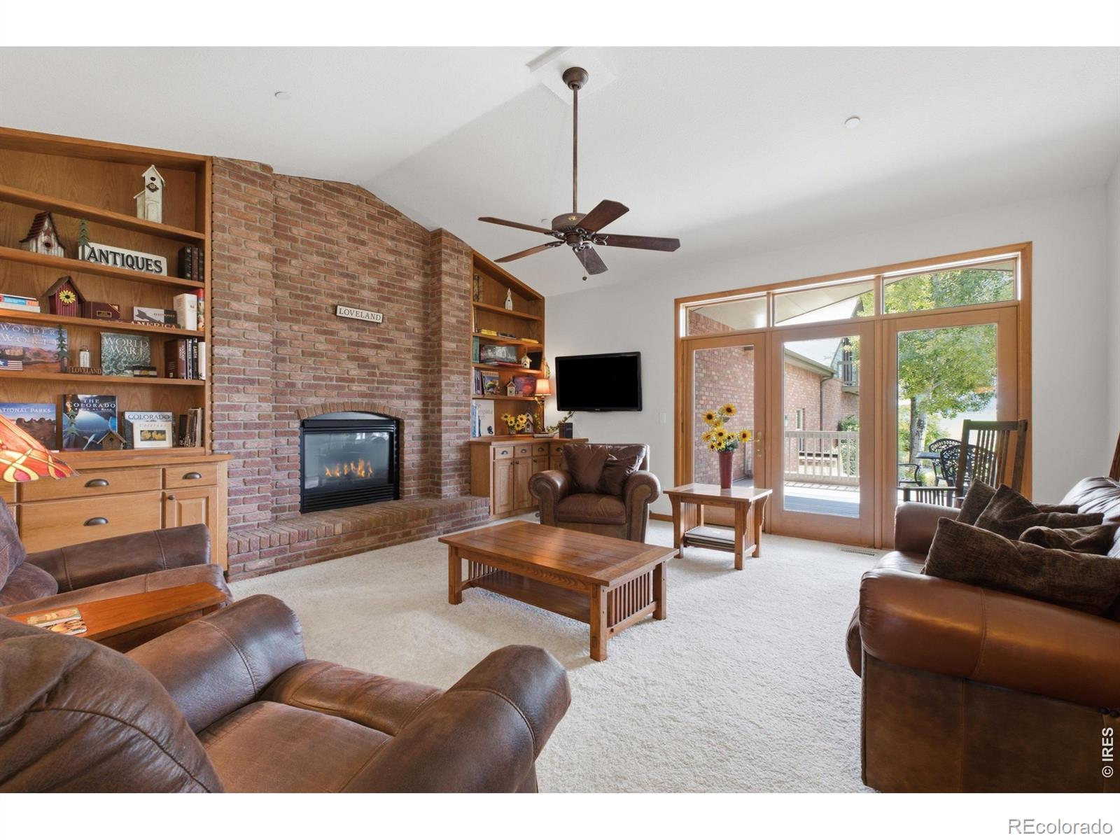
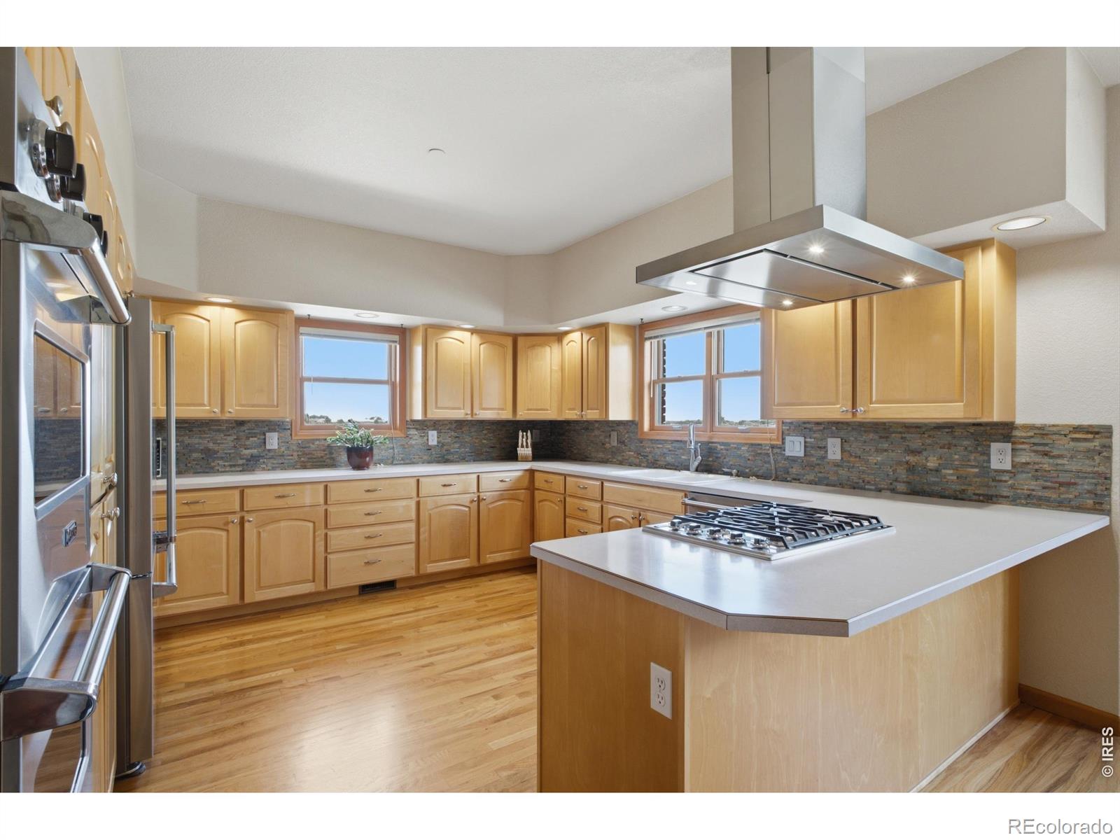
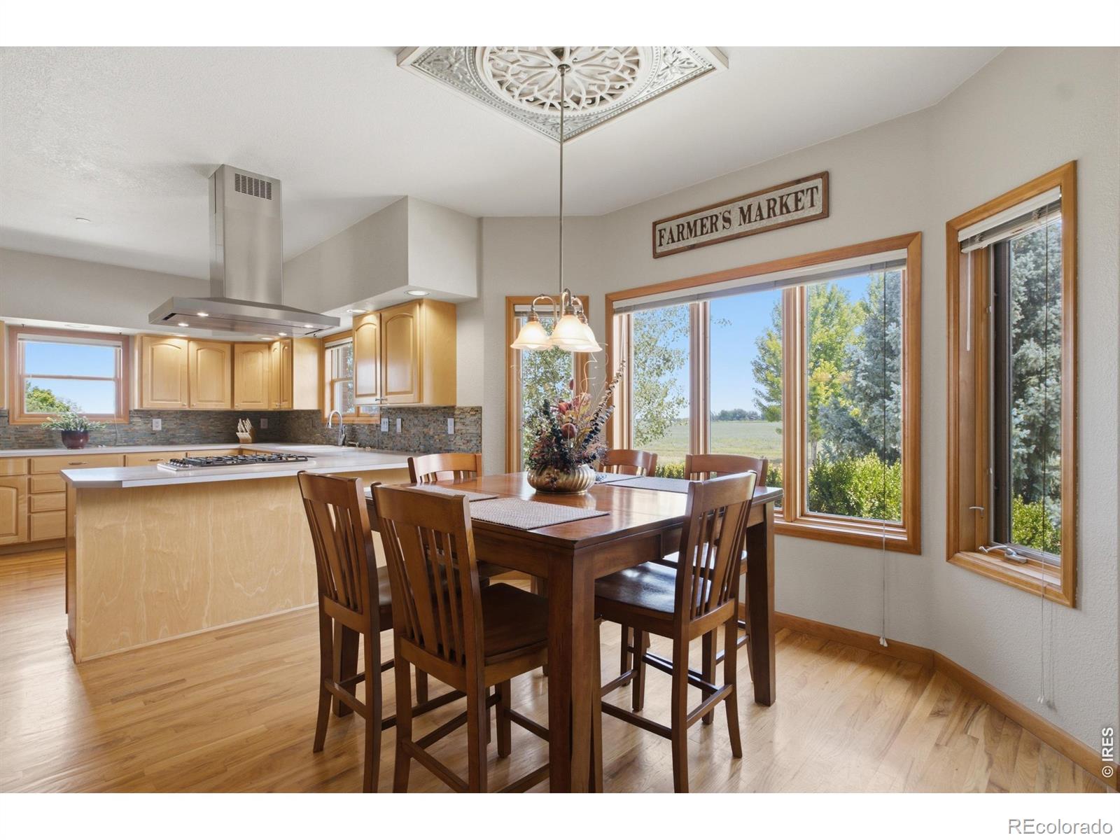
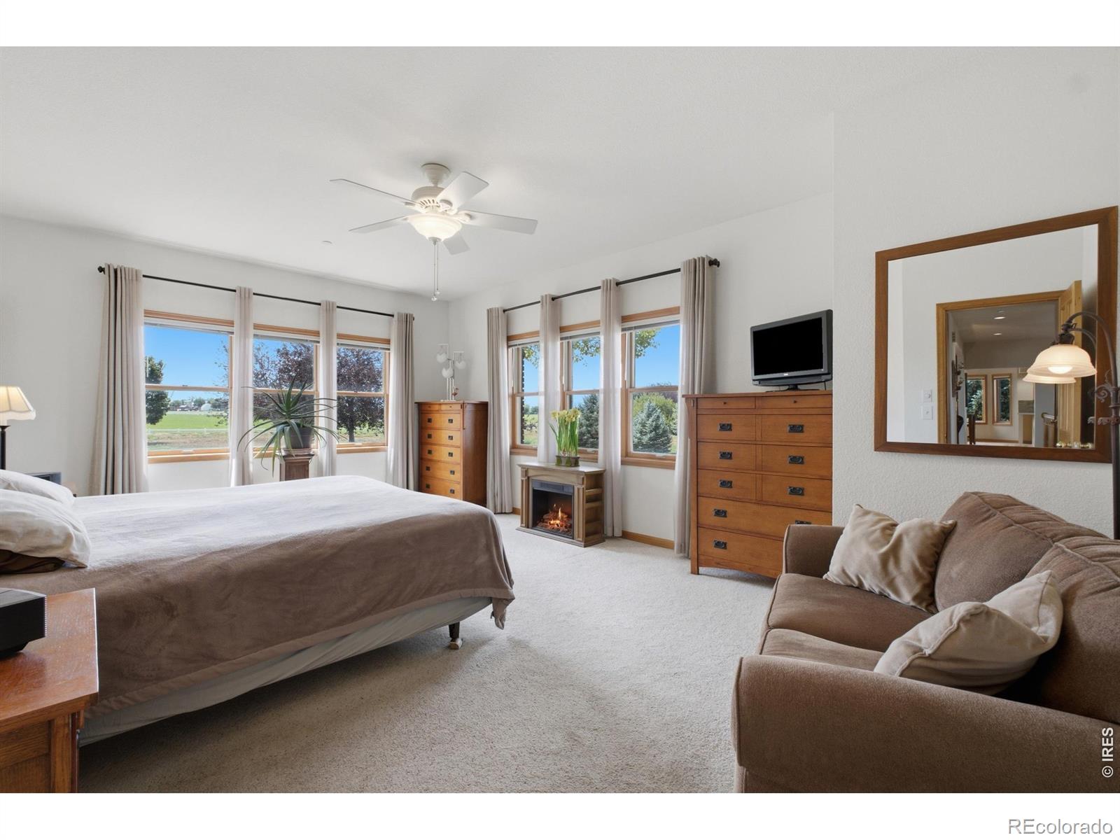
Welcome to this 5-bedroom ranch-style home situated on 3.76 acres in Southeast Loveland, offering a rare combination of spacious living, incredible versatility, and peaceful country surroundings. Bordered on two sides by protected farmland, this property enjoys expansive views, open space, and a sense of privacy that's increasingly difficult to find. The main level features three bedrooms, a dedicated office, and an inviting living room that provides a comfortable space to gather and unwind. The kitchen is equipped with premium Viking appliances, adding a touch of luxury and functionality to the heart of the home. In the finished basement, you'll find two additional bedrooms, a large living room, a kitchenette, and a separate entrance through the garage, creating an ideal opportunity for multigenerational living, extended guests, or a private retreat. One of the property's most impressive features is the massive 68' x 44' attached shop, offering an incredible 2,900 square feet of space for hobbies, projects, equipment, or recreational vehicles. Above the shop, approximately 2,000 square feet (in addition to the home square footage) of partially finished bonus space provides even more possibilities for a studio, home office, recreation area, or future expansion. An attached three-car garage adds additional convenience and plenty of room for vehicles and storage. Outside, the 3.67-acre property offers room to spread out and enjoy the beauty of Northern Colorado. With protected farmland along two sides, the surrounding landscape provides a picturesque backdrop and a peaceful setting for enjoying Colorado's wide-open skies. Combining generous living space, exceptional workshop facilities, multigenerational potential, and an outstanding South Loveland location, this one-of-a-kind property offers the space and flexibility to accommodate a wide variety of lifestyles and interests.

Save
Ask
Tour
Hide
Share
Listing Snapshot
Price 
$1,400,000
Days On Site 
0 Days
Bedrooms 
5
Inside Area (SqFt) 
4,255 sqft
Total Baths 
4
Full Baths 
3
Partial Baths 
1
Lot Size 
3.76 Acres
Year Built 
1999
MLS® Number 
IR1070766
Status 
Active
Property Tax 
$5,434
HOA/Condo/Coop Fees 
$20.83 monthly
Sq Ft Source 
Other
Friends & Family
Recent Activity
7 hours agoListing updated with changes from the MLS®
24 hours agoListing first seen on site
General Features
Acres 
3.76
Attached Garage 
Yes
Garage 
Yes
Garage Spaces 
3
Levels 
One
Parking 
OversizedAttached
Parking Spaces 
3
Property Sub Type 
Single Family Residence
Sewer 
Septic Tank
SqFt Above 
2194
SqFt Below 
2061
SqFt Total 
4367
Utilities 
Electricity AvailableNatural Gas Available
Water Source 
Public
Zoning 
FA
Interior Features
Appliances 
OvenDishwasherDouble OvenDryerRefrigeratorSelf Cleaning OvenWasher
Basement 
Bath/StubbedFull
Cooling 
Central Air
Fireplace Features 
ElectricGasGreat RoomLiving Room
Flooring 
Tile
Heating 
Forced Air
Interior 
Walk-In Closet(s)
Main Level Bedrooms 
3
Window Features 
Window Coverings
Bathroom Full 
Level - Basement
Bathroom Three Quarter 
Level - Basement
Bedroom 
Dimensions - 20 x 14Level - MainDescription - Carpet
Dining Room 
Dimensions - 12 x 11Level - MainDescription - Wood
Great Room 
Dimensions - 26 x 17Level - BasementDescription - Carpet
Kitchen 
Dimensions - 14 x 13Level - MainDescription - Wood
Laundry 
Dimensions - 9 x 6Level - MainDescription - Tile
Living Room 
Dimensions - 18 x 17Level - MainDescription - Carpet
Office 
Dimensions - 10 x 9Level - MainDescription - Carpet
Save
Ask
Tour
Hide
Share
Exterior Features
Construction Details 
BrickFrame
Exterior 
BalconyGas Grill
Lot Features 
Sprinklers In Front
Patio And Porch 
DeckPatio
Roof 
Composition
Spa Features 
Bath
View 
Mountain(s)
Waterview 
Mountain(s)
Windows/Doors 
Window Coverings
Community Features
Association Fee 
$250.0
Association Fee Frequency 
Annually
School District 
Thompson R2-J
Financing Terms Available 
CashConventional
Schools
School District
Thompson R2-J
Elementary School
Winona
Middle School
Other
High School
Mountain View
Listing courtesy of Group Mulberry calebservesnoco@gmail.com


The content relating to real estate for sale in this Web site comes in part from the Internet Data eXchange ("IDX") program of METROLIST, INC., DBA RECOLORADO real estate listings held by brokers other than Group Mulberry are marked with the IDX Logo. This information is being provided for the consumers' personal, non-commercial use and may not be used for any other purpose. All information subject to change and should be independently verified.

Neighborhood & Commute
Source: Walkscore
Disclosure: Community information and market data powered by Constellation Data Labs. Information is deemed reliable but not guaranteed.
Save
Ask
Tour
Hide
Share

Scroll to Top