Save
Ask
Tour
Hide
Share
$610,000
New Listing

306 Dorothy Drive
Berthoud, CO 80513

For Sale|Single Family Residence|Active
3
Beds
3
Total Baths
1
Full Bath
2
Partial Baths
1,617
SqFt
$377
/SqFt
2020
Built
Subdivision:
Farmstead
County:
Larimer
Call Now: 720 839 4300
Is this the listing for you? We can help make it yours.
720 839 4300
306 Dorothy Drive306 Dorothy Drive306 Dorothy Drive306 Dorothy Drive
Save
Ask
Tour
Hide
Share

Mortgage Calculator

Monthly Payment (Est.)

Enter an interest rate to see your estimated monthly payment.
Calculator powered by Showcase IDX, a Constellation1 Company. Copyright ©2026 Information is deemed reliable but not guaranteed.

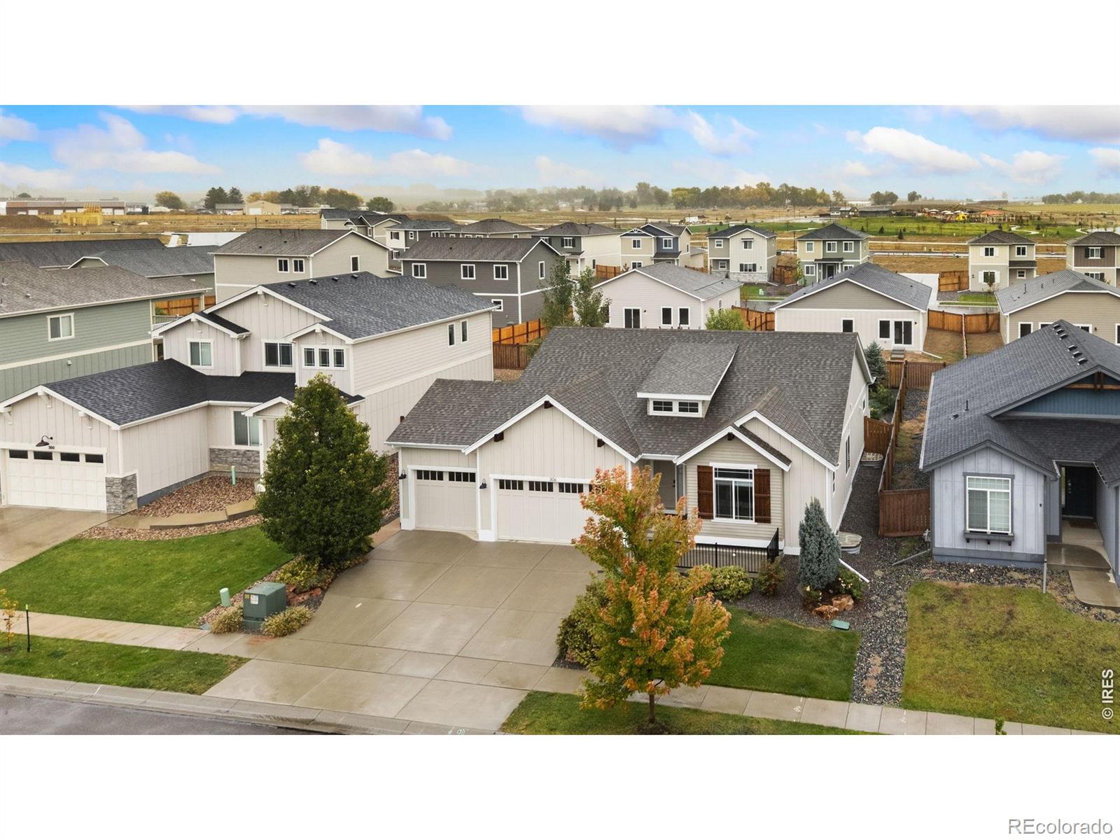
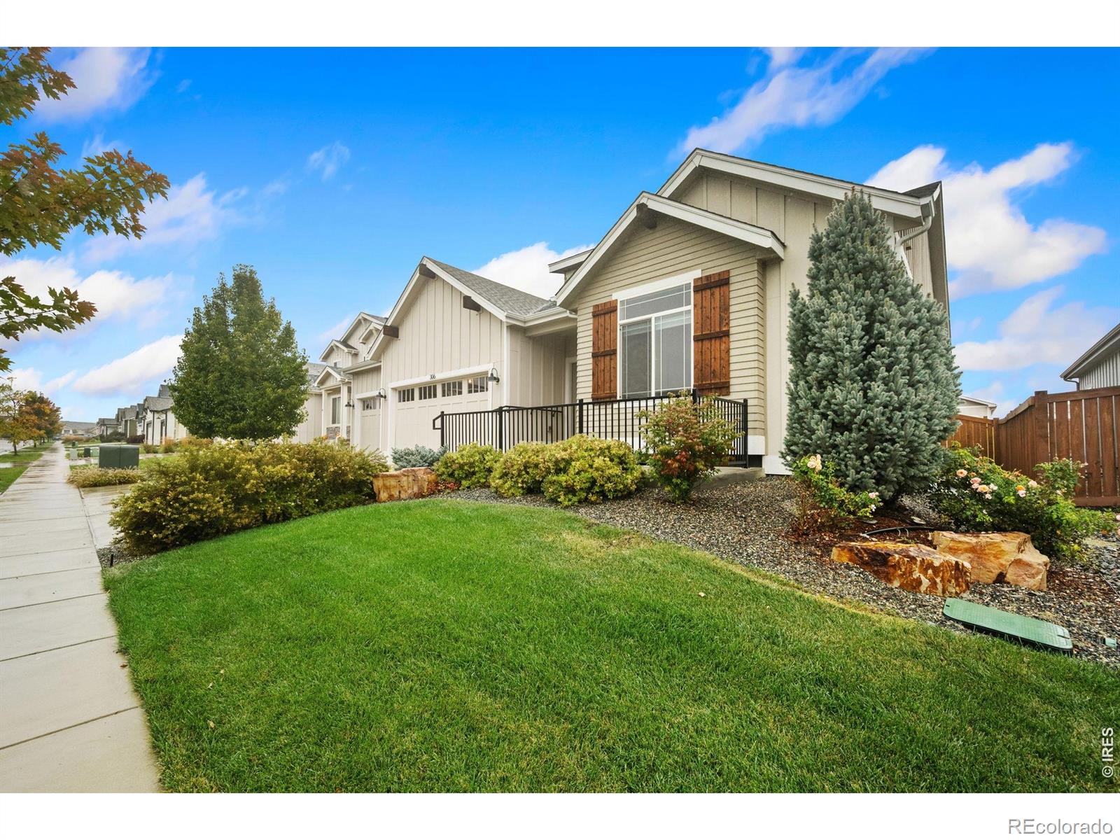
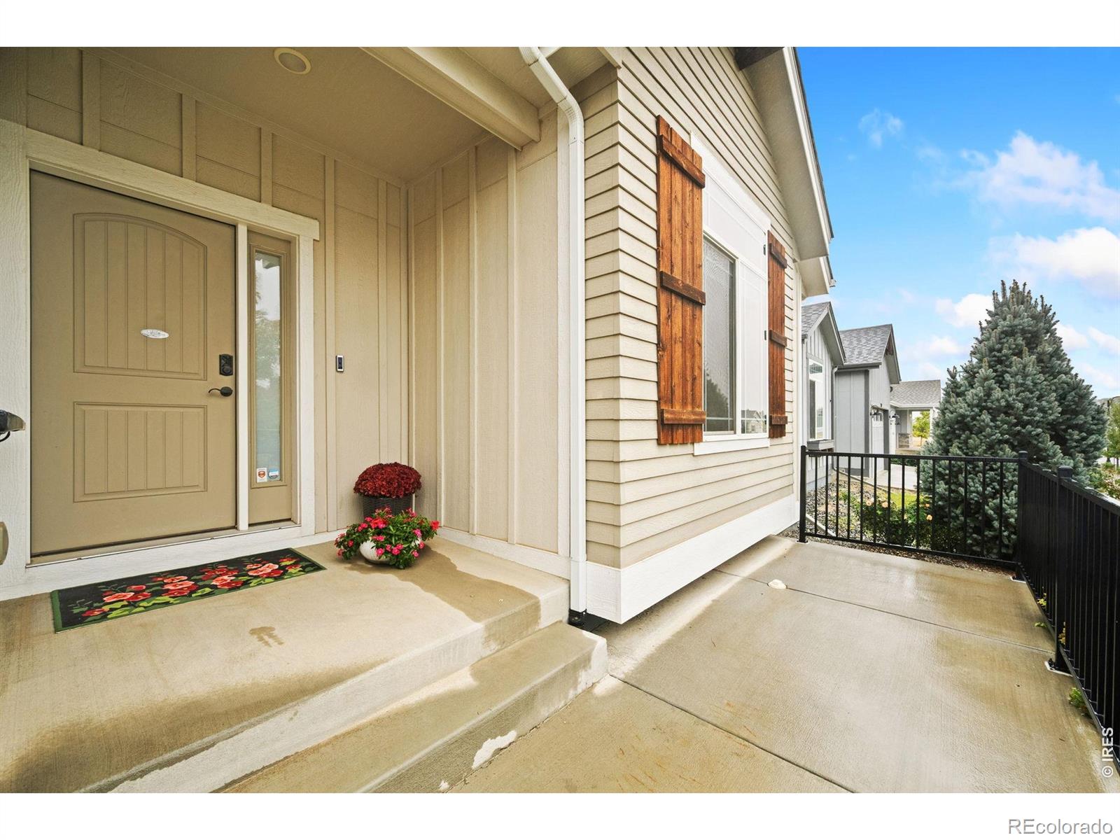
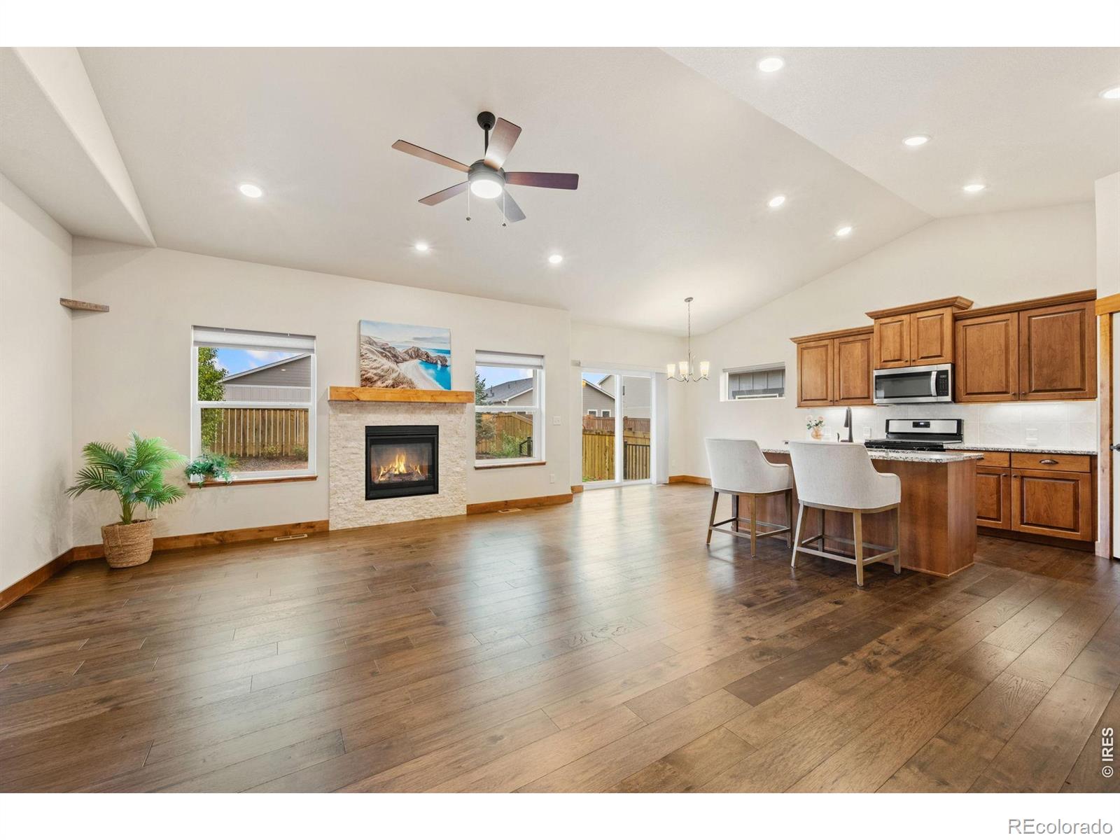
Lush professional landscaping and exceptional curb appeal welcome you to this quality-built ranch by Sage Builders! Beautifully maintained and ready for its next chapter, this inviting home combines comfortable main-level living with thoughtful upgrades and potential for future growth. Step inside to discover an airy, light-filled layout defined by high ceilings, rich hardwood floors, and a cozy gas fireplace designed for relaxed living and effortless entertaining. The kitchen is designed for functional daily routines, featuring granite countertops, stainless steel appliances, an expansive center island with breakfast bar seating, a pantry, and generous prep space. 3 bedrooms are arranged to maximize privacy, placing the primary suite apart from the secondary rooms, which share a Jack-and-Jill bathroom on the opposite wing. The primary suite features an en-suite bathroom and a walk-in closet. Downstairs, the unfinished basement provides exciting potential for future customization, complete with a bathroom rough-in already in place. Your private backyard oasis is built for Colorado outdoor living, showcasing an artisan stone water feature, a sprawling patio for dining under the stars, full privacy fencing, a gas grill stub, and prewired hot tub connections. The finished 3-car garage provides plenty of room for vehicles and gear, complete with a garage door opener on the third bay. Enjoy a prime setting just minutes from downtown Berthoud and the Berthoud Recreation Center, with swift travel via I-25 and Highway 287. Upcoming neighborhood amenities include a private clubhouse and community pool. NO METRO District taxes! A seamless balance of turnkey comfort and future possibilities in East Berthoud!

Save
Ask
Tour
Hide
Share
Listing Snapshot
Price 
$610,000
Days On Site 
0 Days
Bedrooms 
3
Inside Area (SqFt) 
1,617 sqft
Total Baths 
3
Full Baths 
1
Partial Baths 
2
Lot Size 
0.17 Acres
Year Built 
2020
MLS® Number 
IR1070768
Status 
Active
Property Tax 
$3,665
HOA/Condo/Coop Fees 
$65 monthly
Sq Ft Source 
Assessor
Friends & Family
Recent Activity
4 hours agoListing updated with changes from the MLS®
21 hours agoListing first seen on site
General Features
Acres 
0.17
Additional Property Use 
Residential
Attached Garage 
Yes
Garage 
Yes
Garage Spaces 
3
Levels 
One
Parking 
Attached
Parking Spaces 
3
Property Sub Type 
Single Family Residence
Security 
Smoke Detector(s)
Sewer 
Public Sewer
SqFt Above 
1617
SqFt Total 
3234
Style 
Contemporary
Utilities 
Electricity AvailableNatural Gas Available
Water Source 
Public
Zoning 
R2
Interior Features
Appliances 
DishwasherDisposalHumidifierMicrowaveOvenRefrigerator
Basement 
FullUnfinished
Cooling 
Ceiling Fan(s)Central Air
Fireplace Features 
Gas
Flooring 
TileWood
Heating 
Forced Air
Interior 
Eat-in KitchenKitchen IslandOpen FloorplanPantryVaulted Ceiling(s)Walk-In Closet(s)
Laundry Features 
In Unit
Main Level Bedrooms 
3
Window Features 
Double Pane Windows
Bathroom Full 
Level - Main
Bathroom Half 
Level - Main
Bathroom Three Quarter 
Level - Main
Bedroom 
Dimensions - 18 x 14Level - MainDescription - Carpet
Dining Room 
Dimensions - 10 x 8Level - MainDescription - Hardwood
Family Room 
Dimensions - 16 x 18Level - MainDescription - Hardwood
Kitchen 
Dimensions - 10 x 13Level - MainDescription - Hardwood
Laundry 
Dimensions - 10 x 6Level - MainDescription - Tile
Save
Ask
Tour
Hide
Share
Exterior Features
Construction Details 
StoneFrame
Fencing 
Fenced
Lot Features 
LevelSprinklers In Front
Patio And Porch 
Patio
Roof 
Composition
Windows/Doors 
Double Pane Windows
Community Features
Association Amenities 
Playground
Association Fee 
$195.0
Association Fee Frequency 
Quarterly
School District 
Thompson R2-J
Financing Terms Available 
CashConventionalFHAVA Loan
Roads 
Paved
Schools
School District
Thompson R2-J
Elementary School
Ivy Stockwell
Middle School
Turner
High School
Berthoud
Listing courtesy of Kittle Real Estate amanda@kittleteam.com


The content relating to real estate for sale in this Web site comes in part from the Internet Data eXchange ("IDX") program of METROLIST, INC., DBA RECOLORADO real estate listings held by brokers other than Kittle Real Estate are marked with the IDX Logo. This information is being provided for the consumers' personal, non-commercial use and may not be used for any other purpose. All information subject to change and should be independently verified.

Neighborhood & Commute
Source: Walkscore
Disclosure: Community information and market data powered by Constellation Data Labs. Information is deemed reliable but not guaranteed.
Save
Ask
Tour
Hide
Share

Scroll to Top