Save
Ask
Tour
Hide
Share
$510,000
New Listing

542 Palmer Avenue
Mead, CO 80542

For Sale|Single Family Residence|Active
5
Beds
3
Total Baths
2
Full Baths
1
Partial Bath
2,128
SqFt
$240
/SqFt
1978
Built
Subdivision:
Mead Square
County:
Weld
Call Now: 720 839 4300
Is this the listing for you? We can help make it yours.
720 839 4300
Upcoming Open Houses
Sat, Oct 17, 12:00 PM - 2:00 PM
542 Palmer Avenue542 Palmer Avenue542 Palmer Avenue542 Palmer Avenue
Save
Ask
Tour
Hide
Share

Mortgage Calculator

Monthly Payment (Est.)

Enter an interest rate to see your estimated monthly payment.
Calculator powered by Showcase IDX, a Constellation1 Company. Copyright ©2026 Information is deemed reliable but not guaranteed.

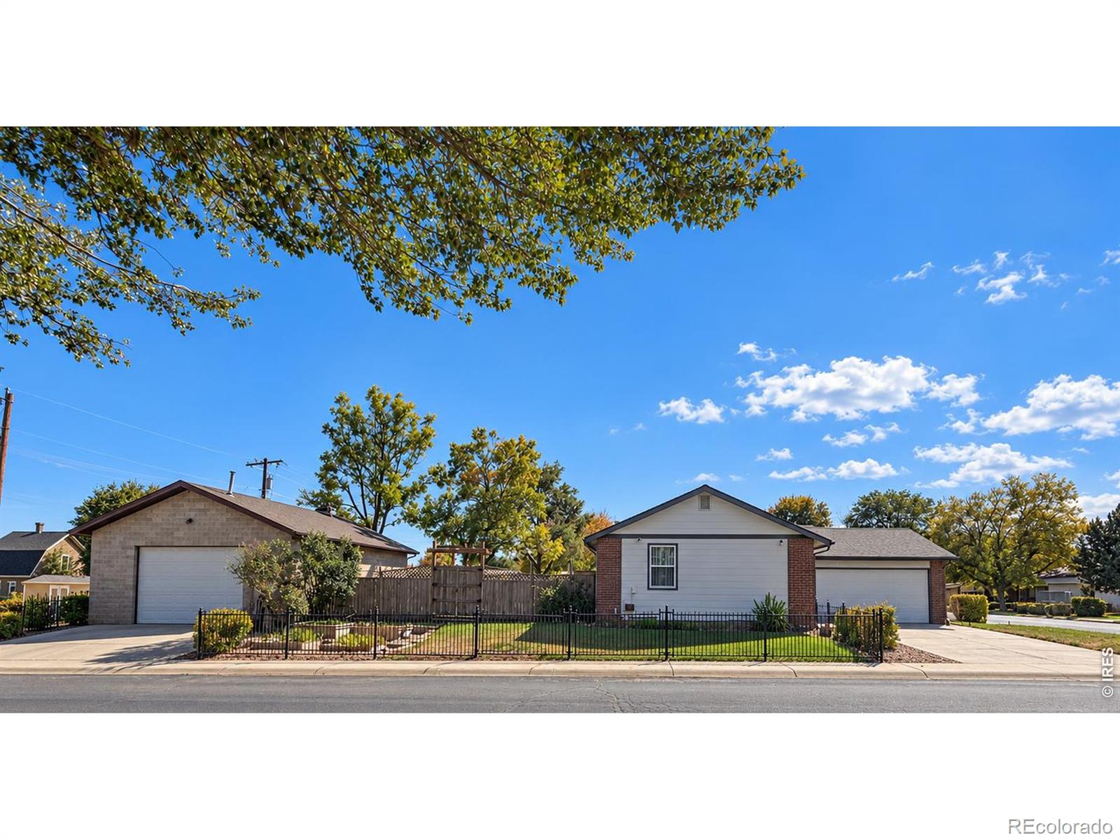
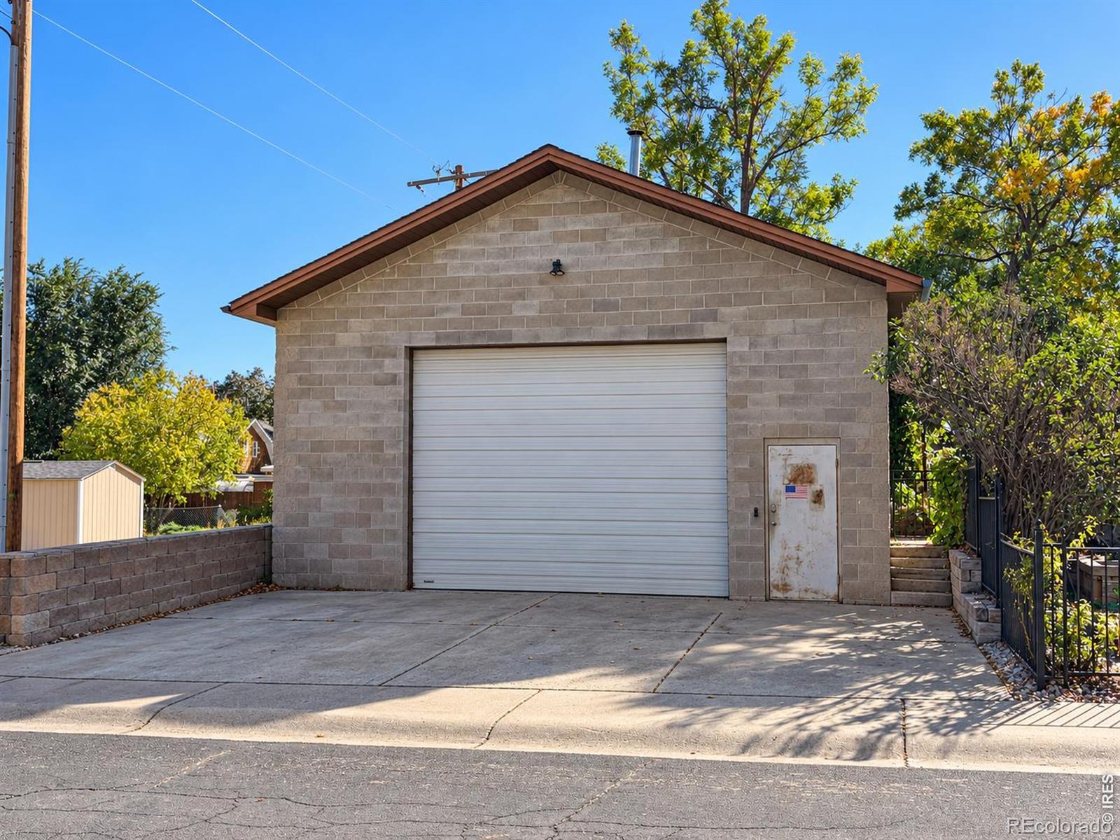
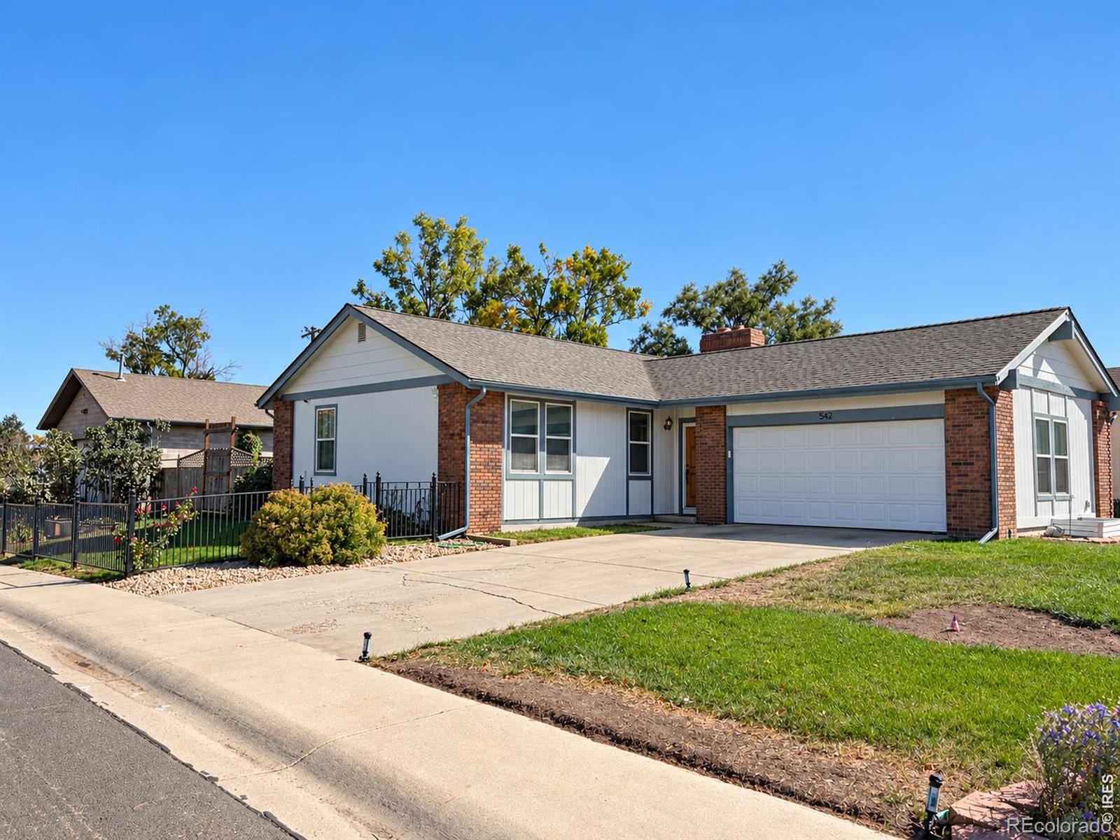
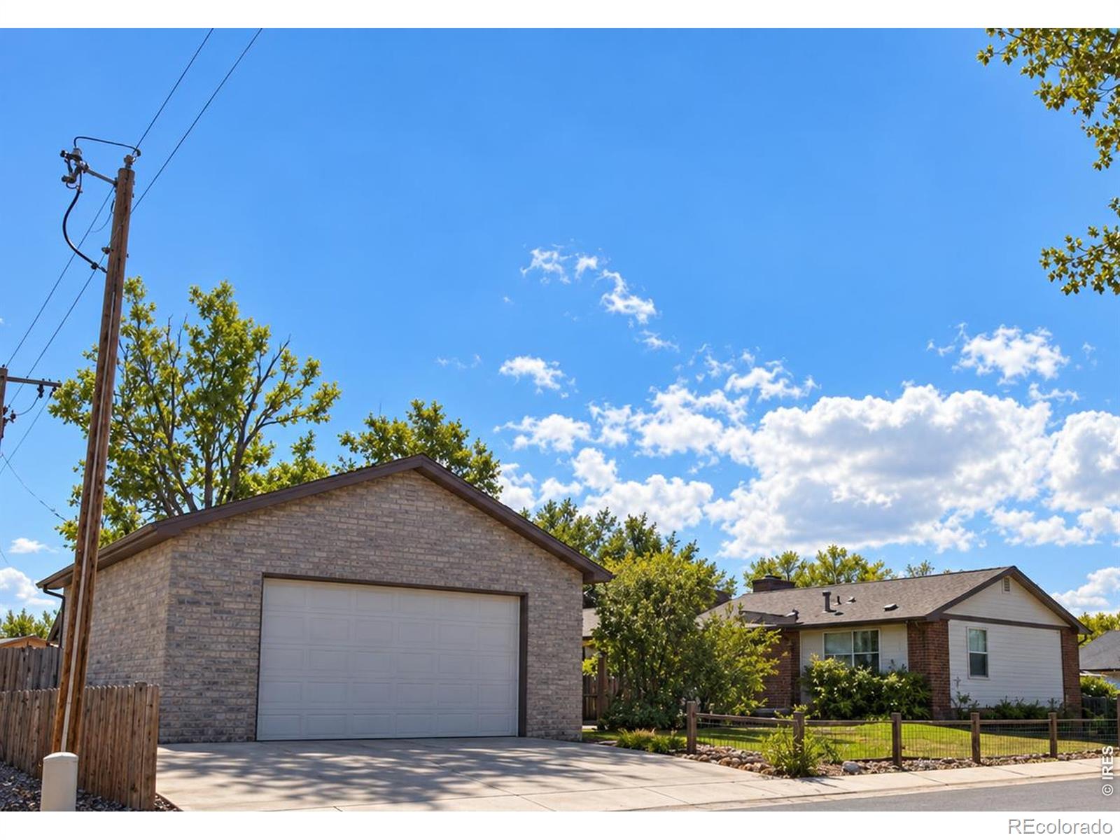
Room to relax, space to entertain, and a shop ready for your next project! Situated on a large corner lot in the heart of Mead, 542 Palmer Avenue offers approximately 2,200 square feet of comfortable living with thoughtful updates throughout. The upgraded kitchen features stainless steel appliances, granite countertops, and updated cabinetry. Two spacious main-floor bedrooms include the primary, while the inviting living room showcases vaulted ceilings, updated carpeting, and a brick fireplace. Downstairs, a cozy family room with a second brick fireplace and dedicated firewood storage opens to additional entertaining space-complete with a pool table that may be included. A full bathroom, two nonconforming bedrooms, and additional storage provide flexibility for a variety of needs. Outside, the approximately 1,200-square-foot garage/shop is a standout, offering tall doors, an air compressor, and generous space for vehicles, hobbies, equipment, and projects. Bring your toys and your imagination-this Mead property offers room to make it your own!

Save
Ask
Tour
Hide
Share
Listing Snapshot
Price 
$510,000
Days On Site 
0 Days
Bedrooms 
5
Inside Area (SqFt) 
2,128 sqft
Total Baths 
3
Full Baths 
2
Partial Baths 
1
Lot Size 
0.22 Acres
Year Built 
1978
MLS® Number 
IR1070769
Status 
Active
Property Tax 
$3,517
HOA/Condo/Coop Fees 
N/A
Sq Ft Source 
Other
Friends & Family
Recent Activity
4 hours agoListing updated with changes from the MLS®
21 hours agoListing first seen on site
General Features
Acres 
0.22
Additional Property Use 
Residential
Attached Garage 
Yes
Direction Faces 
North
Garage 
Yes
Garage Spaces 
2
Levels 
One
Parking 
Heated GarageOversizedRV Access/ParkingTandemAttached
Parking Spaces 
2
Property Sub Type 
Single Family Residence
Security 
Smoke Detector(s)
Sewer 
Public Sewer
SqFt Above 
1158
SqFt Below 
970
SqFt Total 
2267
Utilities 
Cable AvailableElectricity AvailableNatural Gas Available
Water Source 
Public
Zoning 
RES
Interior Features
Appliances 
DishwasherDisposalDryerMicrowaveOvenRefrigeratorWasher
Basement 
Full
Cooling 
Ceiling Fan(s)Central Air
Heating 
Forced Air
Interior 
Eat-in KitchenPantryVaulted Ceiling(s)
Laundry Features 
In Unit
Main Level Bedrooms 
3
Window Features 
Window Coverings
Bathroom Full 
Level - Main
Bathroom Three Quarter 
Level - Main
Bedroom 
Dimensions - 14 x 9Level - BasementDescription - Carpet
Dining Room 
Dimensions - 11 x 8Level - MainDescription - Luxury Vinyl
Family Room 
Dimensions - 11 x 10Level - BasementDescription - Luxury Vinyl
Game Room 
Dimensions - 16 x 14Level - BasementDescription - Luxury Vinyl
Kitchen 
Dimensions - 11 x 9Level - MainDescription - Luxury Vinyl
Laundry 
Dimensions - 5 x 3Level - BasementDescription - Other
Living Room 
Dimensions - 15 x 12Level - MainDescription - Carpet
Save
Ask
Tour
Hide
Share
Exterior Features
Construction Details 
Frame
Exterior 
Dog Run
Fencing 
FencedPartial
Lot Features 
Corner LotLevel
Patio And Porch 
Patio
Roof 
Composition
Windows/Doors 
Window Coverings
Community Features
School District 
St. Vrain Valley RE-1J
Financing Terms Available 
CashConventionalFHAVA Loan
Roads 
Paved
Schools
School District
St. Vrain Valley RE-1J
Elementary School
Mead
Middle School
Mead
High School
Mead
Listing courtesy of Group Mulberry rskolnick@thegroupinc.com


The content relating to real estate for sale in this Web site comes in part from the Internet Data eXchange ("IDX") program of METROLIST, INC., DBA RECOLORADO real estate listings held by brokers other than Group Mulberry are marked with the IDX Logo. This information is being provided for the consumers' personal, non-commercial use and may not be used for any other purpose. All information subject to change and should be independently verified.

Neighborhood & Commute
Source: Walkscore
Disclosure: Community information and market data powered by Constellation Data Labs. Information is deemed reliable but not guaranteed.
Save
Ask
Tour
Hide
Share

Scroll to Top