Save
Ask
Tour
Hide
Share
$585,000
New Listing

1056 Scarborough Drive
Loveland, CO 80538

For Sale|Single Family Residence|Active
4
Beds
3
Total Baths
2
Full Baths
1
Partial Bath
3,013
SqFt
$194
/SqFt
1986
Built
Subdivision:
Village PUD
County:
Larimer
Call Now: 720 839 4300
Is this the listing for you? We can help make it yours.
720 839 4300
Upcoming Open Houses
Sat, Oct 17, 11:00 AM - 1:00 PM
1056 Scarborough Drive1056 Scarborough Drive1056 Scarborough Drive1056 Scarborough Drive
Save
Ask
Tour
Hide
Share

Mortgage Calculator

Monthly Payment (Est.)

Enter an interest rate to see your estimated monthly payment.
Calculator powered by Showcase IDX, a Constellation1 Company. Copyright ©2026 Information is deemed reliable but not guaranteed.

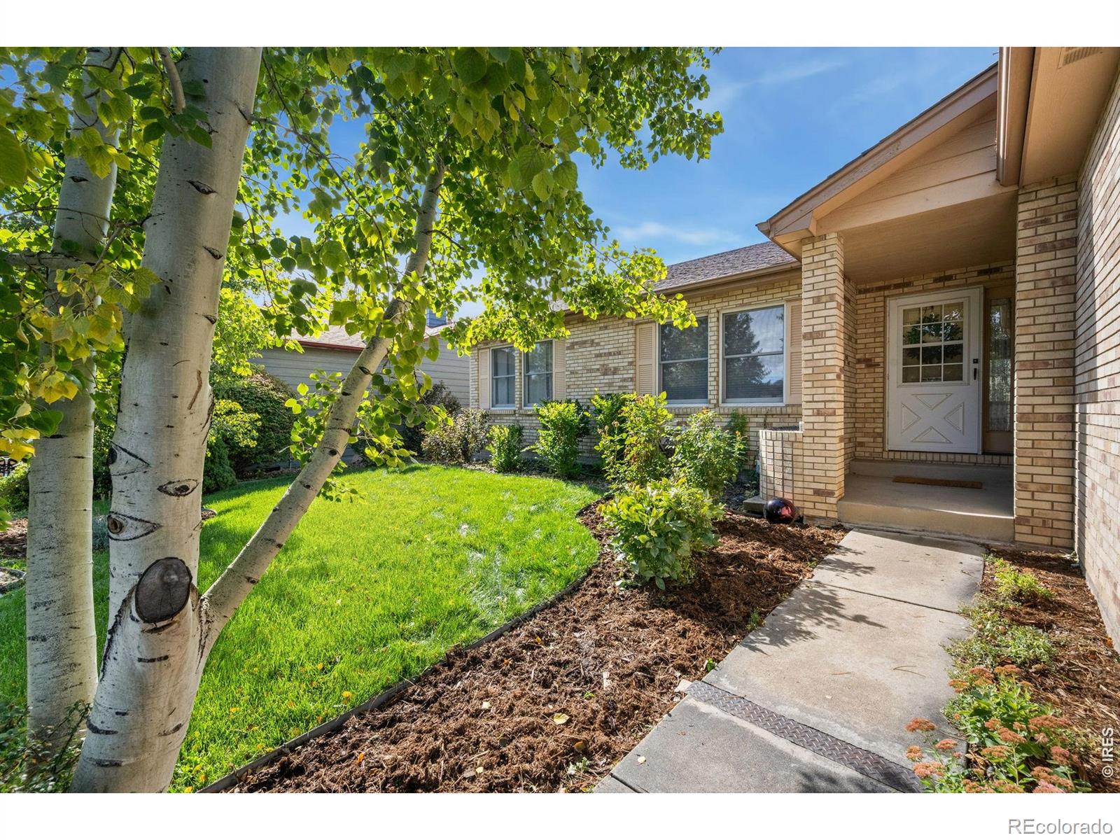
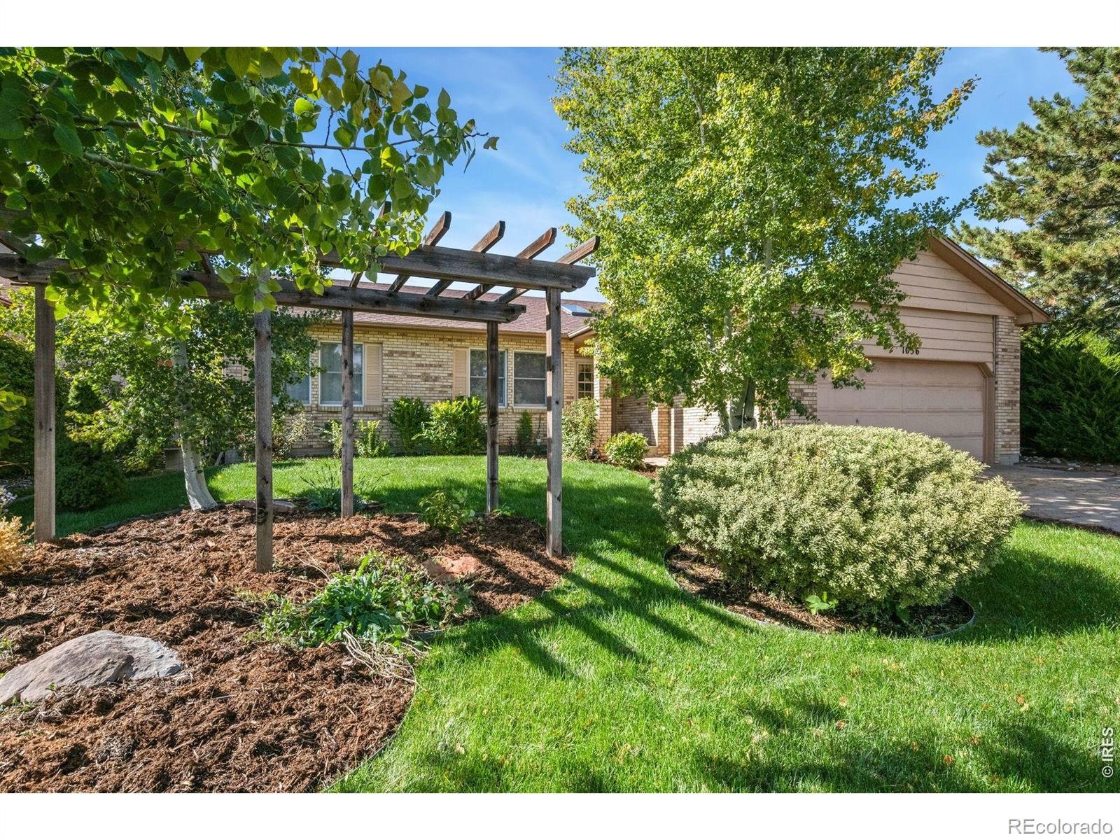
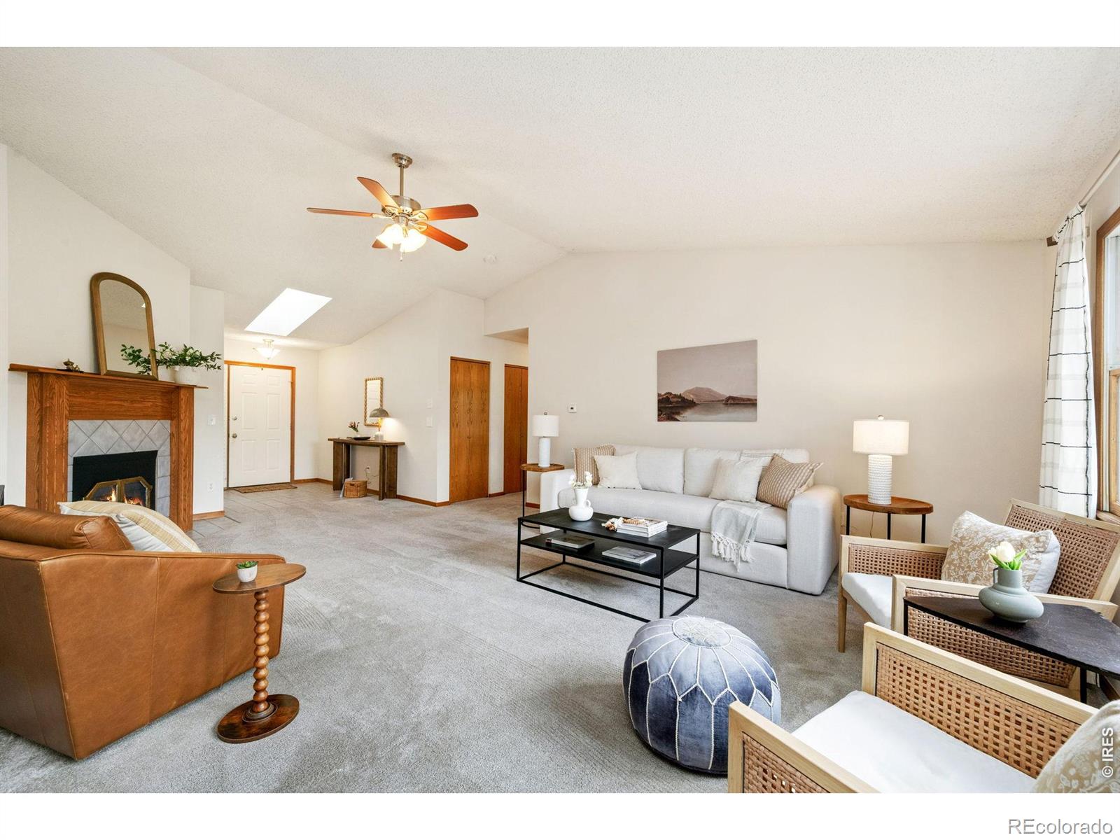
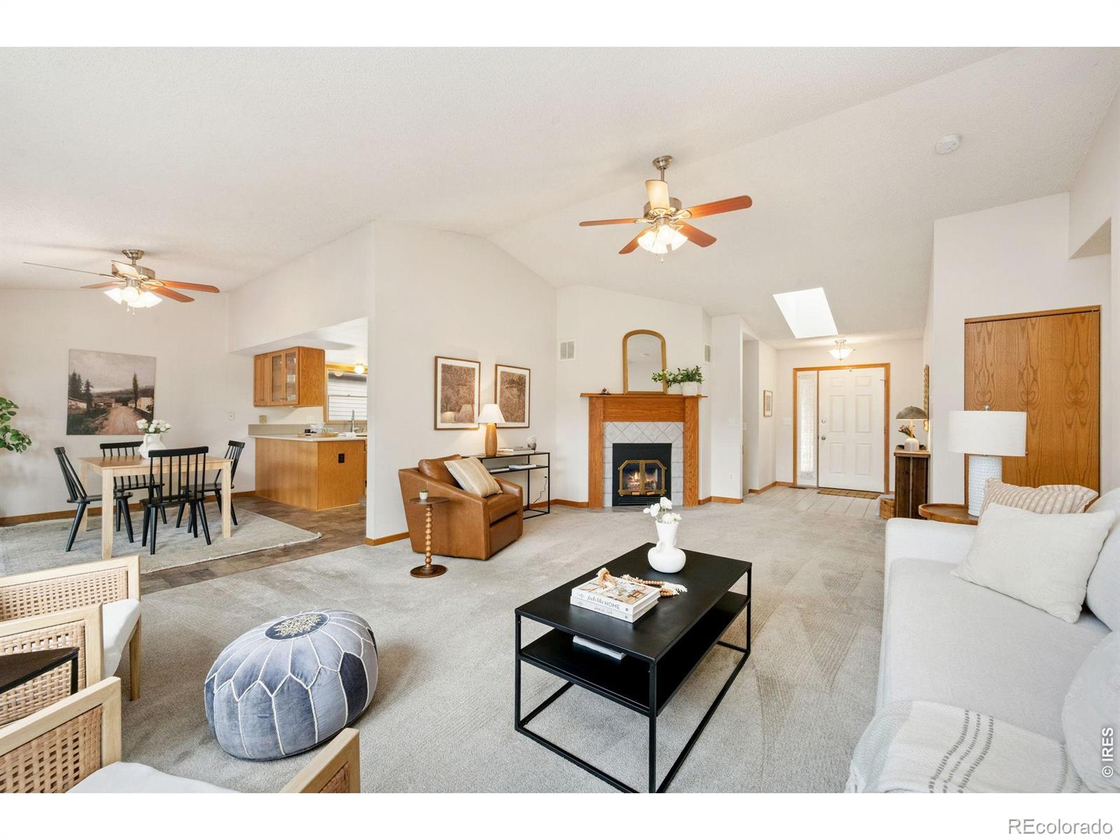
OPEN HOUSE - Saturday, 10/17/26 from 11:00am-1:00pm! Classic brick charm meets generous living space in this ranch home with an attached two-car garage, nestled in an established north Loveland neighborhood. A classic brick exterior adds timeless appeal and durability to this welcoming home. Vaulted ceilings and a skylight create an airy, inviting feel, while a fireplace adds warmth to the living space. The kitchen features updated soft-close cabinetry with glass-front accents and abundant pantry storage. Step onto the private covered deck overlooking open space and its walking trail-a lovely spot for morning coffee or an evening meal, with dimmable recessed lighting to set the mood. Downstairs, the walkout basement opens to the backyard and features an expansive recreation room with space for gathering, games, hobbies, and relaxing. Spacious rooms, thoughtful touches, and inviting indoor and outdoor living areas make this a home you'll want to settle into.

Save
Ask
Tour
Hide
Share
Listing Snapshot
Price 
$585,000
Days On Site 
0 Days
Bedrooms 
4
Inside Area (SqFt) 
3,013 sqft
Total Baths 
3
Full Baths 
2
Partial Baths 
1
Lot Size 
0.14 Acres
Year Built 
1986
MLS® Number 
IR1070775
Status 
Active
Property Tax 
$3,099
HOA/Condo/Coop Fees 
$54.17 monthly
Sq Ft Source 
Other
Friends & Family
Recent Activity
7 hours agoListing updated with changes from the MLS®
24 hours agoListing first seen on site
General Features
Acres 
0.14
Additional Property Use 
Residential
Attached Garage 
Yes
Direction Faces 
Northeast
Garage 
Yes
Garage Spaces 
2
Levels 
One
Parking 
Attached
Parking Spaces 
2
Property Sub Type 
Single Family Residence
Security 
Smoke Detector(s)
Sewer 
Public Sewer
SqFt Above 
1695
SqFt Below 
1318
SqFt Total 
3390
Style 
Contemporary
Utilities 
Cable AvailableElectricity AvailableNatural Gas Available
Water Source 
PrivateCisternPublicWell
Zoning 
R1-UD
Interior Features
Appliances 
DishwasherDisposalDryerOvenRefrigeratorWasher
Basement 
FullWalk-Out Access
Cooling 
Ceiling Fan(s)Central Air
Fireplace Features 
GasGas LogLiving Room
Heating 
Forced Air
Interior 
Eat-in KitchenOpen FloorplanPantrySmart ThermostatVaulted Ceiling(s)Walk-In Closet(s)
Laundry Features 
In Unit
Main Level Bedrooms 
3
Window Features 
Double Pane WindowsSkylight(s)Window Coverings
Bathroom Full 
Level - Basement
Bathroom Three Quarter 
Level - Main
Bedroom 
Dimensions - 12 x 9Level - MainDescription - Carpet
Dining Room 
Dimensions - 13 x 10Level - MainDescription - Vinyl
Great Room 
Dimensions - 38 x 20Level - BasementDescription - Carpet
Kitchen 
Dimensions - 13 x 11Level - MainDescription - Vinyl
Laundry 
Dimensions - 5 x 3Level - BasementDescription - Other
Living Room 
Dimensions - 23 x 16Level - MainDescription - Carpet
Save
Ask
Tour
Hide
Share
Exterior Features
Construction Details 
BrickFrame
Fencing 
Fenced
Lot Features 
LevelSprinklers In Front
Patio And Porch 
DeckPatio
Roof 
Composition
View 
Mountain(s)
Waterview 
Mountain(s)
Windows/Doors 
Double Pane WindowsSkylight(s)Window Coverings
Community Features
Association Fee 
$162.5
Association Fee Frequency 
Quarterly
School District 
Thompson R2-J
Financing Terms Available 
CashConventionalFHAVA Loan
Roads 
Paved
Schools
School District
Thompson R2-J
Elementary School
Laurene Edmondson
Middle School
Lucile Erwin
High School
Loveland
Listing courtesy of Grey Rock Realty homesbymaryjo@gmail.com


The content relating to real estate for sale in this Web site comes in part from the Internet Data eXchange ("IDX") program of METROLIST, INC., DBA RECOLORADO real estate listings held by brokers other than Grey Rock Realty are marked with the IDX Logo. This information is being provided for the consumers' personal, non-commercial use and may not be used for any other purpose. All information subject to change and should be independently verified.

Neighborhood & Commute
Source: Walkscore
Disclosure: Community information and market data powered by Constellation Data Labs. Information is deemed reliable but not guaranteed.
Save
Ask
Tour
Hide
Share

Scroll to Top