Save
Ask
Tour
Hide
Share
$1,250,000
New Listing

5026 Prairie Lark Lane
Severance, CO 80615

For Sale|Single Family Residence|Active
5
Beds
3
Total Baths
2
Full Baths
1
Partial Bath
3,567
SqFt
$350
/SqFt
2020
Built
Subdivision:
Golden Eagle Acres
County:
Weld
Call Now: 720 839 4300
Is this the listing for you? We can help make it yours.
720 839 4300
5026 Prairie Lark Lane5026 Prairie Lark Lane5026 Prairie Lark Lane5026 Prairie Lark Lane
Save
Ask
Tour
Hide
Share

Mortgage Calculator

Monthly Payment (Est.)

Enter an interest rate to see your estimated monthly payment.
Calculator powered by Showcase IDX, a Constellation1 Company. Copyright ©2026 Information is deemed reliable but not guaranteed.

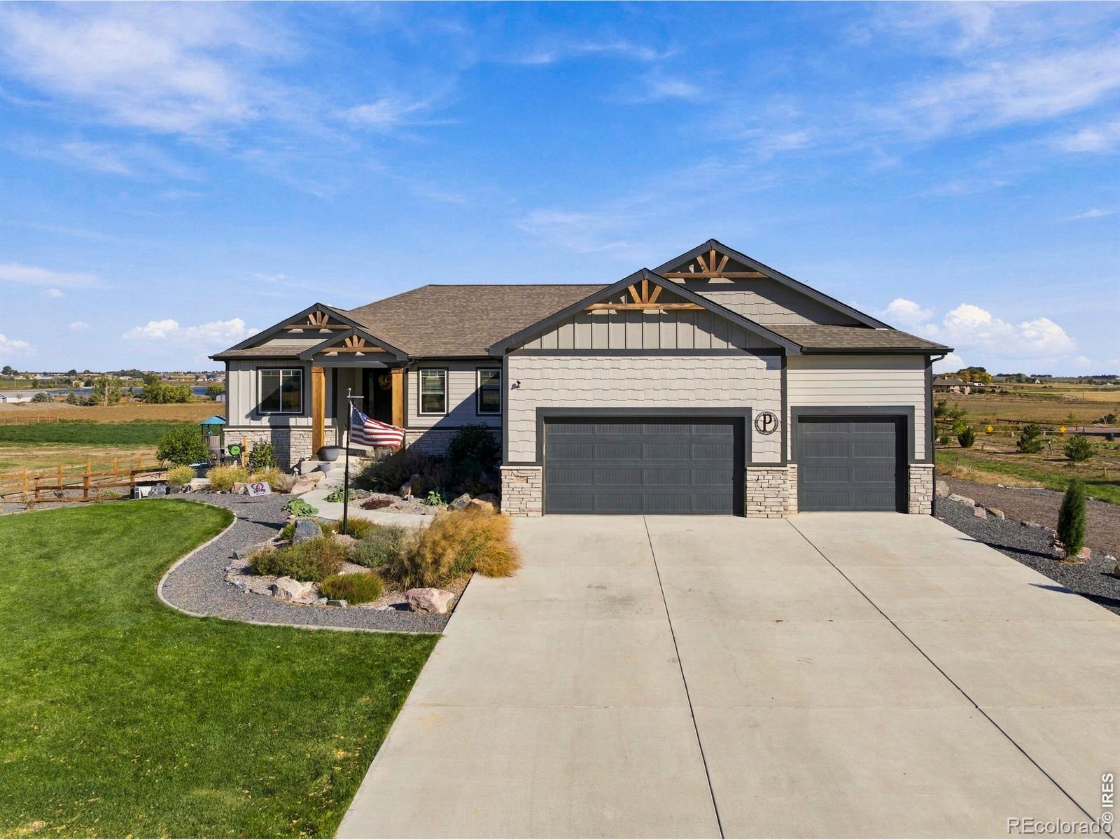
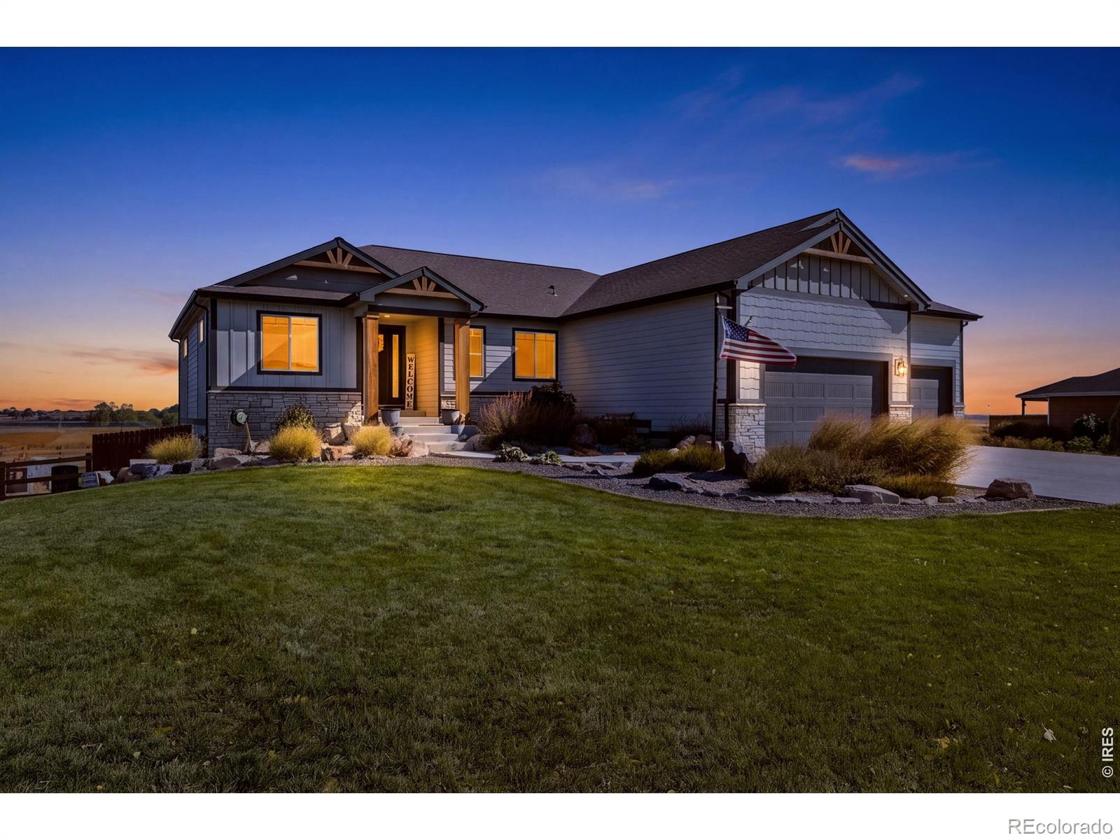
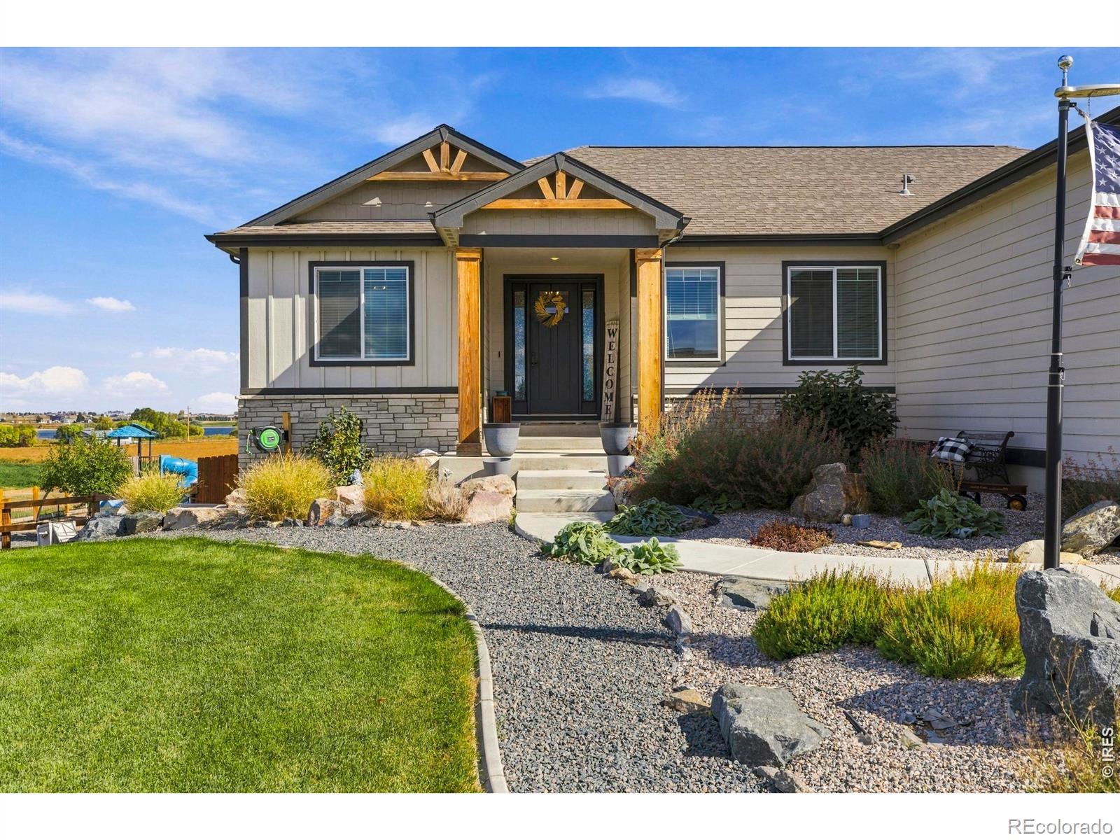
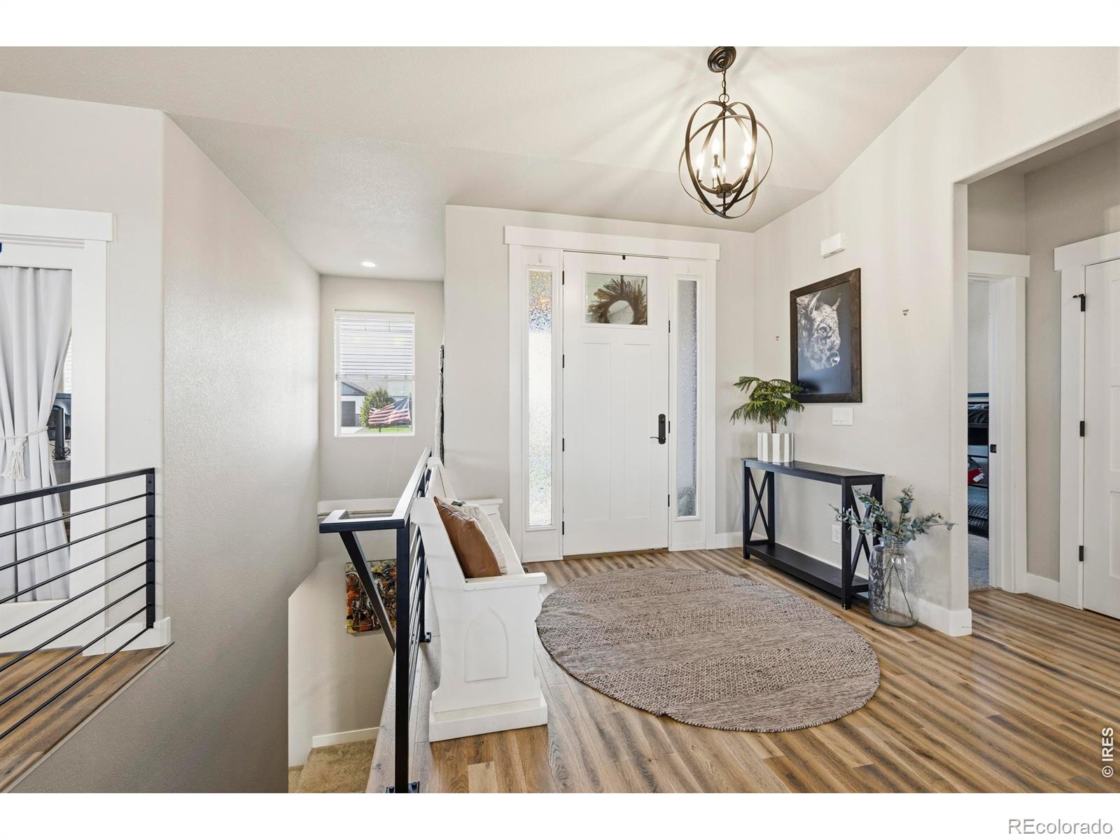
Located in highly coveted Golden Eagle Acres, 2020 semi-custom ranch sits on 1.25 acres, backing to open space & Woods Lake views! Open floor plan features vaulted ceilings, farmhouse beam, LVP flooring, gas fireplace, & custom built-ins. Eat-in kitchen boasts quartz countertops, stainless appliances, gas range, double ovens, custom tile backsplash, soft-close cabinetry, and a large island. Main level offers 3 bedrooms, an office/playroom, & spacious primary suite with 5-piece bath. Finished walkout basement features a rec room with gas fireplace, bar, 2 additional bedrooms, guest bath, gun/storage room with vault door, & ample storage. Enjoy the landscaped backyard with play set, in-ground trampoline & 2 firepits. RV parking & electrical for a future shop complete this exceptional acreage property!

Save
Ask
Tour
Hide
Share
Listing Snapshot
Price 
$1,250,000
Days On Site 
0 Days
Bedrooms 
5
Inside Area (SqFt) 
3,567 sqft
Total Baths 
3
Full Baths 
2
Partial Baths 
1
Lot Size 
1.25 Acres
Year Built 
2020
MLS® Number 
IR1070782
Status 
Active
Property Tax 
$9,833
HOA/Condo/Coop Fees 
N/A
Sq Ft Source 
Other
Friends & Family
Recent Activity
7 hours agoListing updated with changes from the MLS®
22 hours agoListing first seen on site
General Features
Acres 
1.25
Additional Property Use 
Residential
Attached Garage 
Yes
Direction Faces 
West
Garage 
Yes
Garage Spaces 
3
Levels 
One
Parking 
OversizedRV Access/ParkingAttached
Parking Spaces 
3
Property Sub Type 
Single Family Residence
Security 
Smoke Detector(s)Fire Alarm
Sewer 
Public Sewer
SqFt Above 
2198
SqFt Below 
1369
SqFt Total 
4389
Utilities 
Electricity AvailableNatural Gas Available
Water Source 
Public
Zoning 
SFR
Interior Features
Appliances 
OvenDishwasherDisposalDouble OvenMicrowaveRefrigeratorSelf Cleaning Oven
Basement 
FullSump PumpWalk-Out Access
Cooling 
Central Air
Fireplace Features 
Family RoomGasGas LogLiving Room
Flooring 
TileWood
Heating 
Forced Air
Interior 
Eat-in KitchenKitchen IslandOpen FloorplanPantryVaulted Ceiling(s)Walk-In Closet(s)
Laundry Features 
In Unit
Main Level Bedrooms 
3
Bathroom Full 
Level - Main
Bathroom Half 
Level - Main
Bedroom 
Dimensions - 22 x 23Level - MainDescription - Carpet
Dining Room 
Dimensions - 13 x 10Level - MainDescription - Wood
Great Room 
Dimensions - 19 x 20Level - MainDescription - Wood
Kitchen 
Dimensions - 12 x 13Level - MainDescription - Wood
Laundry 
Dimensions - 7 x 8Level - MainDescription - Tile
Save
Ask
Tour
Hide
Share
Exterior Features
Construction Details 
BrickFrame
Lot Features 
LevelSprinklers In Front
Patio And Porch 
DeckPatio
Roof 
Composition
View 
Water
Waterview 
Water
Community Features
School District 
Eaton RE-2
Financing Terms Available 
CashConventionalVA Loan
Roads 
Paved
Schools
School District
Eaton RE-2
Elementary School
Eaton
Middle School
Eaton
High School
Eaton
Listing courtesy of Group Harmony rbomgaars@thegroupinc.com


The content relating to real estate for sale in this Web site comes in part from the Internet Data eXchange ("IDX") program of METROLIST, INC., DBA RECOLORADO real estate listings held by brokers other than Group Harmony are marked with the IDX Logo. This information is being provided for the consumers' personal, non-commercial use and may not be used for any other purpose. All information subject to change and should be independently verified.

Neighborhood & Commute
Source: Walkscore
Disclosure: Community information and market data powered by Constellation Data Labs. Information is deemed reliable but not guaranteed.
Save
Ask
Tour
Hide
Share

Scroll to Top