Save
Ask
Tour
Hide
Share
$549,500
New Listing

331 Francis Street
Longmont, CO 80501

For Sale|Single Family Residence|Active
2
Beds
1
Total Bath
1
Full Bath
2,082
SqFt
$264
/SqFt
1947
Built
Subdivision:
Turrells
County:
Boulder
Call Now: 720 839 4300
Is this the listing for you? We can help make it yours.
720 839 4300
331 Francis Street331 Francis Street331 Francis Street331 Francis Street
Save
Ask
Tour
Hide
Share

Mortgage Calculator

Monthly Payment (Est.)

Enter an interest rate to see your estimated monthly payment.
Calculator powered by Showcase IDX, a Constellation1 Company. Copyright ©2026 Information is deemed reliable but not guaranteed.

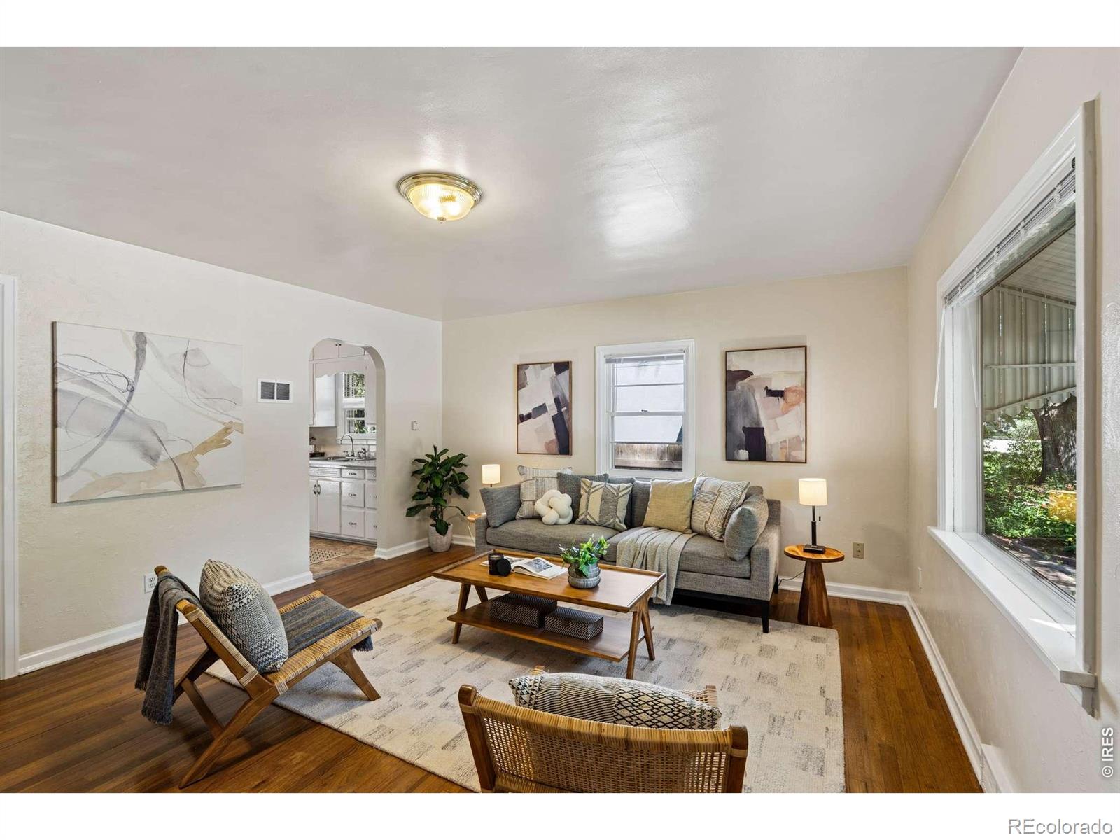
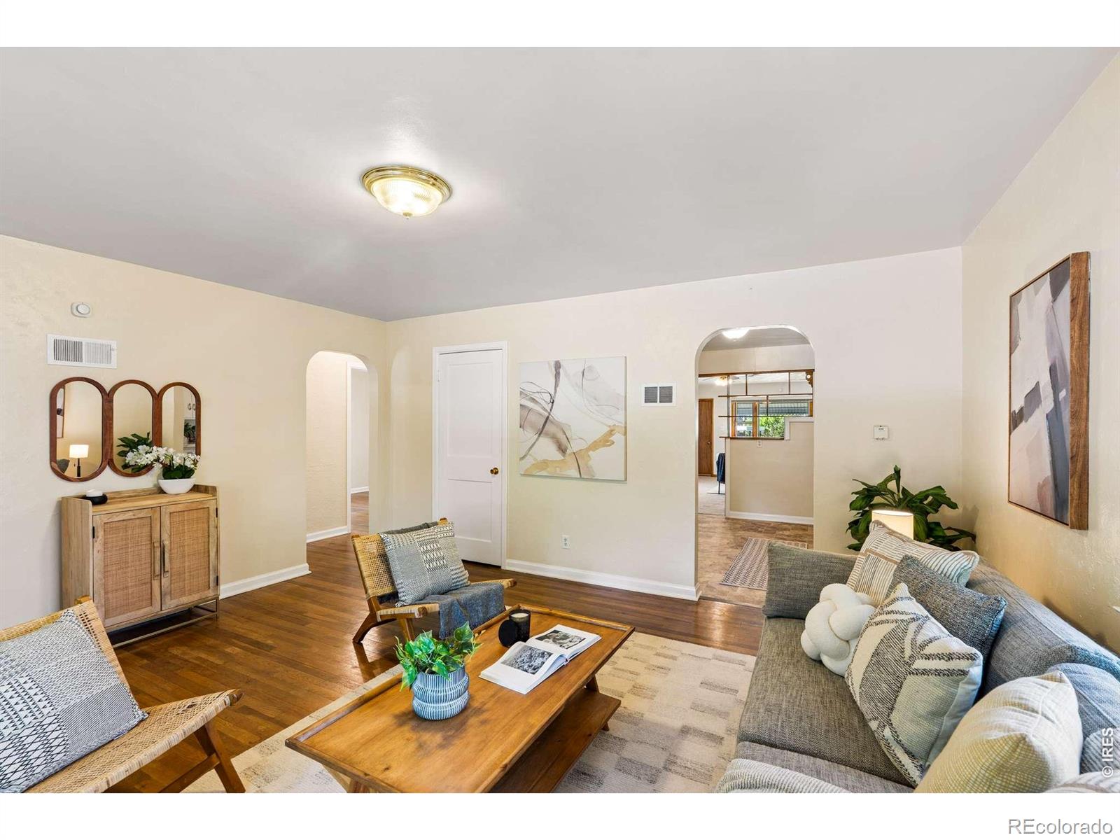
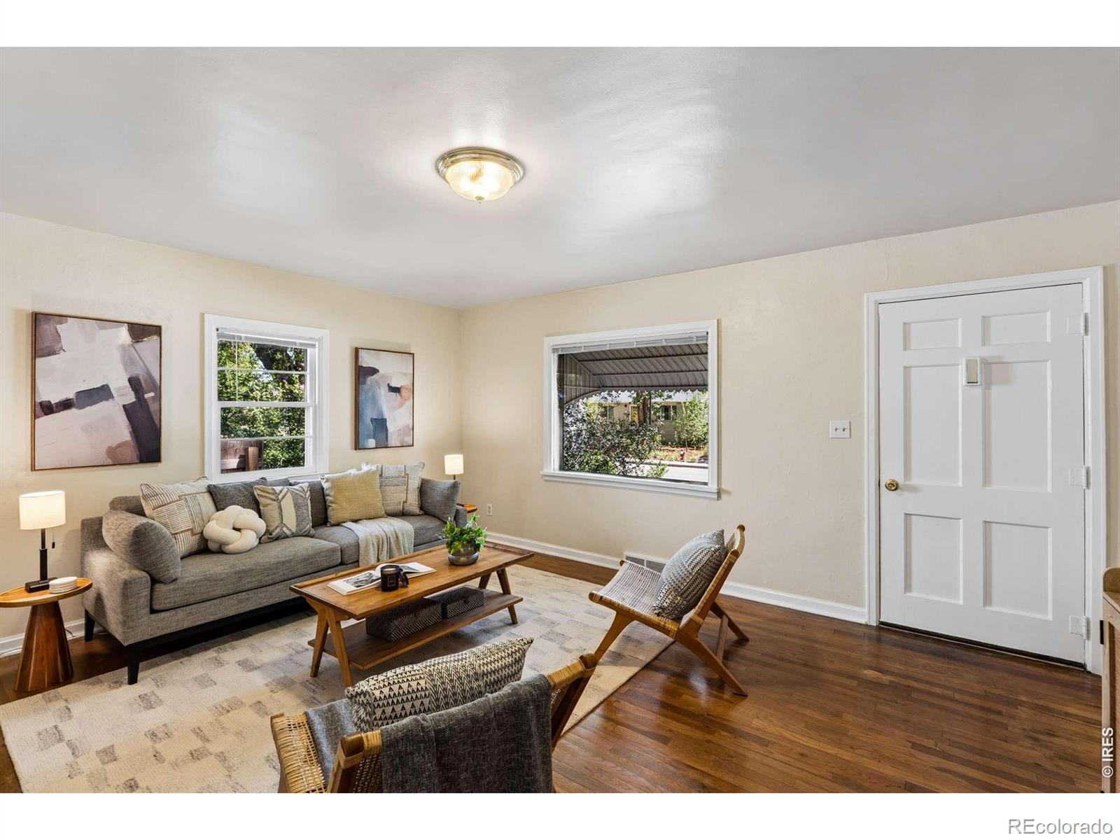
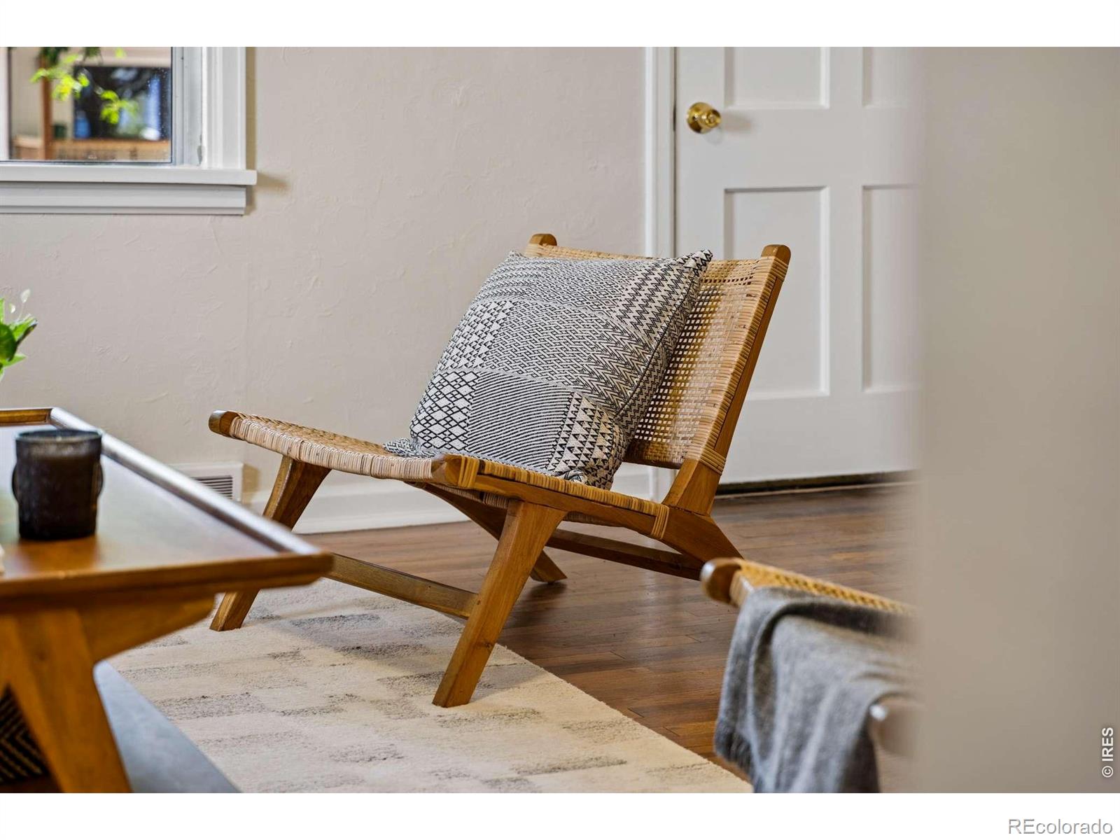
The Longmont Classic. Lovingly maintained by its original owners, this charming home is set in a quiet, friendly Longmont neighborhood beneath the shade of a mature tree. Fresh interior and exterior paint, new blinds and beautiful wood floors create a warm welcome, while the light-filled living room brings an open feel with brand-new carpet. The kitchen has been thoughtfully refreshed with new countertops, new flooring, and motion-activated under-cabinet lighting. Two comfortable bedrooms each include walk-in closets, and the full bath has been updated with newer finishes and a new window. Out back, a private covered patio creates a shady spot for outdoor dining, relaxing or entertaining. The mature landscaping is supported by a sprinkler system, while central A/C keeps the home comfortable through the summer. Downstairs, the basement expands the living space with a rec room, laundry area and generous storage. An oversized one-car garage, originally configured as a two-car garage, provides additional flexibility, complemented by a carport for extra covered parking. Parking is accessed via the alley for added convenience. A newer roof rounds out this well-cared-for home, ready for its next chapter.

Save
Ask
Tour
Hide
Share
Listing Snapshot
Price 
$549,500
Days On Site 
0 Days
Bedrooms 
2
Inside Area (SqFt) 
2,082 sqft
Total Baths 
1
Full Baths 
1
Partial Baths 
N/A
Lot Size 
0.15 Acres
Year Built 
1947
MLS® Number 
IR1070783
Status 
Active
Property Tax 
$3,630.88
HOA/Condo/Coop Fees 
N/A
Sq Ft Source 
Assessor
Friends & Family
Recent Activity
6 hours agoListing updated with changes from the MLS®
21 hours agoListing first seen on site
General Features
Acres 
0.15
Additional Property Use 
Residential
Direction Faces 
East
Garage 
Yes
Garage Spaces 
2
Levels 
One
Parking 
Oversized
Parking Spaces 
2
Property Sub Type 
Single Family Residence
Sewer 
Public Sewer
SqFt Above 
1272
SqFt Below 
810
SqFt Total 
2082
Style 
Cottage
Utilities 
Electricity AvailableNatural Gas Available
Water Source 
Public
Zoning 
R-SF
Interior Features
Appliances 
DryerOvenRefrigeratorWasher
Basement 
Full
Cooling 
Central Air
Flooring 
Wood
Heating 
Forced Air
Interior 
Open FloorplanWalk-In Closet(s)
Main Level Bedrooms 
2
Window Features 
Window Coverings
Bathroom Full 
Level - Main
Bedroom 
Dimensions - 11 x 9Level - MainDescription - Wood
Family Room 
Dimensions - 16 x 14Level - MainDescription - Wood
Game Room 
Dimensions - 28 x 14Level - BasementDescription - Concrete
Kitchen 
Dimensions - 12 x 10Level - MainDescription - Linoleum
Laundry 
Dimensions - 14 x 11Level - BasementDescription - Concrete
Living Room 
Dimensions - 20 x 15Level - MainDescription - Carpet
Office 
Dimensions - 12 x 10Level - BasementDescription - Concrete
Save
Ask
Tour
Hide
Share
Exterior Features
Construction Details 
Frame
Lot Features 
LevelSprinklers In Front
Patio And Porch 
Patio
Roof 
Composition
Windows/Doors 
Window Coverings
Community Features
School District 
St. Vrain Valley RE-1J
Financing Terms Available 
CashConventional
Roads 
Paved
Schools
School District
St. Vrain Valley RE-1J
Elementary School
Central
Middle School
Westview
High School
Longmont
Listing courtesy of Coldwell Banker Realty-Boulder info@thebernardigroup.com


The content relating to real estate for sale in this Web site comes in part from the Internet Data eXchange ("IDX") program of METROLIST, INC., DBA RECOLORADO real estate listings held by brokers other than Coldwell Banker Realty-Boulder are marked with the IDX Logo. This information is being provided for the consumers' personal, non-commercial use and may not be used for any other purpose. All information subject to change and should be independently verified.

Neighborhood & Commute
Source: Walkscore
Disclosure: Community information and market data powered by Constellation Data Labs. Information is deemed reliable but not guaranteed.
Save
Ask
Tour
Hide
Share

Scroll to Top