
864 Forest Canyon RoadSeverance, CO 80550
Mortgage Calculator
Monthly Payment (Est.)
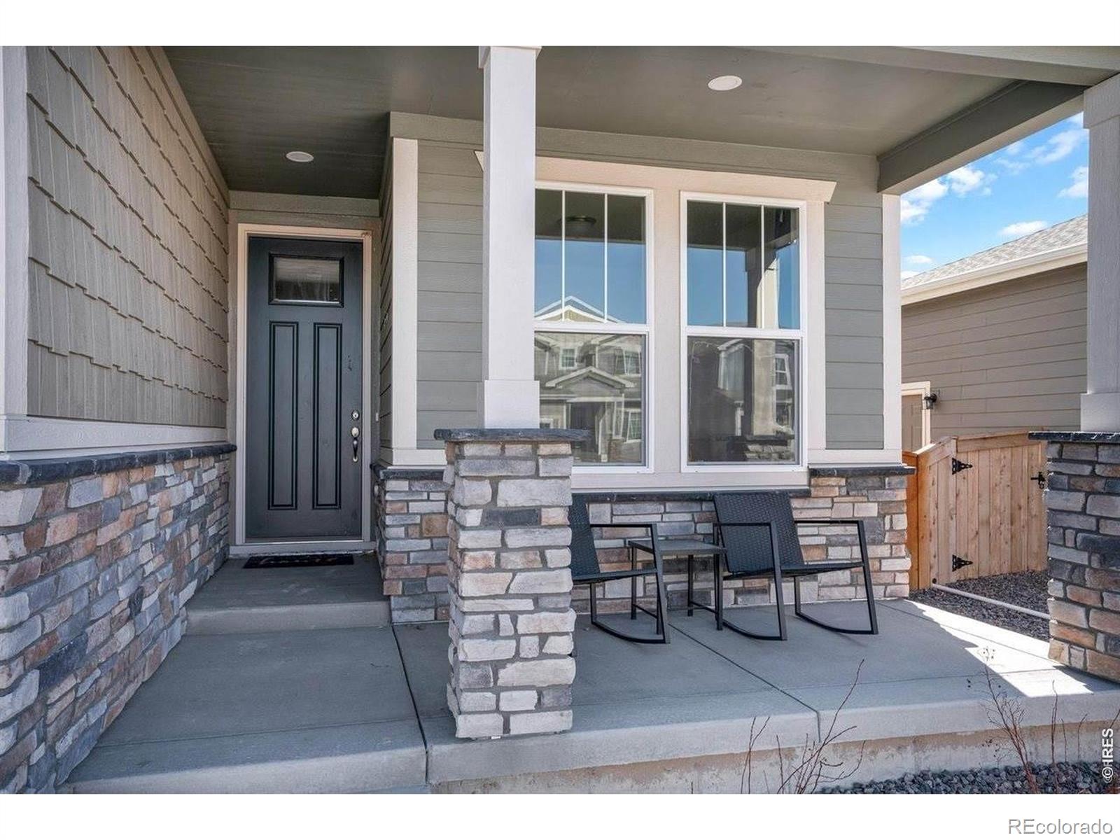
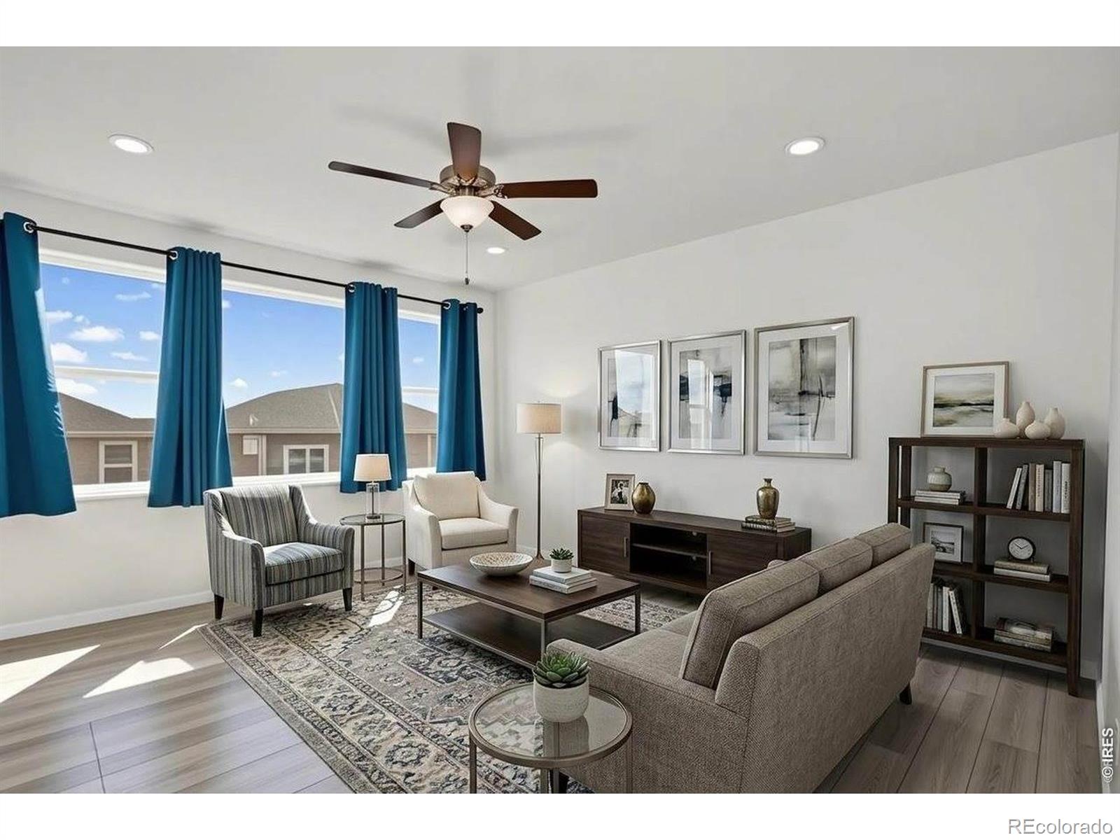
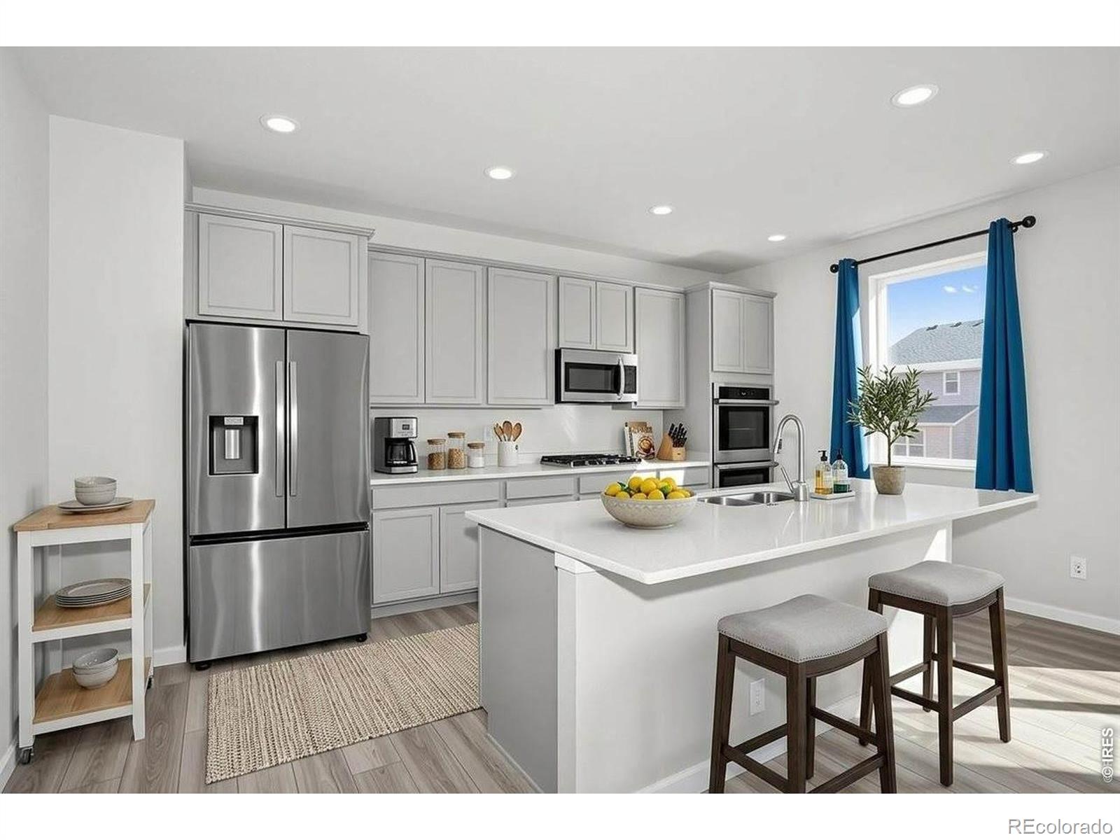
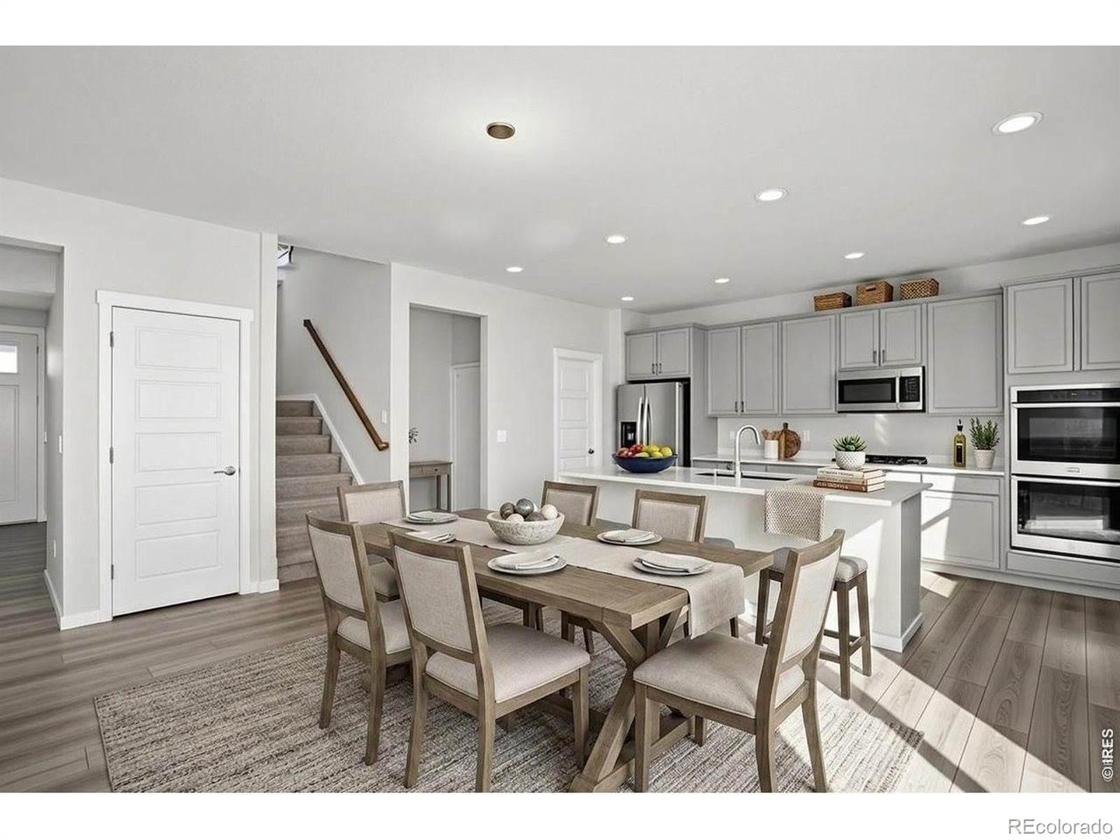
Enter an interest rate to see your estimated monthly payment.864 Forest Canyon Rd gives you the newer construction buyers want without the unfinished basement, builder delays, or list of projects waiting after move-in.Built in 2024, this 5-bedroom, 4 bathroom home offers finished living space on all three levels and a layout that actually gives you options.The main floor features an open kitchen, dining and living area plus a main-level bedroom and full bathroom, perfect for guests, a home office, extended family, or anyone who needs flexible space.Upstairs, a spacious loft creates a second living area, giving everyone room to spread out without taking over the main floor.Downstairs is where this home really separates itself from much of the competition. The basement is already fully finished with 9-foot ceilings, giving you even more usable living space from day one. Theater room, gym, game room, guest space, second family room, you decide. The expensive part is already done.Outside, enjoy a front patio and back deck with room to relax, entertain, grill, or enjoy a quiet Colorado evening.If you've been looking at new construction in Severance, compare more than just the year built. Compare the finished square footage, number of bedrooms, bathrooms, living areas, and what you'll still have to spend after closing.5 bedrooms. 4 bathrooms. Finished basement. 9-foot basement ceilings. Multiple living areas. Built in 2024. Move-in ready.Seller's preferred lender is offering an incentive to qualified buyers.
| 5 hours ago | Listing updated with changes from the MLS® | |
| 21 hours ago | Listing first seen on site |

The content relating to real estate for sale in this Web site comes in part from the Internet Data eXchange ("IDX") program of METROLIST, INC., DBA RECOLORADO real estate listings held by brokers other than NextHome Rocky Mountain are marked with the IDX Logo. This information is being provided for the consumers' personal, non-commercial use and may not be used for any other purpose. All information subject to change and should be independently verified.
Did you know? You can invite friends and family to your search. They can join your search, rate and discuss listings with you.