Save
Ask
Tour
Hide
Share
$419,500
New Listing

1230 12th Street
Greeley, CO 80631

For Sale|Single Family Residence|Active
3
Beds
3
Total Baths
2
Full Baths
1
Partial Bath
1,601
SqFt
$262
/SqFt
1900
Built
Subdivision:
Greeley City
County:
Weld
Call Now: 720 839 4300
Is this the listing for you? We can help make it yours.
720 839 4300
1230 12th Street1230 12th Street1230 12th Street1230 12th Street
Save
Ask
Tour
Hide
Share

Mortgage Calculator

Monthly Payment (Est.)

Enter an interest rate to see your estimated monthly payment.
Calculator powered by Showcase IDX, a Constellation1 Company. Copyright ©2026 Information is deemed reliable but not guaranteed.

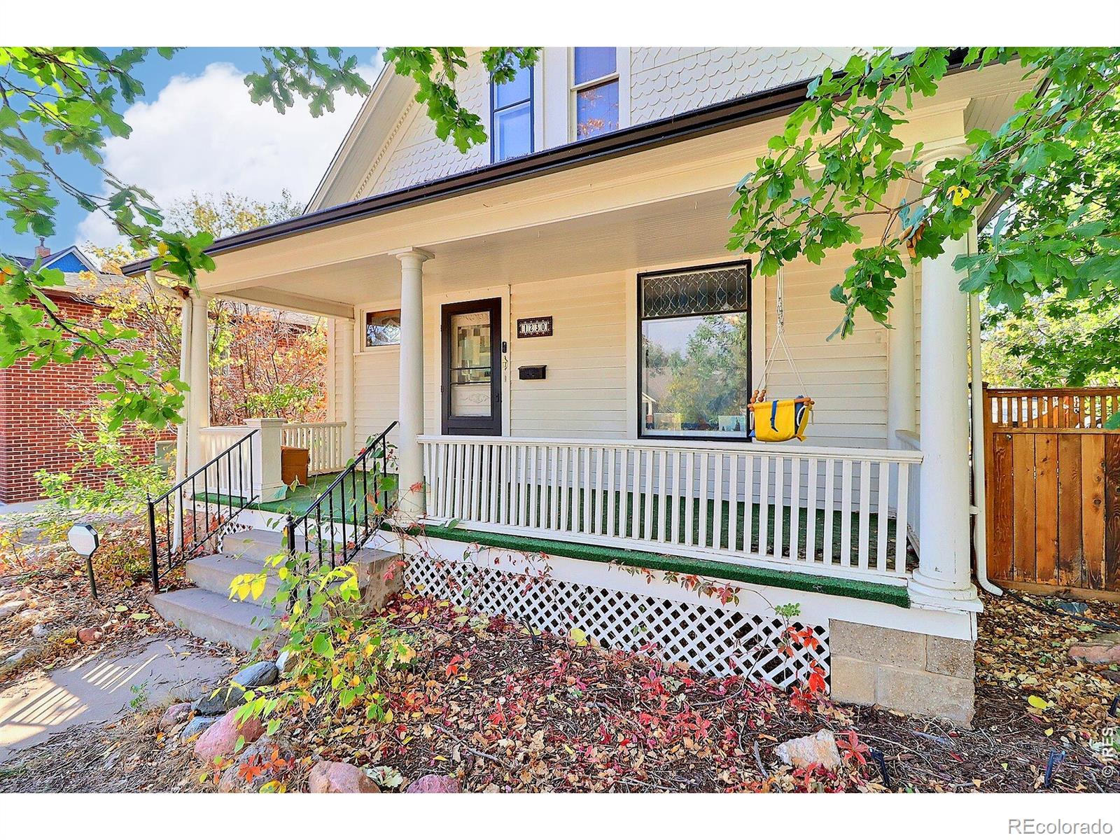
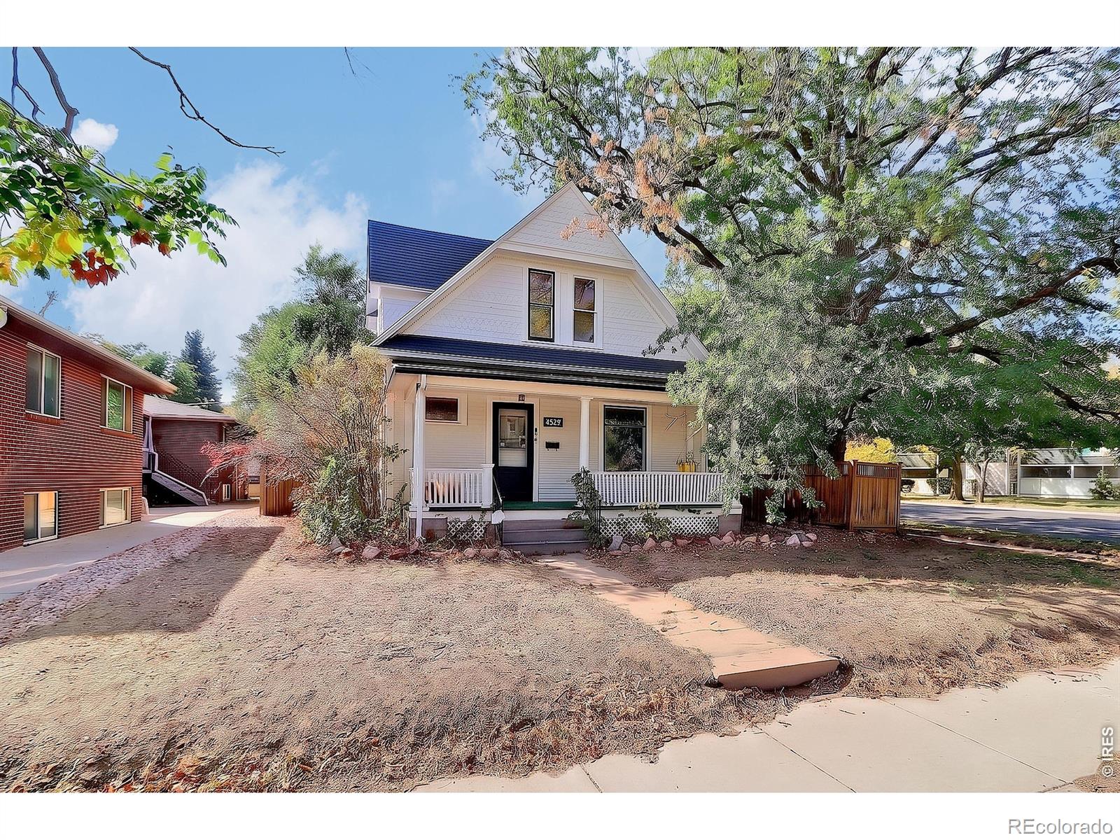
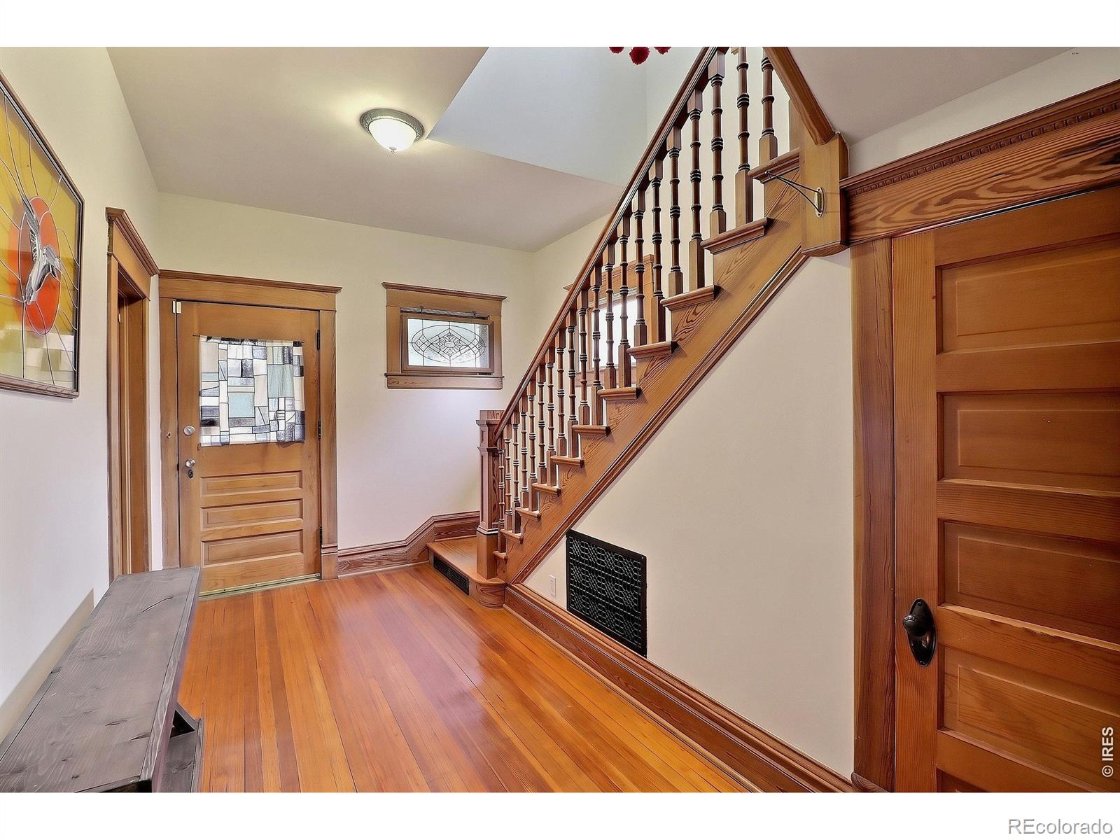
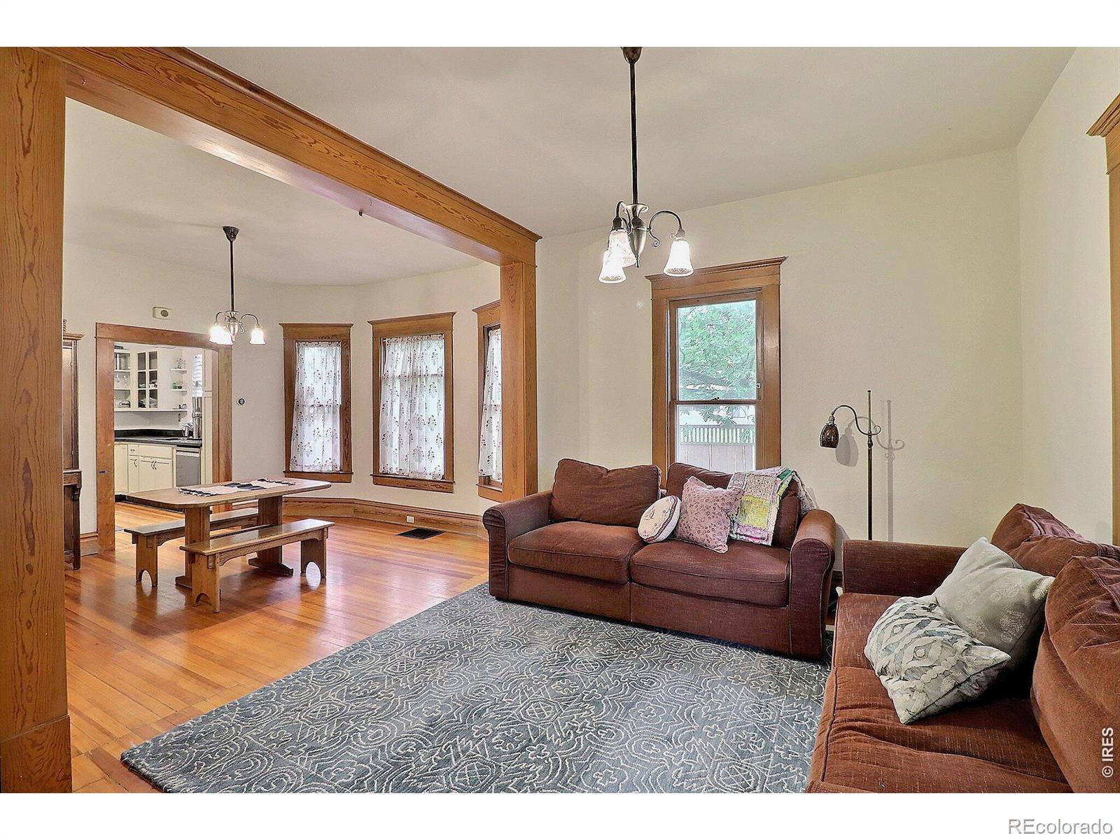
WE NEED A DAY NOTICE TO SHOW FOR DOGS AND BABIES. MEASUREMENTS ARE APPROXIMATE, BUYER TO CONFIRM. Urban Living in this classic 1900 story and half home. Large windows in every room allowing great sunlight throughout the house. Check out the original woodwork. Entry way is a masterpiece, sellers have children desk and computers as computers are not allowed in bedrooms. A classic tiny half bath along with built in storage in living room. Sellers gutted and added a primary bath that is state of art. Multiple shower heads with a classic tub/shower combination for soaking. Open floor plan to a newly remodeled kitchen featuring stainless steel appliance, Soapstone counter tops and deep sink for dishes. Back entrance is enclosed gets south sun a great area for plants. Sewer pipe replacement 2 years ago. Back yard has special gardens a must to see. A 36 x 24 OVERSIZED 2 CAR GARAGE WITH STORAGE ABOVE. WALK TO DOWNTOWN TO ENJOY RIO MARGS AND PATIO, 477, COW GREAT FOOD, AND WELD WERKS FOR THAT POPULAR BEER ALL WITHIN A MILE FROM THIS HOME.... AMAZING DOWNTOWN GREELEY HAPPENINGS.

Save
Ask
Tour
Hide
Share
Listing Snapshot
Price 
$419,500
Days On Site 
0 Days
Bedrooms 
3
Inside Area (SqFt) 
1,601 sqft
Total Baths 
3
Full Baths 
2
Partial Baths 
1
Lot Size 
0.22 Acres
Year Built 
1900
MLS® Number 
IR1070786
Status 
Active
Property Tax 
$2,154
HOA/Condo/Coop Fees 
N/A
Sq Ft Source 
Other
Friends & Family
Recent Activity
6 hours agoListing updated with changes from the MLS®
22 hours agoListing first seen on site
General Features
Acres 
0.22
Additional Property Use 
Residential
Garage 
Yes
Garage Spaces 
2
Parking 
OversizedRV Access/Parking
Parking Spaces 
2
Property Sub Type 
Single Family Residence
Security 
Smoke Detector(s)Fire Alarm
Sewer 
Public Sewer
SqFt Above 
1601
SqFt Total 
1855
Style 
Victorian
Utilities 
Cable AvailableElectricity AvailableNatural Gas Available
Water Source 
Public
Zoning 
SFR
Interior Features
Appliances 
DishwasherOvenRefrigerator
Basement 
Partial
Cooling 
Ceiling Fan(s)Central Air
Flooring 
Wood
Heating 
Forced Air
Interior 
PantryWalk-In Closet(s)
Laundry Features 
In Unit
Window Features 
Bay Window(s)Storm Window(s)Window Coverings
Bathroom Full 
Level - Upper
Bathroom Half 
Level - Main
Bathroom Three Quarter 
Level - Upper
Bedroom 
Dimensions - 11 x 12Level - UpperDescription - Wood
Dining Room 
Dimensions - 12 x 13Level - MainDescription - Wood
Kitchen 
Dimensions - 12 x 13Level - MainDescription - Wood
Laundry 
Dimensions - 11 x 8Level - BasementDescription - Concrete
Living Room 
Dimensions - 11 x 8Level - MainDescription - Wood
Save
Ask
Tour
Hide
Share
Exterior Features
Construction Details 
Frame
Fencing 
FencedPartial
Lot Features 
WoodedLevelSprinklers In Front
Patio And Porch 
Patio
Roof 
Composition
Windows/Doors 
Bay Window(s)Storm Window(s)Window Coverings
Community Features
School District 
Greeley 6
Financing Terms Available 
CashConventionalFHAVA Loan
Roads 
Alley PavedPaved
Schools
School District
Greeley 6
Elementary School
Maplewood
Middle School
Franklin
High School
Greeley Central
Listing courtesy of C3 Real Estate Solutions, LLC pmontoya@c3-re.com


The content relating to real estate for sale in this Web site comes in part from the Internet Data eXchange ("IDX") program of METROLIST, INC., DBA RECOLORADO real estate listings held by brokers other than C3 Real Estate Solutions, LLC are marked with the IDX Logo. This information is being provided for the consumers' personal, non-commercial use and may not be used for any other purpose. All information subject to change and should be independently verified.

Neighborhood & Commute
Source: Walkscore
Disclosure: Community information and market data powered by Constellation Data Labs. Information is deemed reliable but not guaranteed.
Save
Ask
Tour
Hide
Share

Scroll to Top