Save
Ask
Tour
Hide
Share
$685,000
2 Days On Site

855 N 7th Street
Johnstown, CO 80534

Single Family Residence|Coming Soon
4
Beds
3
Total Baths
2
Full Baths
1
Partial Bath
3,213
SqFt
$213
/SqFt
1996
Built
Subdivision:
Sunrise Ridge Sub
County:
Weld
Call Now: 720 839 4300
Is this the listing for you? We can help make it yours.
720 839 4300
855 N 7th Street855 N 7th Street855 N 7th Street855 N 7th Street
Save
Ask
Tour
Hide
Share

Mortgage Calculator

Monthly Payment (Est.)

Enter an interest rate to see your estimated monthly payment.
Calculator powered by Showcase IDX, a Constellation1 Company. Copyright ©2026 Information is deemed reliable but not guaranteed.

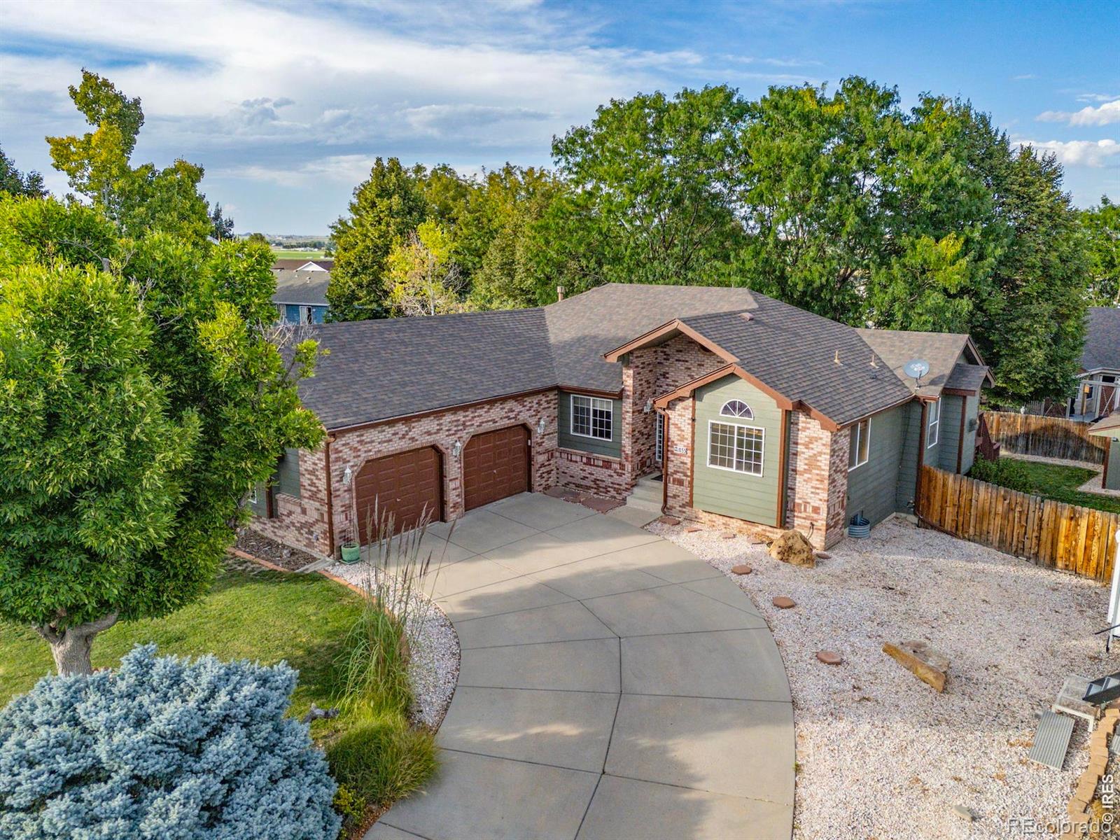
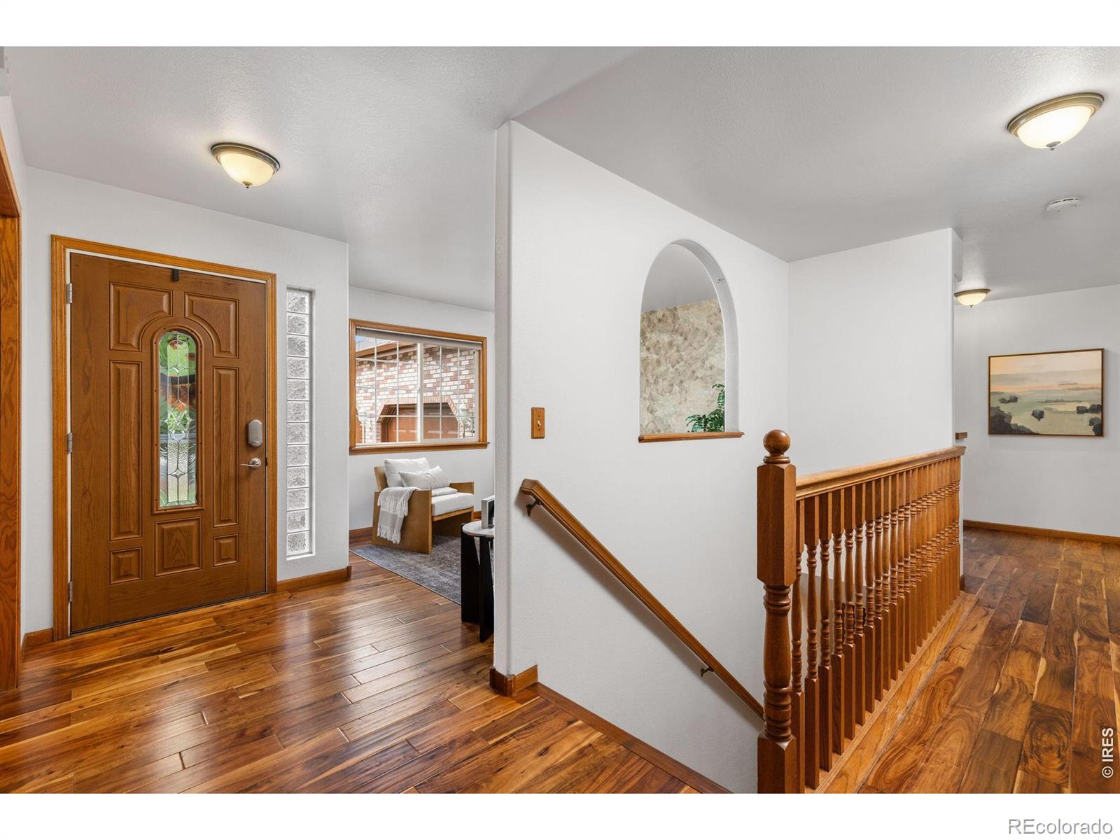
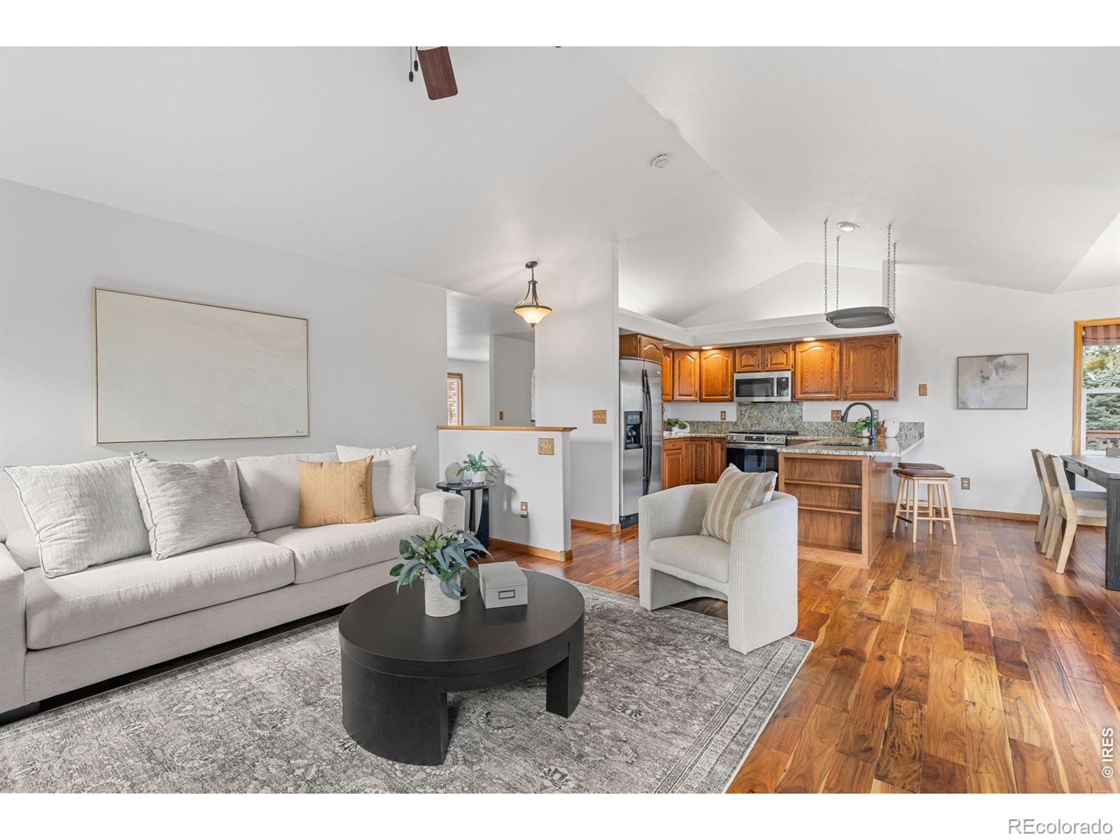
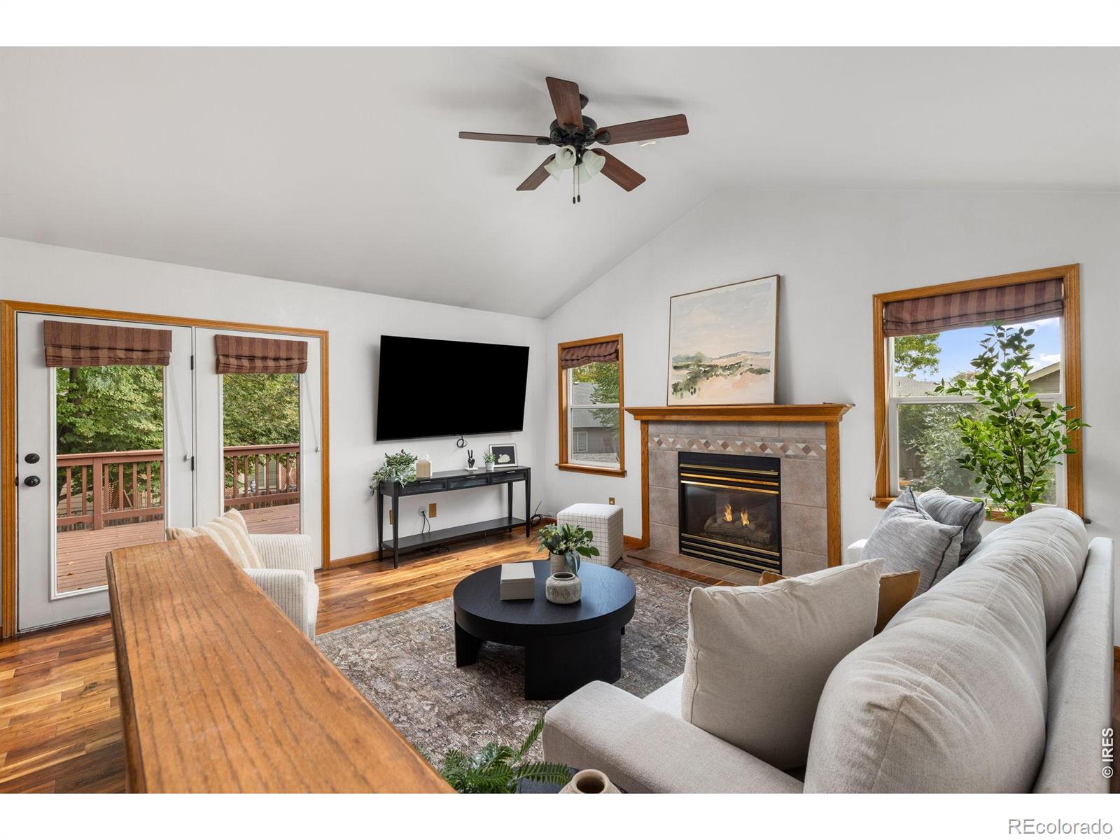
Freshly updated 4 bed, 3 bath ranch with a finished walkout basement, updated HVAC, 2026 paint & carpet on a private 1/4 Acre lot and No HOA! Offering genuine space and privacy while conveniently located close to town and just a short walk to Roosevelt Middle School. You're going to love the Acacia hardwoods that run through the main-floor living areas, upgraded kitchen, dining room, and family room. Chefs will appreciate the new stainless steel gas range and microwave. The living room features a gas fireplace for cozy evenings. At the quiet end of the home, the primary suite includes a walk-in closet and 5-piece bath. Two more bedrooms, a second full bath and main-floor laundry complete this level. Fresh interior paint and all-new exterior paint (2026) keep everything crisp and current. Downstairs, the finished walkout basement functions as its own wing: large rec room with custom built-ins, a wet bar with kegerator, a spacious bedroom, and 3/4 bath, plus covered patio, covered deck, and unfinished storage area with ample built-in shelving. Perfect for multigenerational living the separate entrance allows family, guests, or a work from home setup to come and go independently. Out back, full privacy fencing, mature trees, and a rock waterfall pond create a true retreat. A new deck stained in 2026 and includes a gas line for your grill. A full sprinkler system maintains the lawn and garden beds, gutters were replaced in 2023, and a storage shed handles the tools and toys. There is plenty of room for potential RV/boat parking. New furnace and AC (11/2024) provide reliable year-round comfort.Thoughtfully updated and ready for its next owners - there is plenty of room for everyone to spread out and enjoy. Schedule your private tour today!

Save
Ask
Tour
Hide
Share
Listing Snapshot
Price 
$685,000
Days On Site 
2 Days
Bedrooms 
4
Inside Area (SqFt) 
3,213 sqft
Total Baths 
3
Full Baths 
2
Partial Baths 
1
Lot Size 
0.26 Acres
Year Built 
1996
MLS® Number 
IR1070804
Status 
Coming Soon
Property Tax 
$2,934
HOA/Condo/Coop Fees 
N/A
Sq Ft Source 
Other
Friends & Family
Recent Activity
yesterdayListing updated with changes from the MLS®
2 days agoStatus changed to Coming Soon
2 days agoPrice changed to $685,000
2 days agoListing first seen on site
General Features
Acres 
0.26
Additional Property Use 
Residential
Attached Garage 
Yes
Direction Faces 
Southwest
Garage 
Yes
Garage Spaces 
2
Levels 
One
Parking 
Attached
Parking Spaces 
2
Property Sub Type 
Single Family Residence
Security 
Smoke Detector(s)
Sewer 
Public Sewer
SqFt Above 
1837
SqFt Below 
1376
SqFt Total 
3553
Utilities 
Electricity AvailableNatural Gas Available
Water Source 
Public
Zoning 
RES
Interior Features
Appliances 
Bar FridgeDishwasherDisposalDryerMicrowaveOvenRefrigeratorWasher
Basement 
FullWalk-Out Access
Cooling 
Central Air
Fireplace Features 
Family RoomGas
Flooring 
Tile
Heating 
Forced Air
Interior 
Open FloorplanVaulted Ceiling(s)
Main Level Bedrooms 
4
Window Features 
Window Coverings
Bathroom Full 
Level - Main
Bathroom Three Quarter 
Level - Basement
Bedroom 
Dimensions - 12 x 17Level - MainDescription - Carpet
Dining Room 
Dimensions - 11 x 10Level - MainDescription - Wood
Family Room 
Dimensions - 12 x 16Level - MainDescription - Wood
Game Room 
Dimensions - 33 x 15Level - BasementDescription - Carpet
Kitchen 
Dimensions - 11 x 11Level - MainDescription - Wood
Laundry 
Dimensions - 7 x 9Level - MainDescription - Tile
Living Room 
Dimensions - 11 x 10Level - MainDescription - Wood
Office 
Dimensions - 11 x 10Level - MainDescription - Wood
Save
Ask
Tour
Hide
Share
Exterior Features
Construction Details 
Frame
Lot Features 
Sprinklers In Front
Patio And Porch 
Deck
Roof 
Composition
Windows/Doors 
Window Coverings
Community Features
School District 
Johnstown-Milliken RE-5J
Financing Terms Available 
CashConventionalFHAVA Loan
Schools
School District
Johnstown-Milliken RE-5J
Elementary School
Other
Middle School
Other
High School
Roosevelt
Listing courtesy of Group Centerra ksnow@thegroupinc.com


The content relating to real estate for sale in this Web site comes in part from the Internet Data eXchange ("IDX") program of METROLIST, INC., DBA RECOLORADO real estate listings held by brokers other than Group Centerra are marked with the IDX Logo. This information is being provided for the consumers' personal, non-commercial use and may not be used for any other purpose. All information subject to change and should be independently verified.

Neighborhood & Commute
Source: Walkscore
Disclosure: Community information and market data powered by Constellation Data Labs. Information is deemed reliable but not guaranteed.
Save
Ask
Tour
Hide
Share

Scroll to Top