Save
Ask
Tour
Hide
Share
$399,900
1 Day On Site

3357 19th St Dr
Greeley, CO 80634

For Sale|Single Family Residence|Active
4
Beds
2
Total Baths
1
Full Bath
1
Partial Bath
1,632
SqFt
$245
/SqFt
1973
Built
Subdivision:
Rolling Hills
County:
Weld
Call Now: 720 839 4300
Is this the listing for you? We can help make it yours.
720 839 4300
3357 19th St Dr3357 19th St Dr3357 19th St Dr3357 19th St Dr
Save
Ask
Tour
Hide
Share

Mortgage Calculator

Monthly Payment (Est.)

Enter an interest rate to see your estimated monthly payment.
Calculator powered by Showcase IDX, a Constellation1 Company. Copyright ©2026 Information is deemed reliable but not guaranteed.

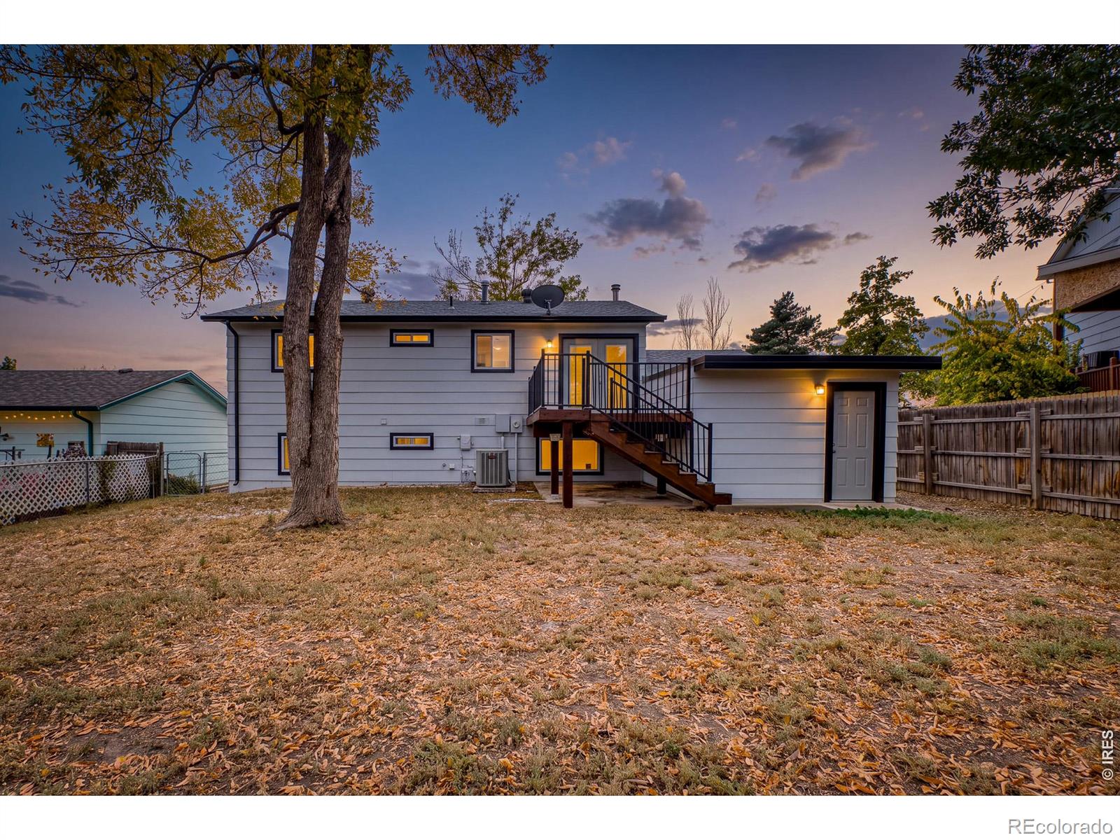
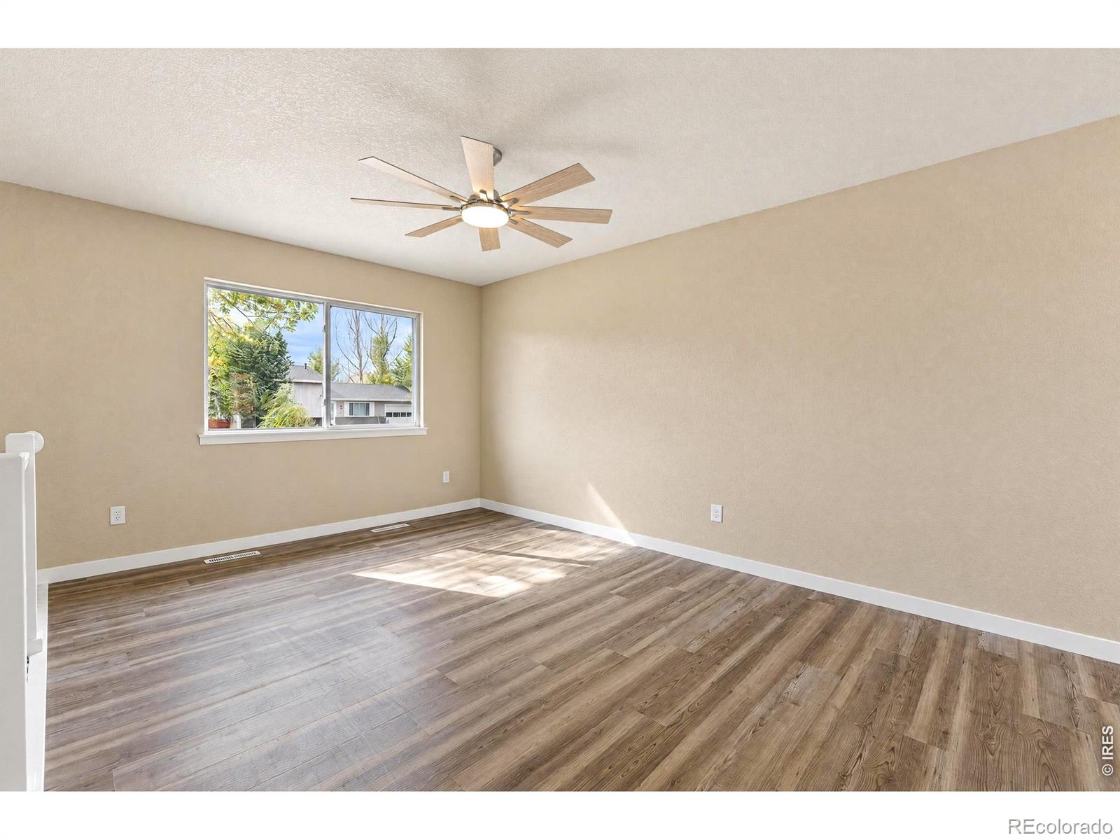
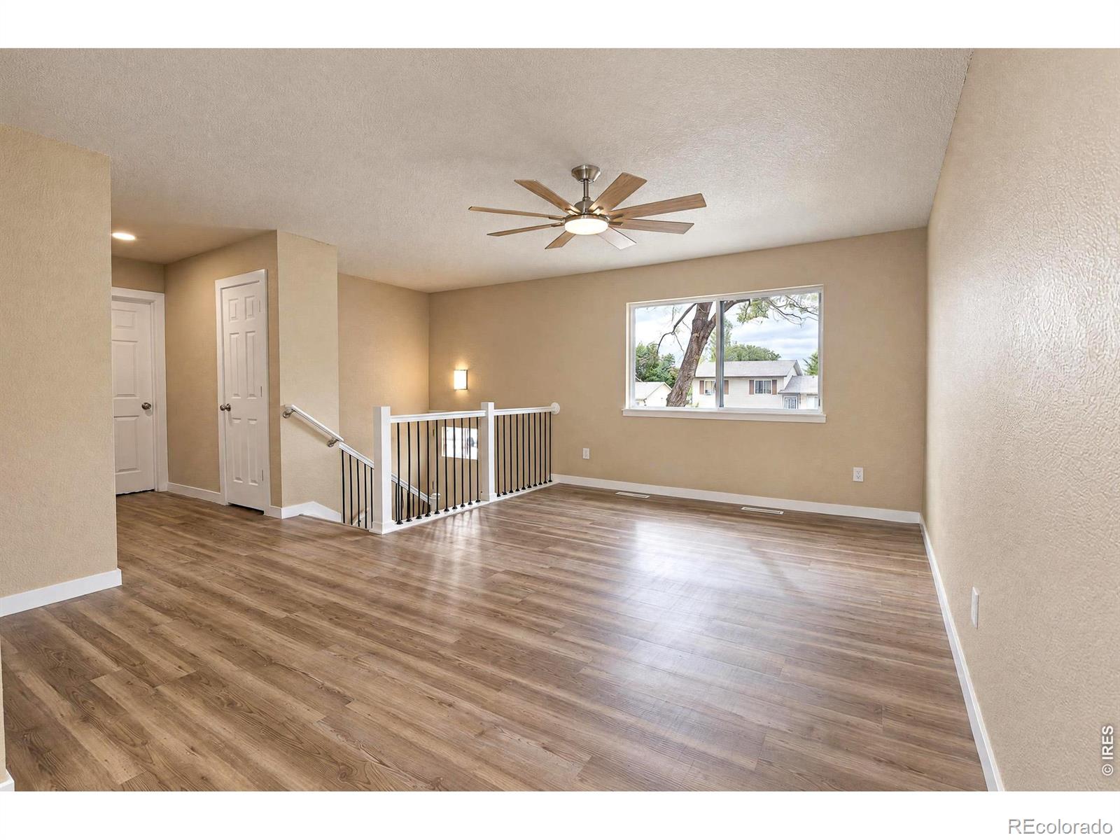
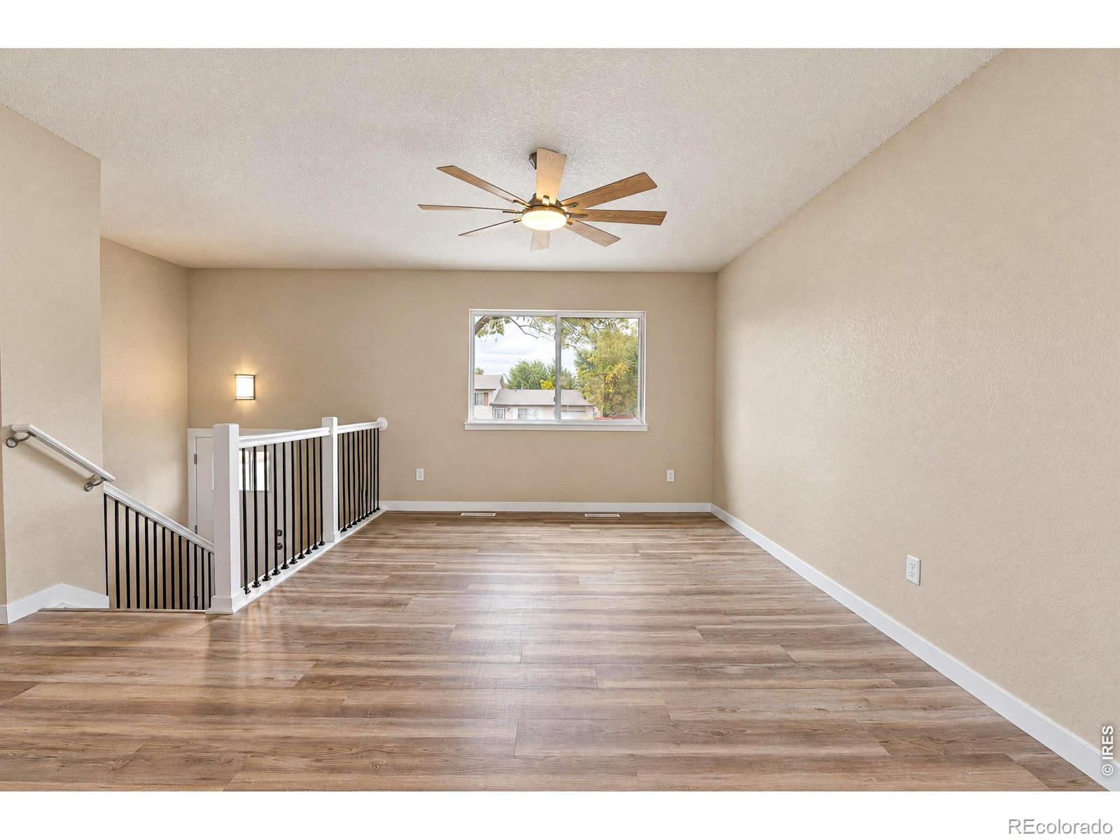
Welcome to this beautifully refreshed home, featuring extensive updates inside and out for a fresh, modern feel. Improvements include new windows, fresh interior and exterior paint, updated flooring, doors, trim, lighting, outlets, and switches throughout. The fully updated kitchen shines with new appliances, quartz countertops, and a stylish farmhouse sink. Updated bathrooms add to the homes fresh, modern appeal, while the new deck offers the perfect spot to relax, entertain, or enjoy the outdoors. The oversized garage features a dedicated workshop area, providing exceptional versatility and plenty of room for hobbies, projects, storage, and more. The front yard is currently being landscaped, adding to the homes refreshed curb appeal. Enjoy a convenient location close to Sanborn Park and Woodbriar Park, offering nearby opportunities to get outside and enjoy the neighborhood. With so many updates already completed, this home is ready for its next owner to move in and enjoy. Don't miss the opportunity to make this beautifully updated property your own!

Save
Ask
Tour
Hide
Share
Listing Snapshot
Price 
$399,900
Days On Site 
1 Day
Bedrooms 
4
Inside Area (SqFt) 
1,632 sqft
Total Baths 
2
Full Baths 
1
Partial Baths 
1
Lot Size 
0.16 Acres
Year Built 
1973
MLS® Number 
IR1070806
Status 
Active
Property Tax 
$2,018
HOA/Condo/Coop Fees 
N/A
Sq Ft Source 
Assessor
Friends & Family
Recent Activity
5 hours agoListing updated with changes from the MLS®
yesterdayStatus changed to Active
yesterdayPrice changed to $399,900
yesterdayListing first seen on site
General Features
Acres 
0.16
Additional Property Use 
Residential
Attached Garage 
Yes
Garage 
Yes
Garage Spaces 
1
Parking 
OversizedAttached
Parking Spaces 
1
Property Sub Type 
Single Family Residence
Security 
Smoke Detector(s)
Sewer 
Public Sewer
SqFt Above 
816
SqFt Below 
816
SqFt Total 
1632
Style 
Contemporary
Utilities 
Cable AvailableElectricity AvailableNatural Gas Available
Water Source 
Public
Zoning 
Res
Interior Features
Appliances 
DishwasherDisposalMicrowaveOvenRefrigerator
Basement 
DaylightFull
Cooling 
Ceiling Fan(s)Central Air
Heating 
Forced Air
Interior 
Eat-in Kitchen
Main Level Bedrooms 
2
Bathroom Full 
Level - Main
Bathroom Three Quarter 
Level - Basement
Bedroom 
Dimensions - 11 x 12Level - MainDescription - Carpet
Dining Room 
Dimensions - 8 x 11Level - MainDescription - Luxury Vinyl
Family Room 
Dimensions - 12 x 23Level - BasementDescription - Luxury Vinyl
Kitchen 
Dimensions - 9 x 11Level - MainDescription - Luxury Vinyl
Living Room 
Dimensions - 12 x 15Level - MainDescription - Luxury Vinyl
Save
Ask
Tour
Hide
Share
Exterior Features
Construction Details 
BrickFrame
Fencing 
Fenced
Lot Features 
Level
Patio And Porch 
Deck
Roof 
Composition
Community Features
School District 
Greeley 6
Financing Terms Available 
CashConventionalFHAVA Loan
Schools
School District
Greeley 6
Elementary School
Meeker
Middle School
Heath
High School
Greeley Central
Listing courtesy of Resident Realty samschall@msn.com


The content relating to real estate for sale in this Web site comes in part from the Internet Data eXchange ("IDX") program of METROLIST, INC., DBA RECOLORADO real estate listings held by brokers other than Resident Realty are marked with the IDX Logo. This information is being provided for the consumers' personal, non-commercial use and may not be used for any other purpose. All information subject to change and should be independently verified.

Neighborhood & Commute
Source: Walkscore
Disclosure: Community information and market data powered by Constellation Data Labs. Information is deemed reliable but not guaranteed.
Save
Ask
Tour
Hide
Share

Scroll to Top