
2509 Greenmont DriveFort Collins, CO 80524
Mortgage Calculator
Monthly Payment (Est.)
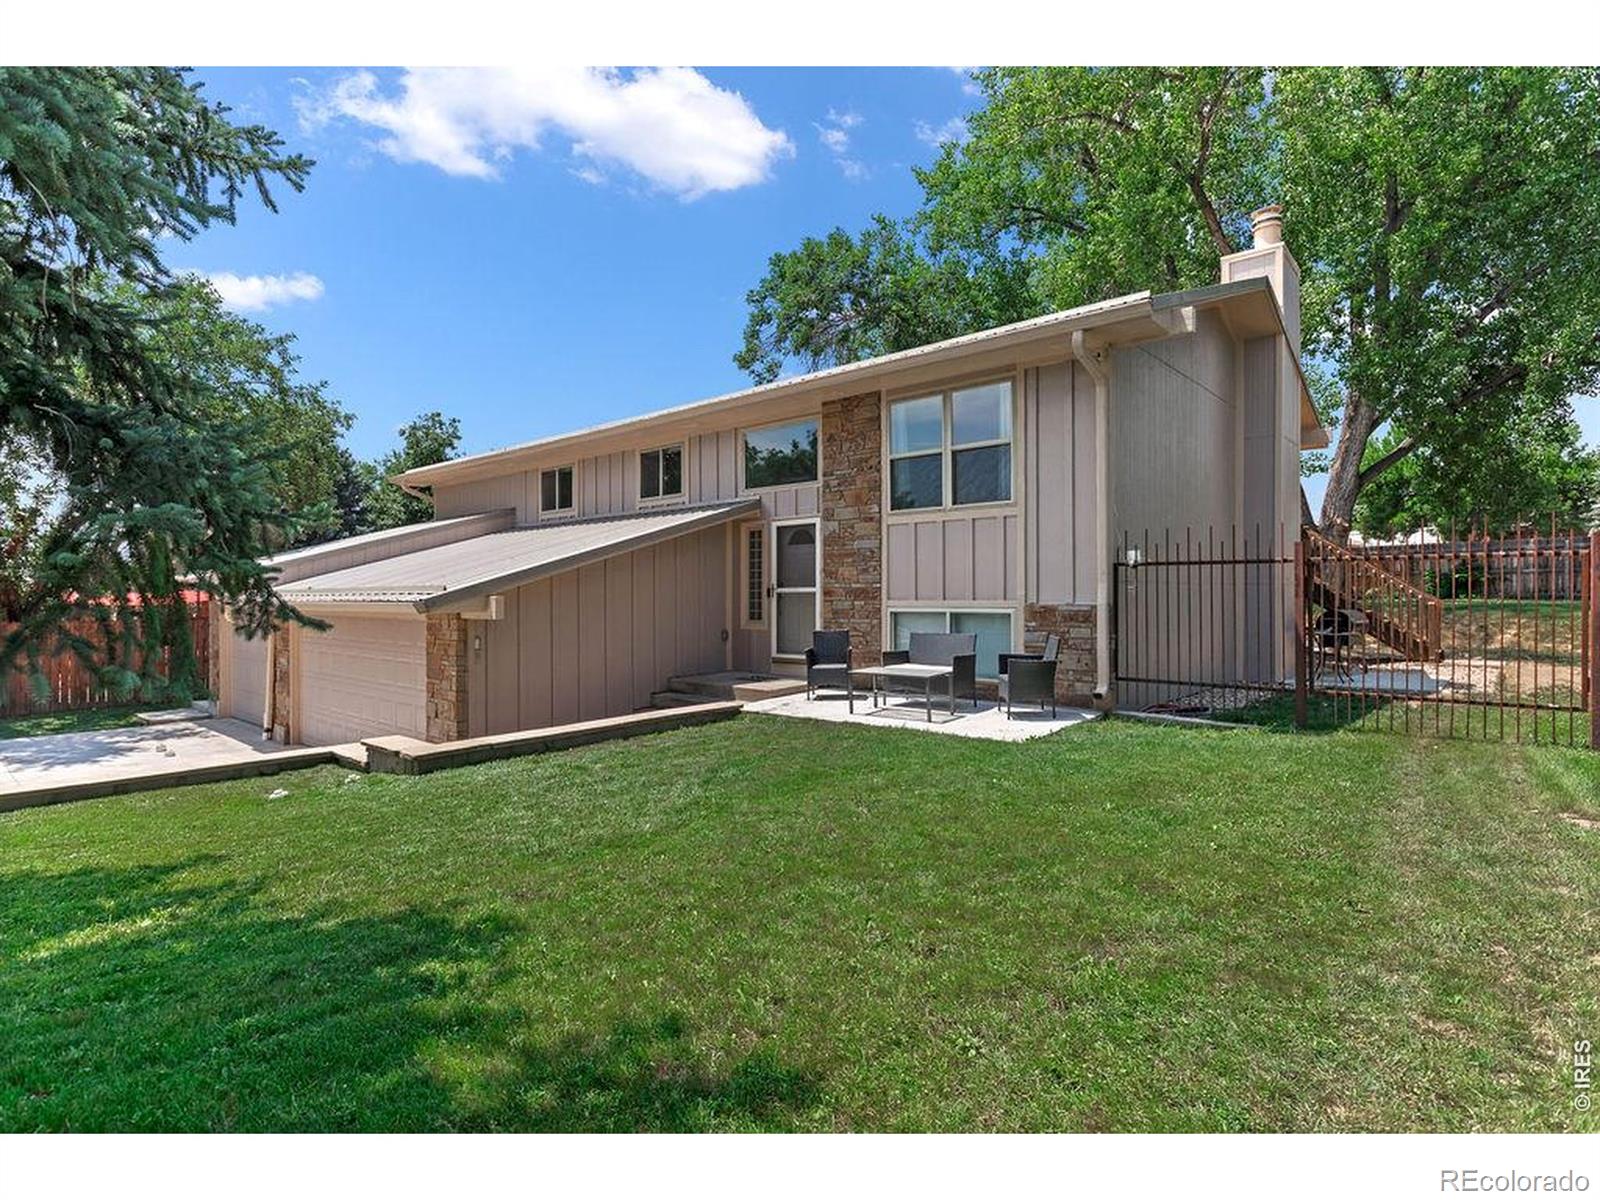
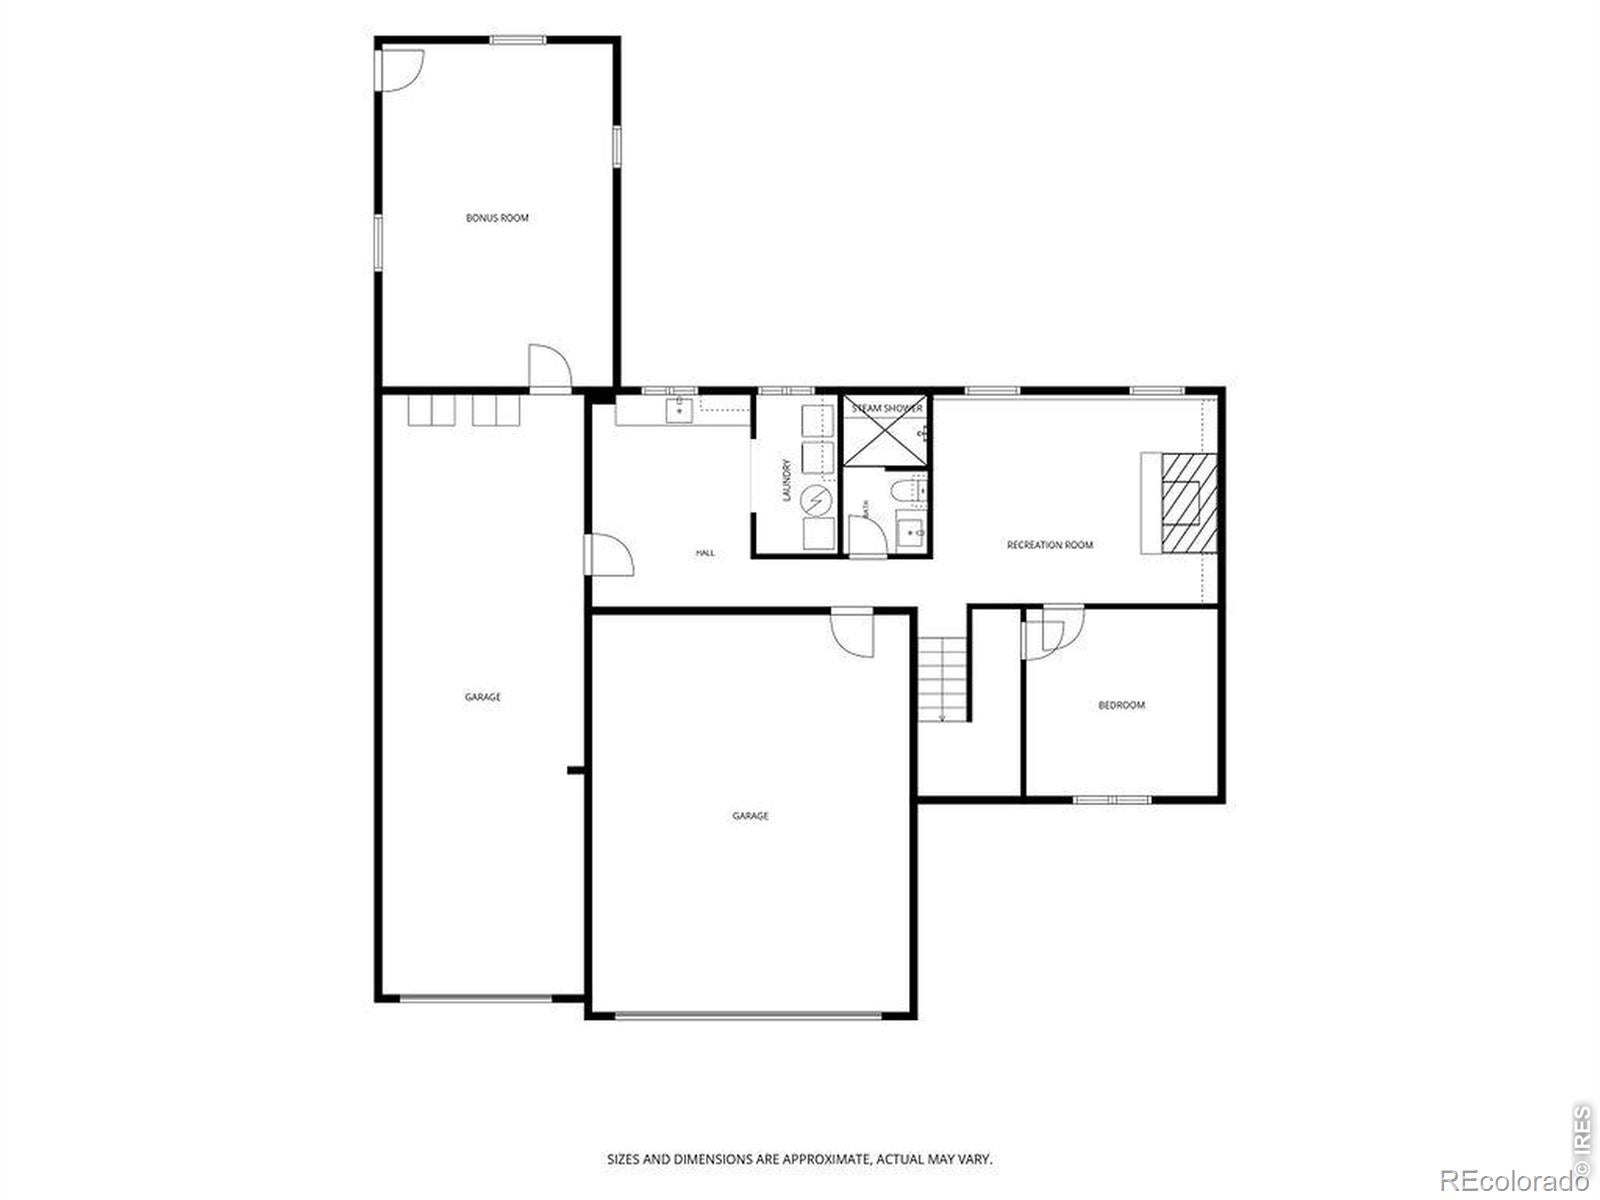
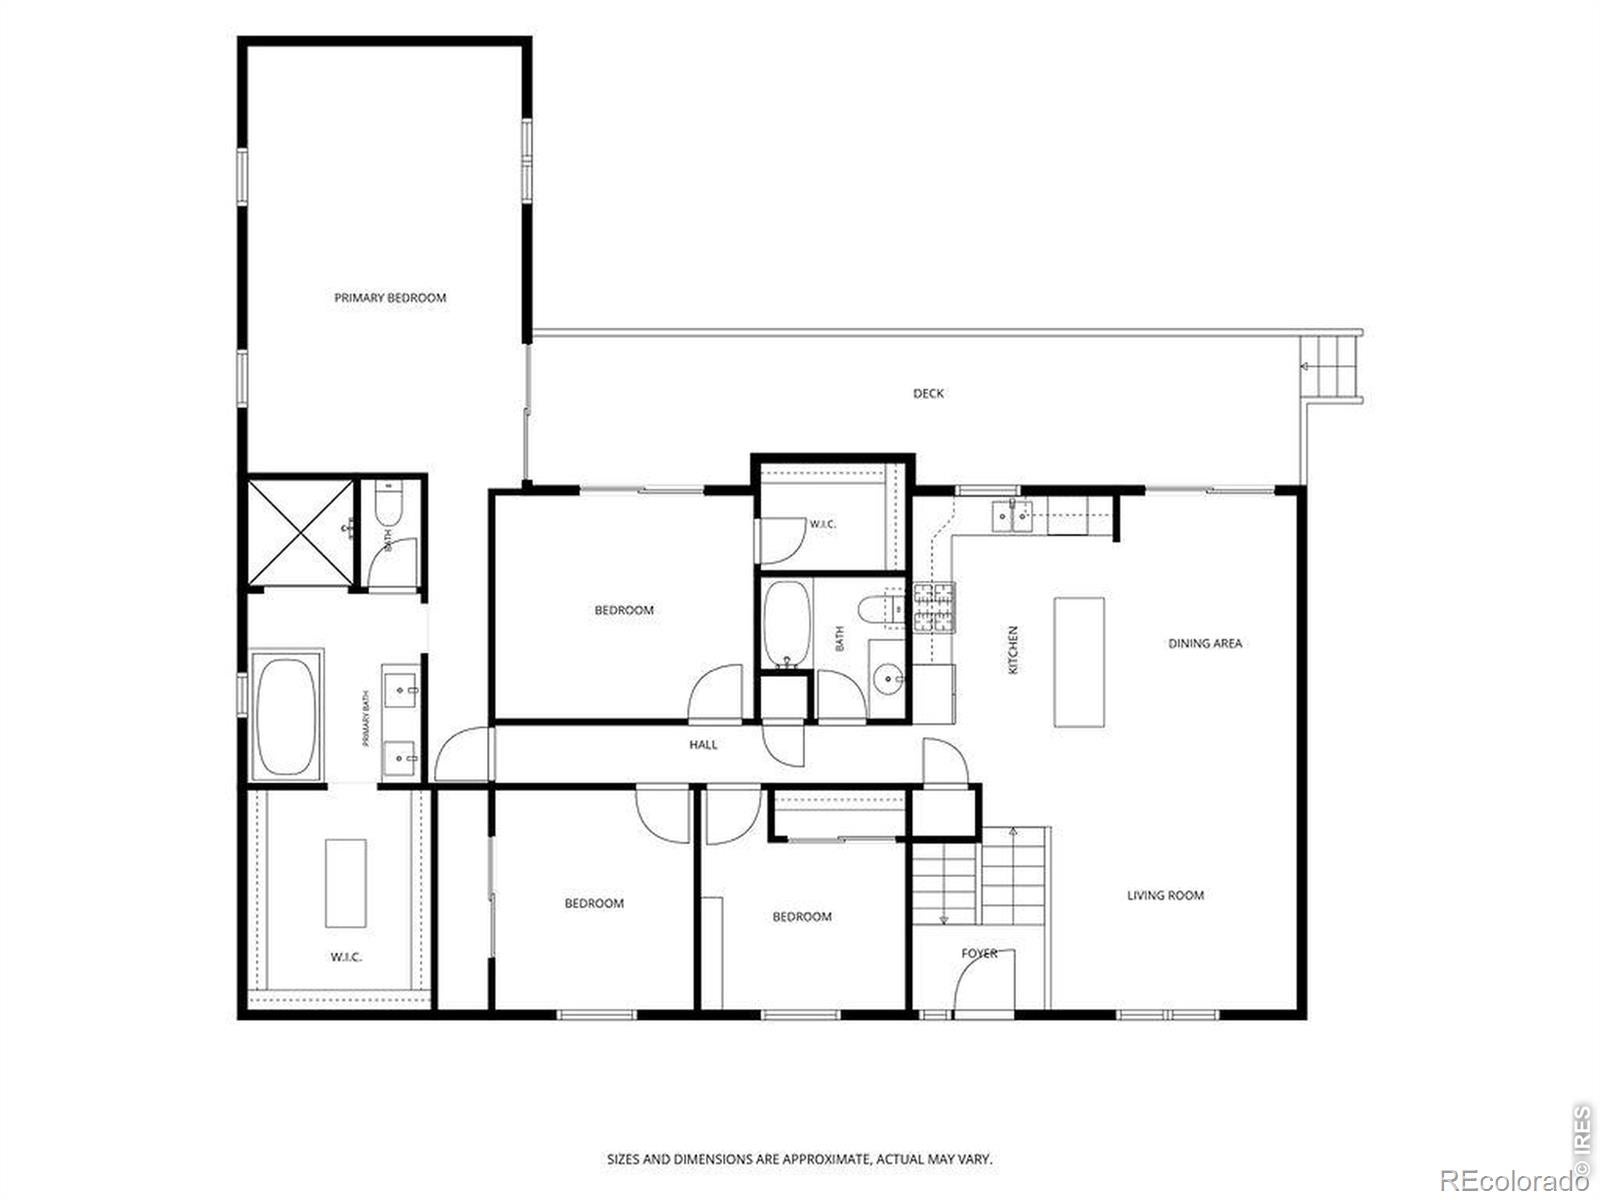
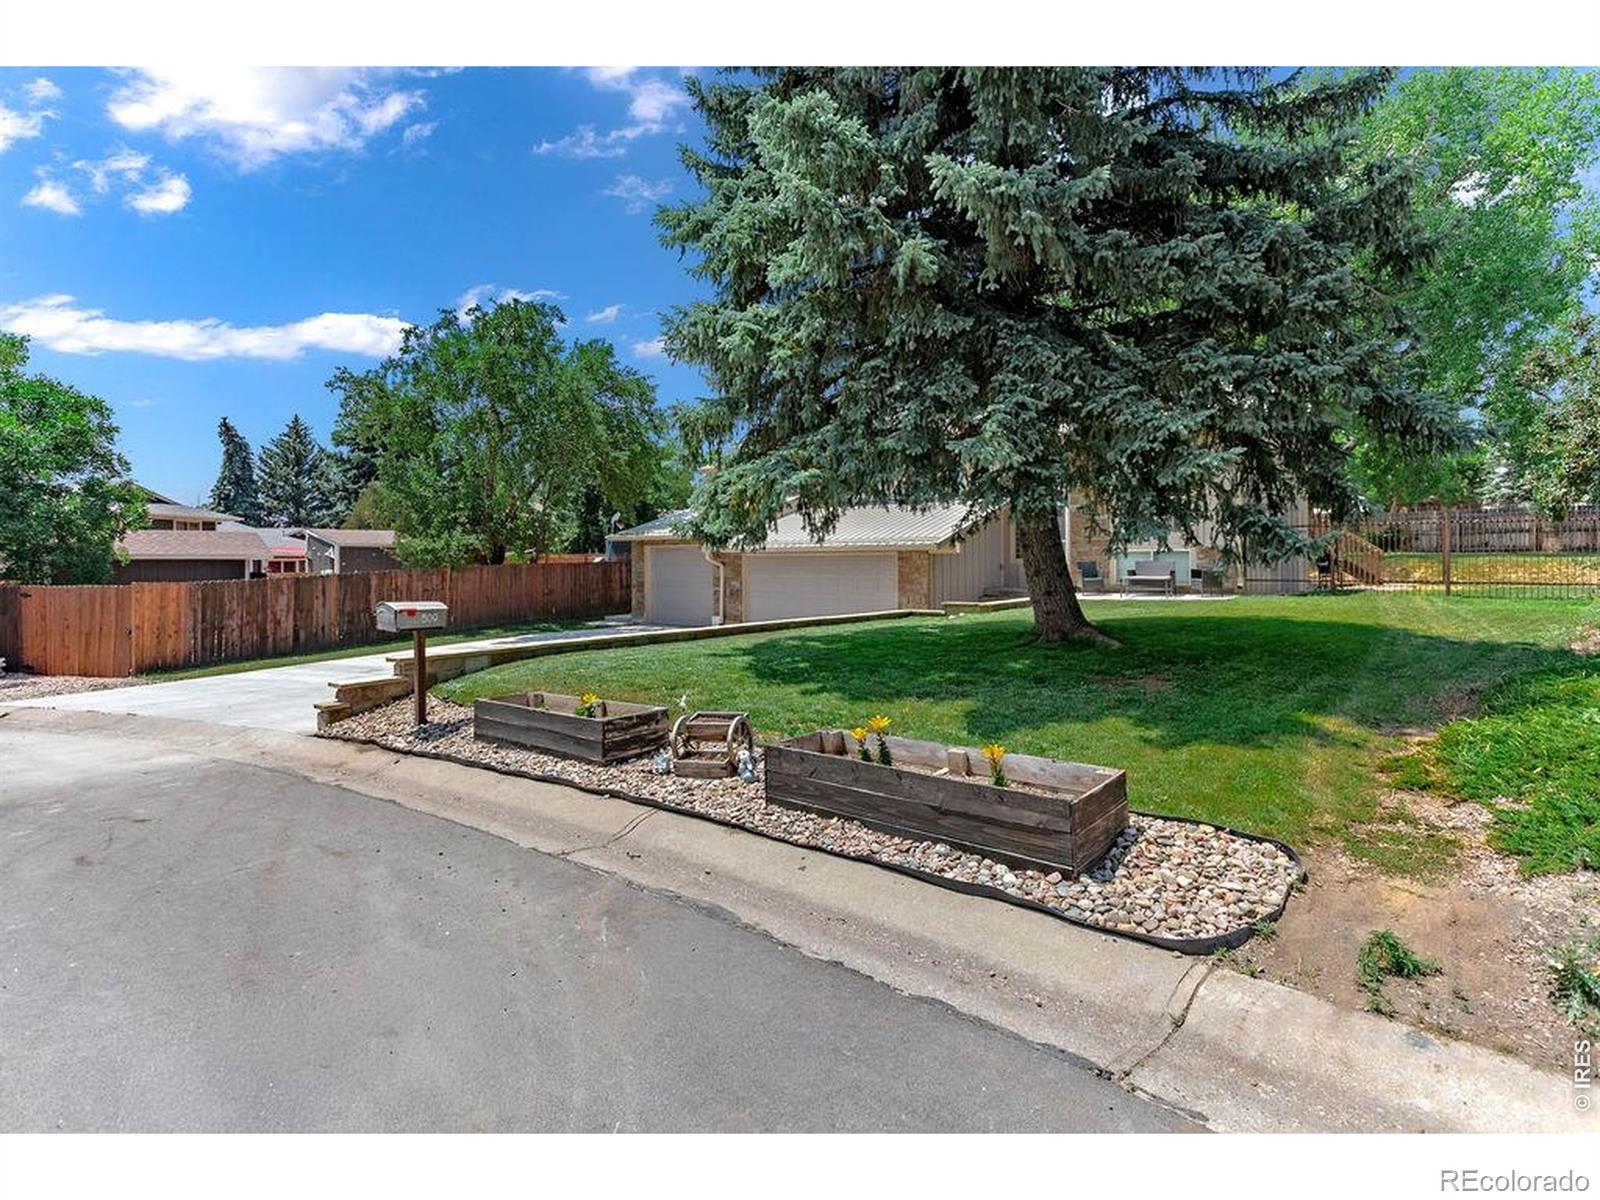
Enter an interest rate to see your estimated monthly payment.NEW 50 Gallon Rheem water heater - NEW 96% efficient York Furance - NEW metal roof - Buy With Confidence. All upgrades are permitted and approved by Larimer County. Discover this beautifully renovated home in the desirable Club Estates neighborhood, where thoughtful upgrades and future potential come together. The stunning new primary suite serves as a private retreat, featuring a spa-inspired steam shower and premium finishes throughout. Car enthusiasts, hobbyists, and those needing extra storage will appreciate the oversized three-car garage with ample space for vehicles, a workshop, or recreational equipment. One of the home's most exciting features is the unfinished lower-level suite, designed with incredible flexibility. Whether you're envisioning a private Airbnb, income-producing rental, in-law suite, or guest quarters, the groundwork has already been completed. The space includes plumbing for a kitchenette and full bathroom, a dedicated electrical subpanel, and its own private exterior entrance, making it ideal for a future independent living space. The home's infrastructure has been significantly upgraded during the renovation, including a new 200-amp electrical service, two additional subpanels, expanded gas service to support a tankless water heater, and modernized utilities throughout. Step outside to enjoy the newly constructed backyard patio, perfectly sized for a future hot tub with nearby electrical service already in place, along with plenty of room for a fire pit and outdoor entertaining. With no HOA and an unbeatable location just minutes from Old Town Fort Collins, Fort Collins Country Club, parks, trails, shopping, and dining, this move-in-ready home offers luxury today and exceptional investment potential for tomorrow. Schedule your showing and explore all the possibilities this one-of-a-kind property has to offer.
| yesterday | Listing updated with changes from the MLS® | |
| 2 days ago | Status changed to Active | |
| 2 days ago | Price changed to $789,900 | |
| 2 days ago | Listing first seen on site |

The content relating to real estate for sale in this Web site comes in part from the Internet Data eXchange ("IDX") program of METROLIST, INC., DBA RECOLORADO real estate listings held by brokers other than KPK Realty, LLC are marked with the IDX Logo. This information is being provided for the consumers' personal, non-commercial use and may not be used for any other purpose. All information subject to change and should be independently verified.