Save
Ask
Tour
Hide
Share
$614,000
2 Days On Site

157 Peppler Drive
Longmont, CO 80504

For Sale|Single Family Residence|Active
3
Beds
2
Total Baths
1
Full Bath
1
Partial Bath
1,498
SqFt
$410
/SqFt
2017
Built
Subdivision:
Prairie Village Flg 3
County:
Boulder
Call Now: 720 839 4300
Is this the listing for you? We can help make it yours.
720 839 4300
157 Peppler Drive157 Peppler Drive157 Peppler Drive157 Peppler Drive
Save
Ask
Tour
Hide
Share

Mortgage Calculator

Monthly Payment (Est.)

Enter an interest rate to see your estimated monthly payment.
Calculator powered by Showcase IDX, a Constellation1 Company. Copyright ©2026 Information is deemed reliable but not guaranteed.

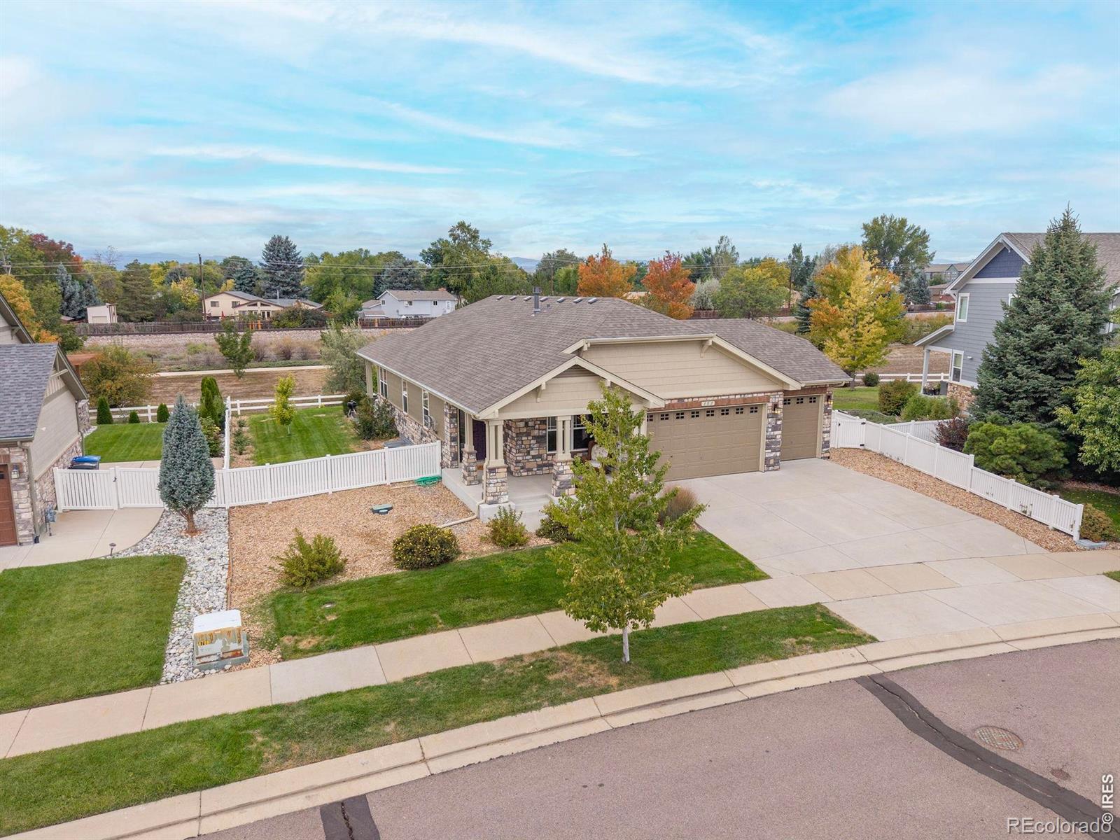
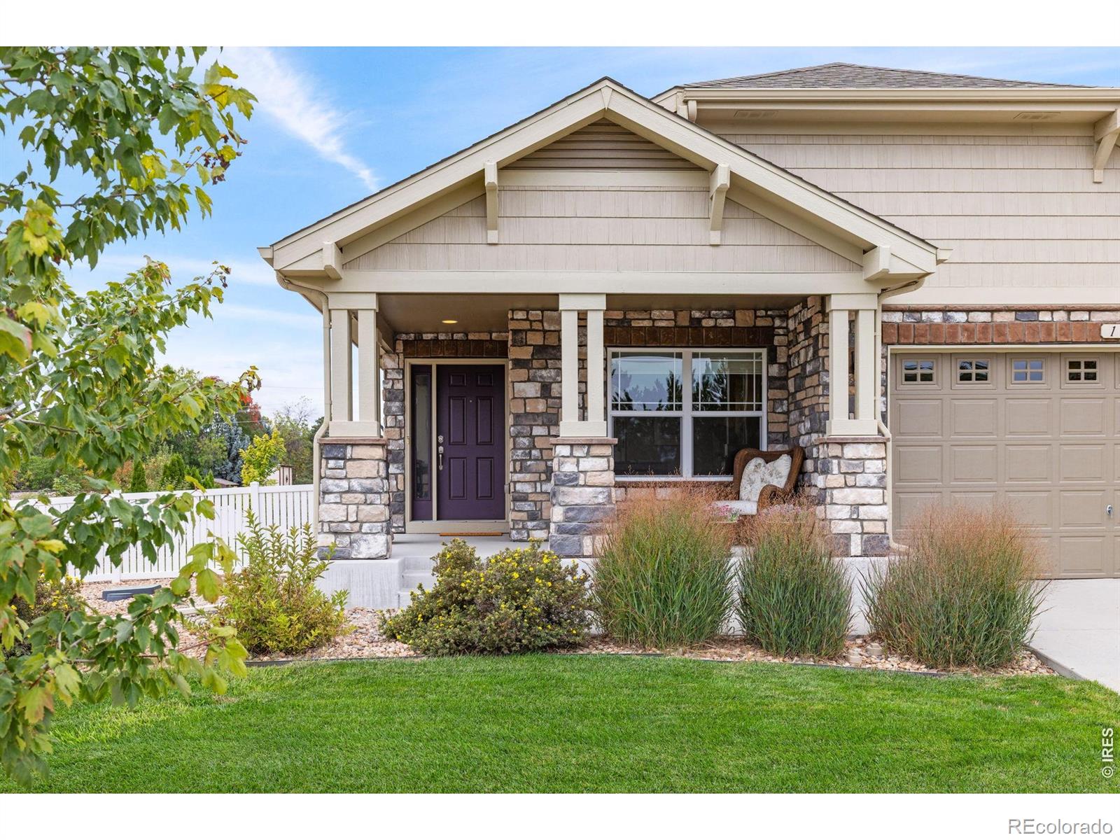
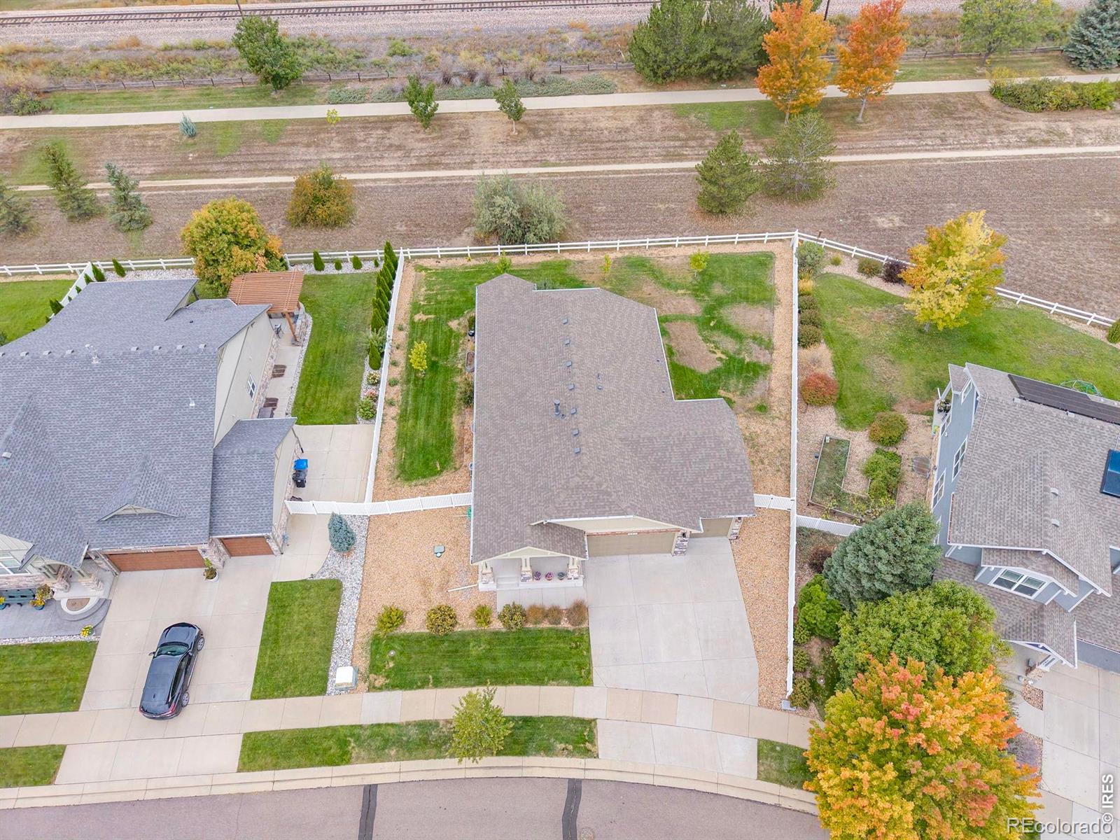
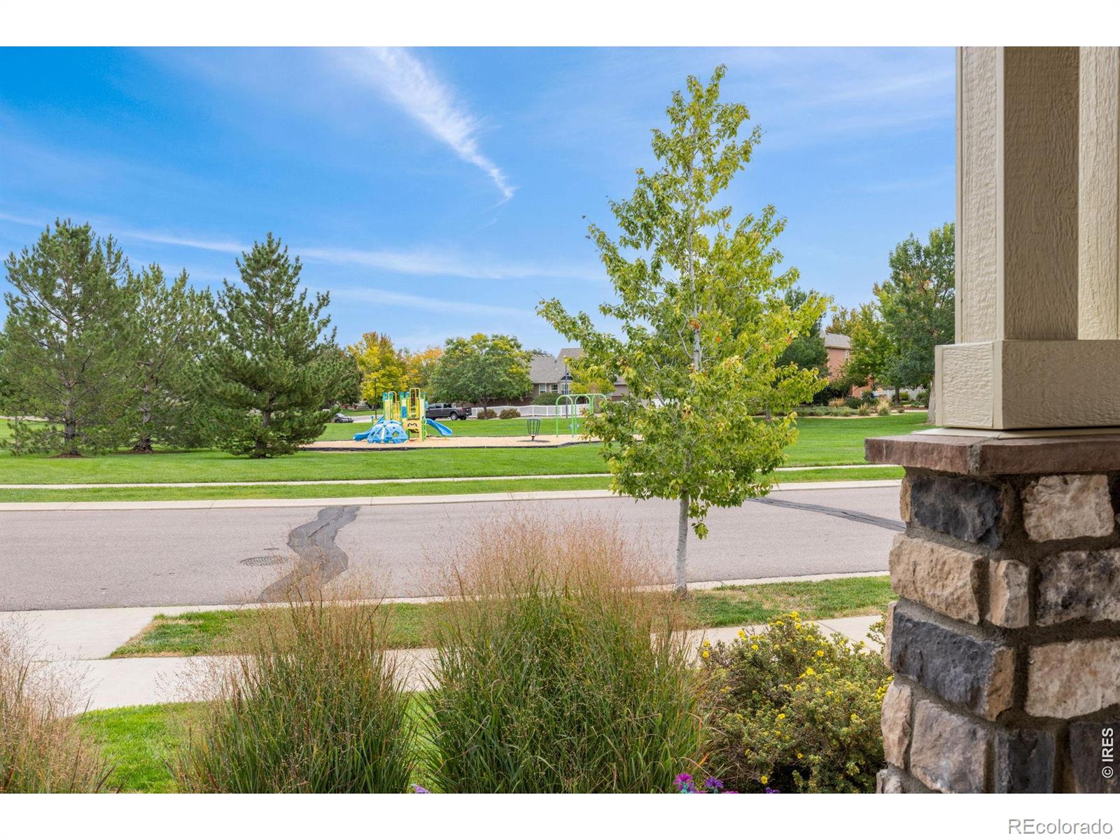
One level living! Location, space, and a peaceful setting come together in this beautifully maintained home that has been very lightly lived in and shows like new. With no pets or children having lived in the home, it has been exceptionally well cared for and feels fresh and move-in ready.The spacious, open floor plan is ideal for both everyday living and entertaining. The large kitchen offers plenty of room to gather and entertain with a gas cooktop, double ovens, generous counter space, and an easy flow into the main living room. Two bedrooms plus a dedicated study provide flexibility for working from home, guests, or additional living space.Outside, the setting is hard to beat. Enjoy a neighborhood park right out front and a trail directly behind the home, with no neighbor immediately behind you for added privacy and a quiet feel. A three-car garage provides plenty of space for cars, bikes, gear, and storage.The full unfinished basement offers even more possibilities, whether you need extra storage now or want to add bedrooms, a recreation room, home gym, or additional living space in the future.All of this in a convenient location close to shopping, restaurants, everyday amenities, and Old Town. With its like-new condition, generous entertaining spaces, three-car garage, trail access, and peaceful setting, this home offers an ideal combination of comfort, convenience, and room to grow. Third bedroom is currently an office- option when it was built to make it a bedroom. Need to add a closet and door or french doors.

Save
Ask
Tour
Hide
Share
Listing Snapshot
Price 
$614,000
Days On Site 
2 Days
Bedrooms 
3
Inside Area (SqFt) 
1,498 sqft
Total Baths 
2
Full Baths 
1
Partial Baths 
1
Lot Size 
0.24 Acres
Year Built 
2017
MLS® Number 
IR1070810
Status 
Active
Property Tax 
$4,131
HOA/Condo/Coop Fees 
$58 monthly
Sq Ft Source 
Assessor
Friends & Family
Recent Activity
25 minutes agoListing updated with changes from the MLS®
yesterdayStatus changed to Active
yesterdayPrice changed to $614,000
2 days agoListing first seen on site
General Features
Acres 
0.24
Additional Property Use 
Residential
Attached Garage 
Yes
Direction Faces 
Southeast
Garage 
Yes
Garage Spaces 
3
Levels 
One
Parking 
OversizedAttached
Parking Spaces 
3
Property Sub Type 
Single Family Residence
Sewer 
Public Sewer
SqFt Above 
1498
SqFt Total 
2878
Style 
Contemporary
Utilities 
Electricity AvailableNatural Gas Available
Water Source 
Public
Zoning 
RES
Interior Features
Appliances 
DishwasherDouble OvenDryerMicrowaveOvenRefrigeratorWasher
Basement 
FullSump Pump
Cooling 
Central Air
Fireplace Features 
Gas
Flooring 
TileWood
Heating 
Forced Air
Interior 
Eat-in KitchenOpen FloorplanVaulted Ceiling(s)Walk-In Closet(s)
Laundry Features 
In Unit
Main Level Bedrooms 
3
Window Features 
Double Pane WindowsWindow Coverings
Bathroom Full 
Level - Main
Bathroom Three Quarter 
Level - Main
Bedroom 
Dimensions - 10 x 14Level - MainDescription - Luxury Vinyl
Dining Room 
Level - MainDescription - Hardwood
Kitchen 
Dimensions - 15 x 18Level - MainDescription - Hardwood
Laundry 
Dimensions - 6 x 11Level - MainDescription - Tile
Living Room 
Dimensions - 15 x 18Level - MainDescription - Hardwood
Save
Ask
Tour
Hide
Share
Exterior Features
Construction Details 
Frame
Lot Features 
LevelSprinklers In Front
Patio And Porch 
Patio
Roof 
Composition
View 
Mountain(s)
Waterview 
Mountain(s)
Windows/Doors 
Double Pane WindowsWindow Coverings
Community Features
Association Amenities 
ParkPlayground
Association Fee 
$58.0
Association Fee Frequency 
Monthly
School District 
St. Vrain Valley RE-1J
Financing Terms Available 
CashConventionalFHAVA Loan
Roads 
Paved
Schools
School District
St. Vrain Valley RE-1J
Elementary School
Alpine
Middle School
Heritage
High School
Skyline
Listing courtesy of Live West Realty alison@livewestrealty.com


The content relating to real estate for sale in this Web site comes in part from the Internet Data eXchange ("IDX") program of METROLIST, INC., DBA RECOLORADO real estate listings held by brokers other than Live West Realty are marked with the IDX Logo. This information is being provided for the consumers' personal, non-commercial use and may not be used for any other purpose. All information subject to change and should be independently verified.

Neighborhood & Commute
Source: Walkscore
Disclosure: Community information and market data powered by Constellation Data Labs. Information is deemed reliable but not guaranteed.
Save
Ask
Tour
Hide
Share

Scroll to Top