Save
Ask
Tour
Hide
Share
$695,000
1 Day On Site

5015 Rose Court
Fort Collins, CO 80528

For Sale|Single Family Residence|Active
5
Beds
3
Total Baths
3
Partial Baths
2,656
SqFt
$262
/SqFt
1996
Built
Subdivision:
Wild Wood Farm PUD
County:
Larimer
Call Now: 720 839 4300
Is this the listing for you? We can help make it yours.
720 839 4300
5015 Rose Court5015 Rose Court5015 Rose Court5015 Rose Court
Save
Ask
Tour
Hide
Share

Mortgage Calculator

Monthly Payment (Est.)

Enter an interest rate to see your estimated monthly payment.
Calculator powered by Showcase IDX, a Constellation1 Company. Copyright ©2026 Information is deemed reliable but not guaranteed.

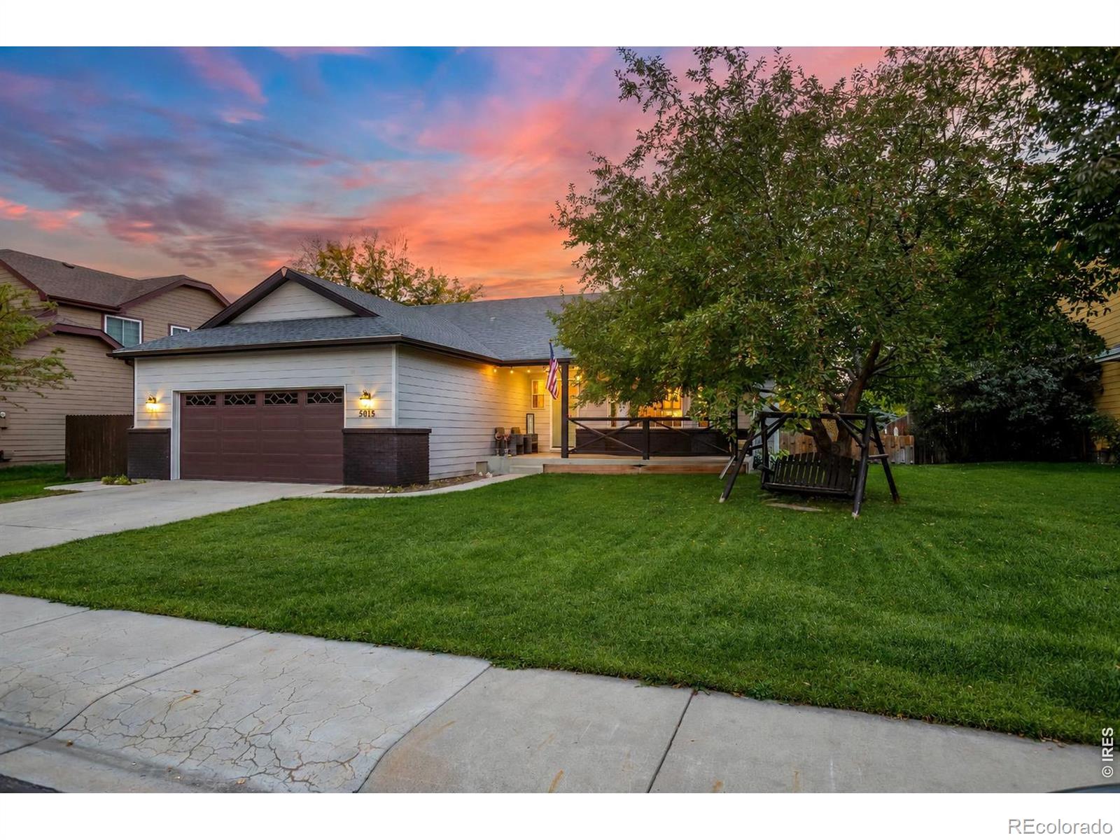
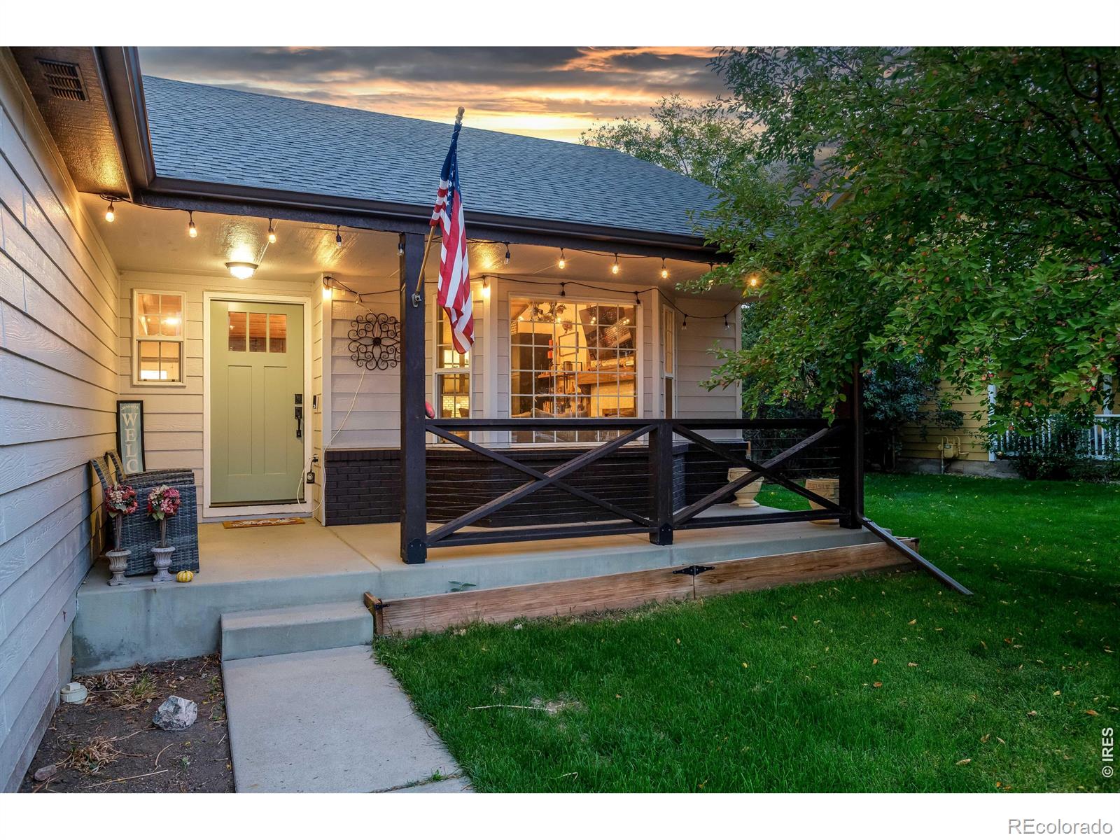
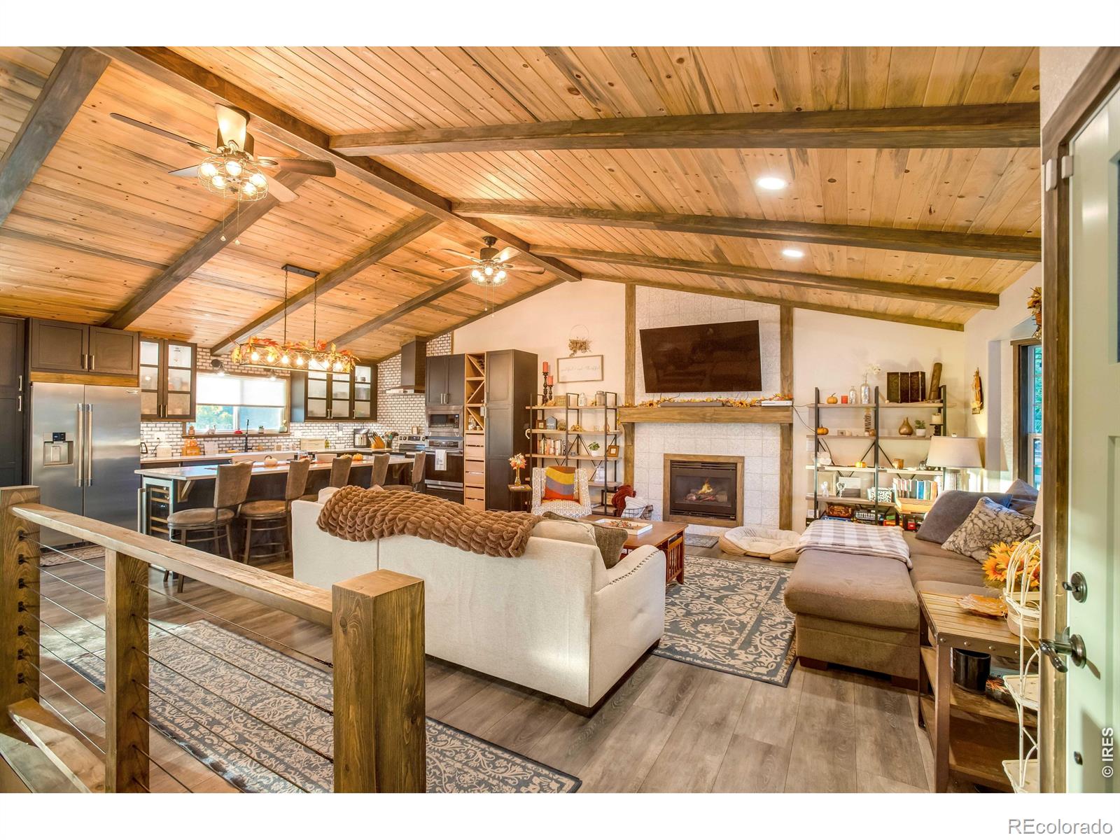
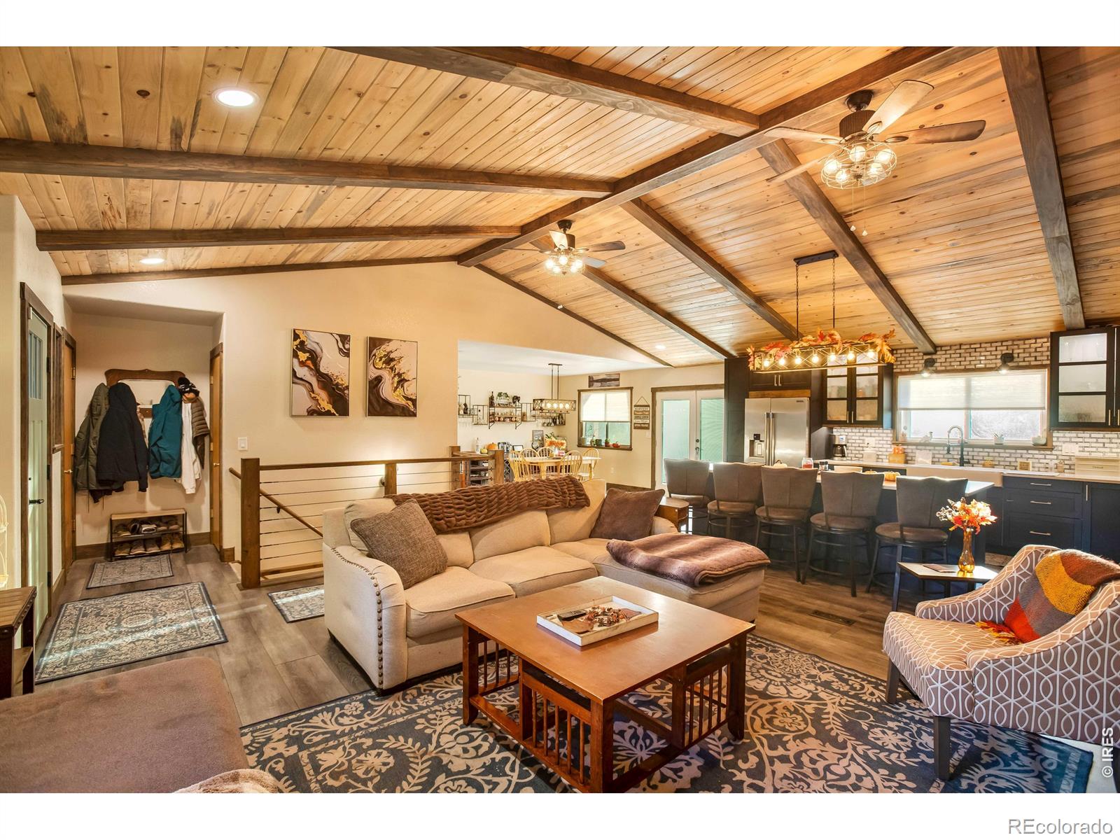
Seller is offering $20,000 in concessions toward a rate buydown, closing costs, or other allowable buyer expenses! Warm, inviting, and beautifully remodeled, this 5-bedroom, 3-bath home in southeast Fort Collins blends Colorado character with modern finishes. Vaulted beetle kill tongue-and-groove ceilings and exposed beams make a striking first impression, while the fireplace and abundant natural light create a cozy place to gather.The open main living area connects to a thoughtfully updated kitchen featuring dark cabinetry, glass-front upper cabinets, stainless steel appliances, a farmhouse sink, tile backsplash, and a generous island with seating and a built-in beverage refrigerator. An adjoining dining area makes everyday meals and entertaining feel effortless. Five bedrooms offer flexibility for guests, work, hobbies, and everyday living.Step outside to enjoy mountain views from the backyard, artificial turf for easy upkeep, and a spacious stamped concrete patio with a pergola-an inviting setting for morning coffee, outdoor dinners, and relaxing Colorado evenings.Conveniently located near shopping, restaurants, schools, and neighborhood parks with ponds, 5015 Rose Court brings together distinctive finishes, comfortable living, and outdoor charm. Take advantage of the $20,000 seller concession to help make this home yours, subject to lender approval and loan program limits.

Save
Ask
Tour
Hide
Share
Listing Snapshot
Price 
$695,000
Days On Site 
1 Day
Bedrooms 
5
Inside Area (SqFt) 
2,656 sqft
Total Baths 
3
Full Baths 
N/A
Partial Baths 
3
Lot Size 
0.17 Acres
Year Built 
1996
MLS® Number 
IR1070811
Status 
Active
Property Tax 
$3,499
HOA/Condo/Coop Fees 
$13.33 monthly
Sq Ft Source 
Other
Friends & Family
Recent Activity
11 hours agoListing updated with changes from the MLS®
yesterdayListing first seen on site
General Features
Acres 
0.17
Additional Property Use 
Residential
Attached Garage 
Yes
Direction Faces 
East
Garage 
Yes
Garage Spaces 
2
Levels 
One
Parking 
Attached
Parking Spaces 
2
Property Sub Type 
Single Family Residence
Security 
Smoke Detector(s)
Sewer 
Public Sewer
SqFt Above 
1336
SqFt Below 
1320
SqFt Total 
2656
Style 
Contemporary
Utilities 
Electricity AvailableNatural Gas Available
Water Source 
Public
Zoning 
RL
Interior Features
Appliances 
Bar FridgeDishwasherDouble OvenMicrowaveOvenRefrigerator
Basement 
Full
Cooling 
Ceiling Fan(s)Central Air
Fireplace Features 
Gas
Flooring 
Wood
Heating 
Forced Air
Interior 
Kitchen IslandOpen FloorplanVaulted Ceiling(s)Walk-In Closet(s)
Laundry Features 
In Unit
Main Level Bedrooms 
2
Window Features 
Window Coverings
Bathroom Three Quarter 
Level - Main
Bedroom 
Level - BasementDescription - Carpet
Dining Room 
Level - MainDescription - Simulated Wood
Family Room 
Level - BasementDescription - Carpet
Great Room 
Level - BasementDescription - Carpet
Kitchen 
Dimensions - 0 x 0Level - MainDescription - Simulated Wood
Laundry 
Level - BasementDescription - Simulated Wood
Living Room 
Level - MainDescription - Simulated Wood
Save
Ask
Tour
Hide
Share
Exterior Features
Construction Details 
Frame
Fencing 
Fenced
Lot Features 
Cul-De-SacLevel
Patio And Porch 
Patio
Roof 
Composition
View 
Mountain(s)
Waterview 
Mountain(s)
Windows/Doors 
Window Coverings
Community Features
Association Fee 
$160.0
Association Fee Frequency 
Annually
School District 
Poudre R-1
Financing Terms Available 
1031 ExchangeCashConventionalFHA
Roads 
Paved
Schools
School District
Poudre R-1
Elementary School
Kruse
Middle School
Preston
High School
Fossil Ridge
Listing courtesy of J. Co Real Estate jenamrealtor@gmail.com


The content relating to real estate for sale in this Web site comes in part from the Internet Data eXchange ("IDX") program of METROLIST, INC., DBA RECOLORADO real estate listings held by brokers other than J. Co Real Estate are marked with the IDX Logo. This information is being provided for the consumers' personal, non-commercial use and may not be used for any other purpose. All information subject to change and should be independently verified.

Neighborhood & Commute
Source: Walkscore
Disclosure: Community information and market data powered by Constellation Data Labs. Information is deemed reliable but not guaranteed.
Save
Ask
Tour
Hide
Share

Scroll to Top