Save
Ask
Tour
Hide
Share
$449,000
2 Days On Site

1166 Big Horn Court
Longmont, CO 80504

For Sale|Single Family Residence|Active
3
Beds
3
Total Baths
2
Full Baths
1
Partial Bath
1,512
SqFt
$297
/SqFt
1972
Built
Subdivision:
Park Ridge 1
County:
Boulder
Call Now: 720 839 4300
Is this the listing for you? We can help make it yours.
720 839 4300
1166 Big Horn Court1166 Big Horn Court1166 Big Horn Court1166 Big Horn Court
Save
Ask
Tour
Hide
Share

Mortgage Calculator

Monthly Payment (Est.)

Enter an interest rate to see your estimated monthly payment.
Calculator powered by Showcase IDX, a Constellation1 Company. Copyright ©2026 Information is deemed reliable but not guaranteed.

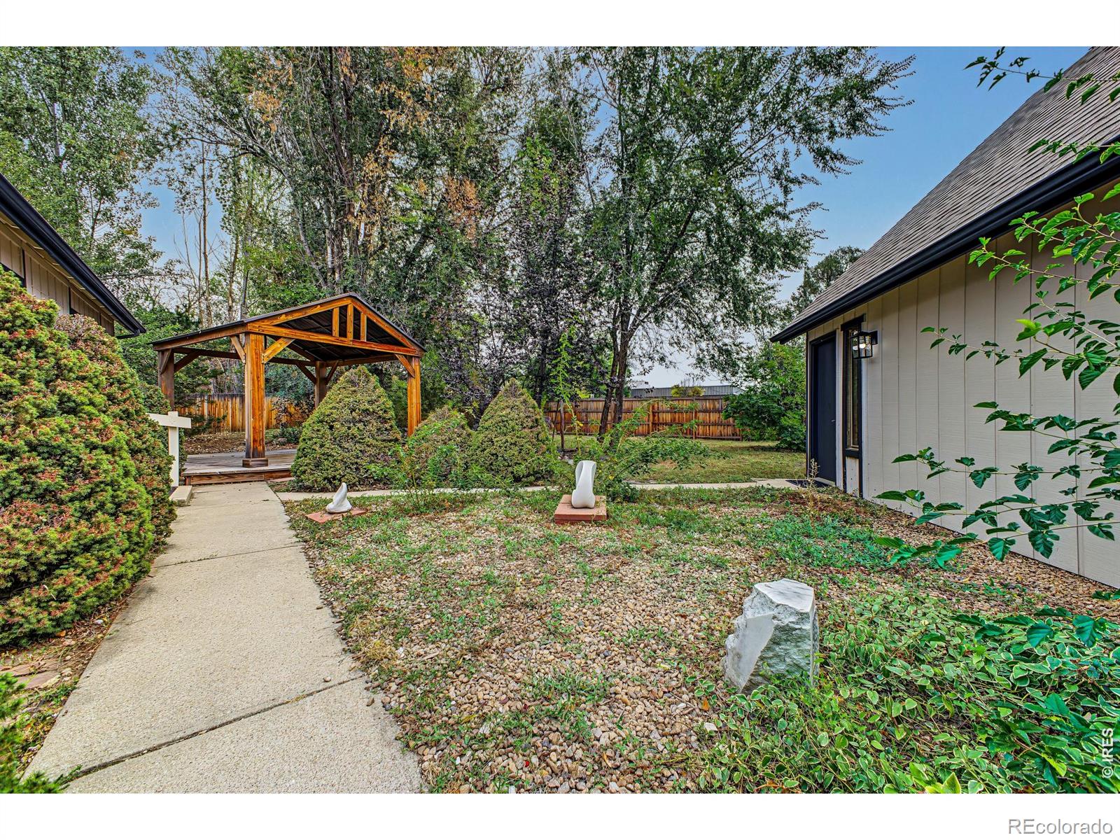
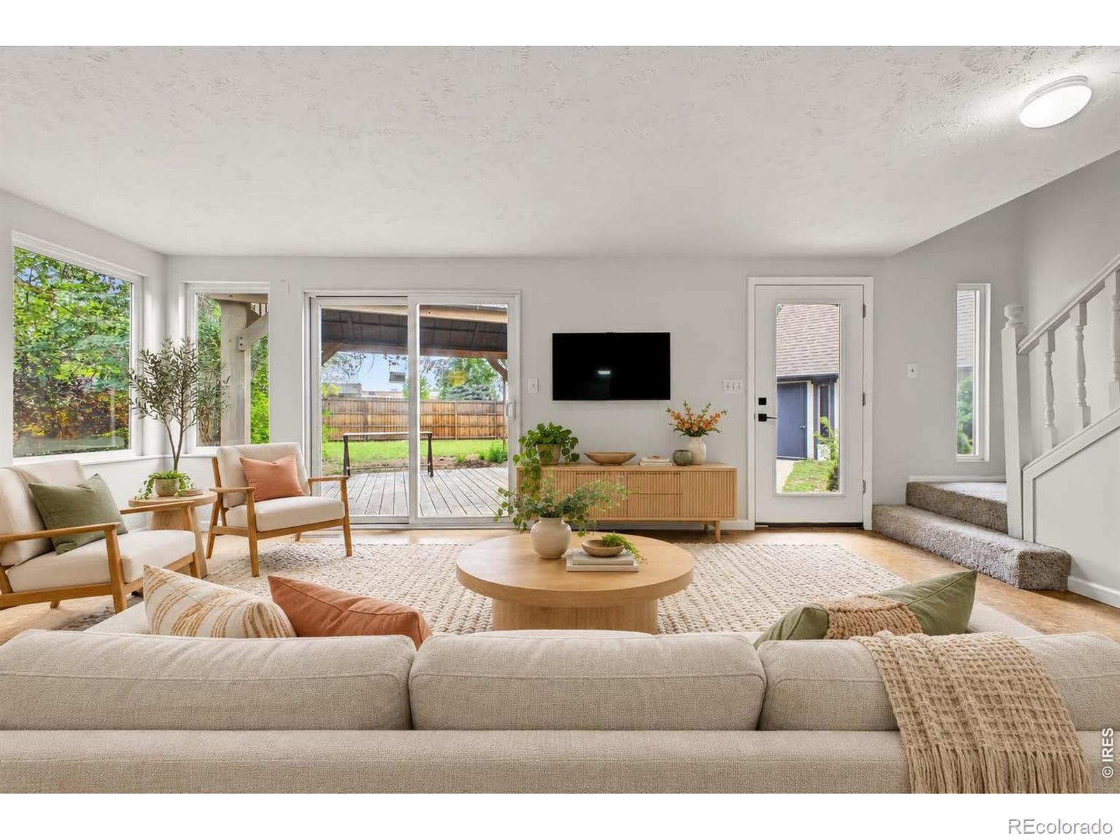
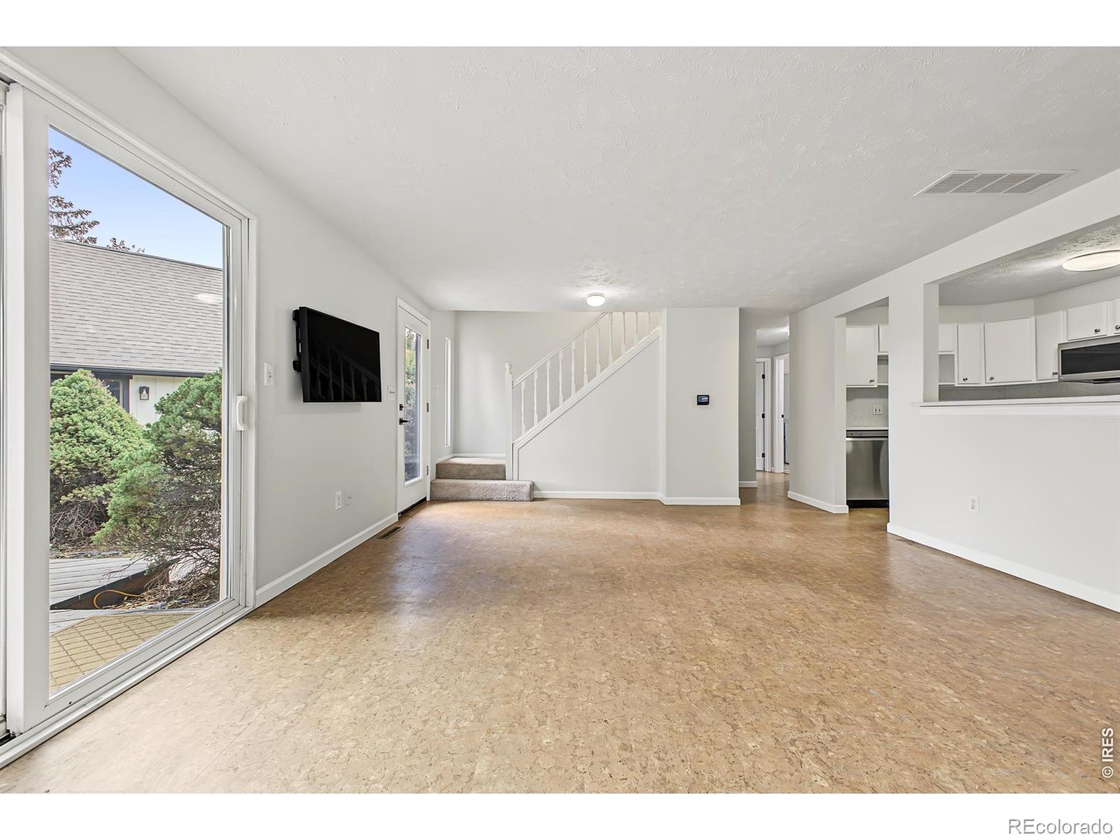
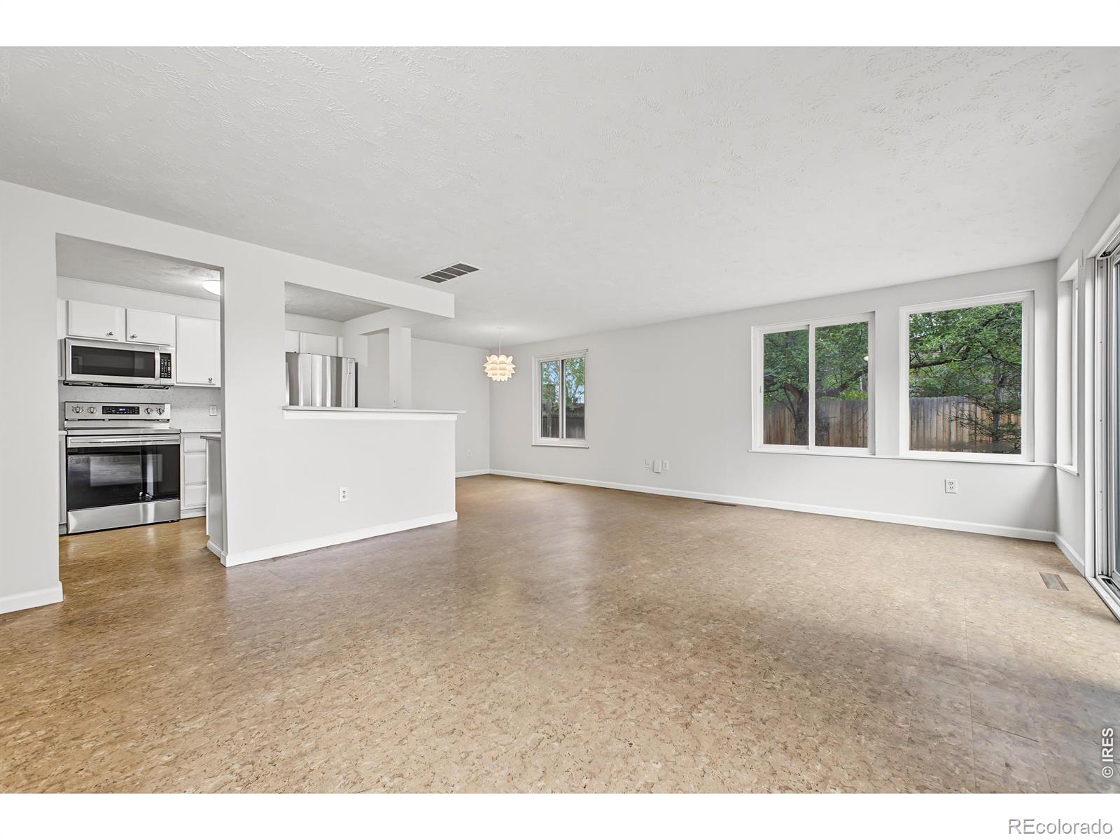
Your dream cul-de-sac property is finally here! This lovely 3-bedroom residence has been freshly rejuvenated with new paint, new carpet, new LVP flooring, and completely renovated bathrooms. The property welcomes you with a detached garage and lush natural turf that sets a tranquil atmosphere. Inside, you'll find a serene living room with a soothing palette and abundant natural light. The well-appointed kitchen comes with solid-surface counters with a matching backsplash, flat-panel cabinets, sleek stainless steel appliances, a pantry, and a practical pass-through with a breakfast bar for casual meals. The primary bedroom includes a full ensuite private bathroom and spacious walk-in closet. Upstairs, two more bedrooms and another full bathroom complete the living spaces. Imagine peaceful afternoons in the backyard, which offers a covered deck and mature trees that provide natural shade. Don't miss your chance to own this adorable gem!

Save
Ask
Tour
Hide
Share
Listing Snapshot
Price 
$449,000
Days On Site 
2 Days
Bedrooms 
3
Inside Area (SqFt) 
1,512 sqft
Total Baths 
3
Full Baths 
2
Partial Baths 
1
Lot Size 
0.27 Acres
Year Built 
1972
MLS Number 
IR1070814
Status 
Active
Property Tax 
$2,409
HOA/Condo/Coop Fees 
N/A
Sq Ft Source 
Assessor
Friends & Family
Recent Activity
yesterdayListing updated with changes from the MLS
2 days agoListing first seen on site
General Features
Acres 
0.27
Additional Property Use 
Residential
Direction Faces 
Southwest
Garage 
Yes
Garage Spaces 
2
Levels 
Two
Parking Spaces 
2
Property Sub Type 
Single Family Residence
Security 
Smoke Detector(s)
Sewer 
Public Sewer
SqFt Above 
1512
SqFt Total 
1512
Style 
Contemporary
Utilities 
Cable AvailableNatural Gas Available
Water Source 
Public
Zoning 
RES
Interior Features
Appliances 
DishwasherDisposalDryerMicrowaveOvenRefrigeratorWasher
Basement 
None
Cooling 
Ceiling Fan(s)Evaporative Cooling
Flooring 
Vinyl
Heating 
Forced Air
Interior 
Eat-in KitchenOpen FloorplanWalk-In Closet(s)
Laundry Features 
In Unit
Main Level Bedrooms 
1
Window Features 
Window Coverings
Bathroom Full 
Level - Upper
Bathroom Half 
Level - Main
Bedroom 
Dimensions - 16 x 14Level - MainDescription - Carpet
Dining Room 
Dimensions - 11 x 10Level - MainDescription - Vinyl
Kitchen 
Dimensions - 11 x 9Level - MainDescription - Vinyl
Laundry 
Level - MainDescription - Vinyl
Living Room 
Dimensions - 19 x 14Level - MainDescription - Vinyl
Save
Ask
Tour
Hide
Share
Exterior Features
Construction Details 
FrameWood Siding
Fencing 
Fenced
Lot Features 
Cul-De-Sac
Patio And Porch 
Deck
Roof 
Composition
Windows/Doors 
Window Coverings
Community Features
School District 
St. Vrain Valley RE-1J
Financing Terms Available 
CashConventionalFHAVA Loan
Roads 
Paved
Schools
School District
St. Vrain Valley RE-1J
Elementary School
Loma Linda
Middle School
Heritage
High School
Skyline
Listing courtesy of RE/MAX of Boulder, Inc katie@mullergroup.info


The content relating to real estate for sale in this Web site comes in part from the Internet Data eXchange ("IDX") program of METROLIST, INC., DBA RECOLORADO real estate listings held by brokers other than RE/MAX of Boulder, Inc are marked with the IDX Logo. This information is being provided for the consumers' personal, non-commercial use and may not be used for any other purpose. All information subject to change and should be independently verified.

Neighborhood & Commute
Source: Walkscore
Disclosure: Community information and market data powered by Constellation Data Labs. Information is deemed reliable but not guaranteed.
Save
Ask
Tour
Hide
Share

Scroll to Top