Save
Ask
Tour
Hide
Share
$400,000
New Listing

740 Ayrshire Road
Johnstown, CO 80534

For Sale|Single Family Residence|Active
3
Beds
3
Total Baths
1
Full Bath
2
Partial Baths
1,418
SqFt
$282
/SqFt
2026
Built
Subdivision:
Granary Fg Three
County:
Weld
Call Now: 720 839 4300
Is this the listing for you? We can help make it yours.
720 839 4300
740 Ayrshire Road740 Ayrshire Road740 Ayrshire Road740 Ayrshire Road
Save
Ask
Tour
Hide
Share

Mortgage Calculator

Monthly Payment (Est.)

Enter an interest rate to see your estimated monthly payment.
Calculator powered by Showcase IDX, a Constellation1 Company. Copyright ©2026 Information is deemed reliable but not guaranteed.

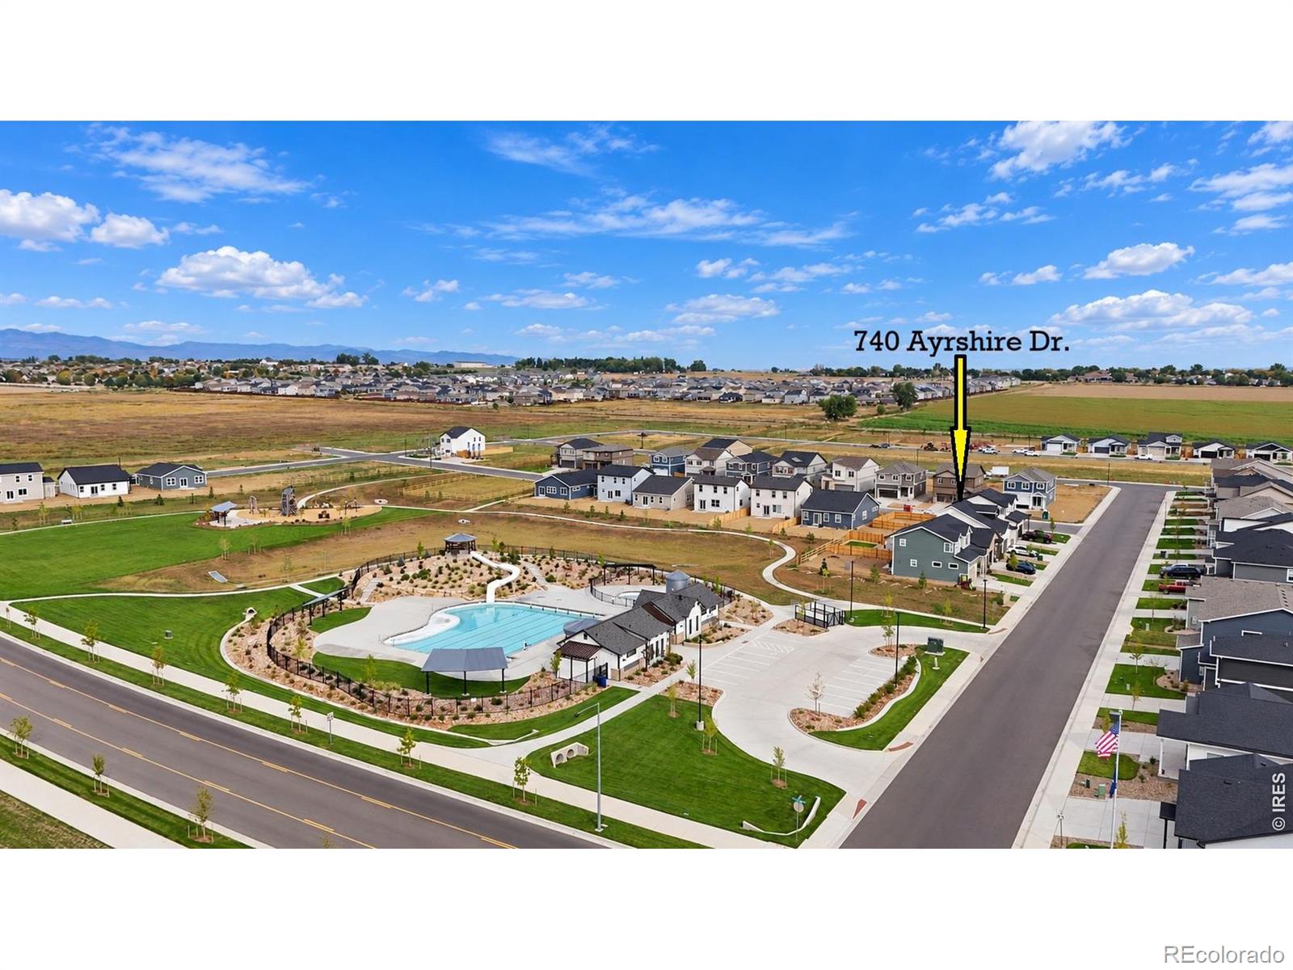
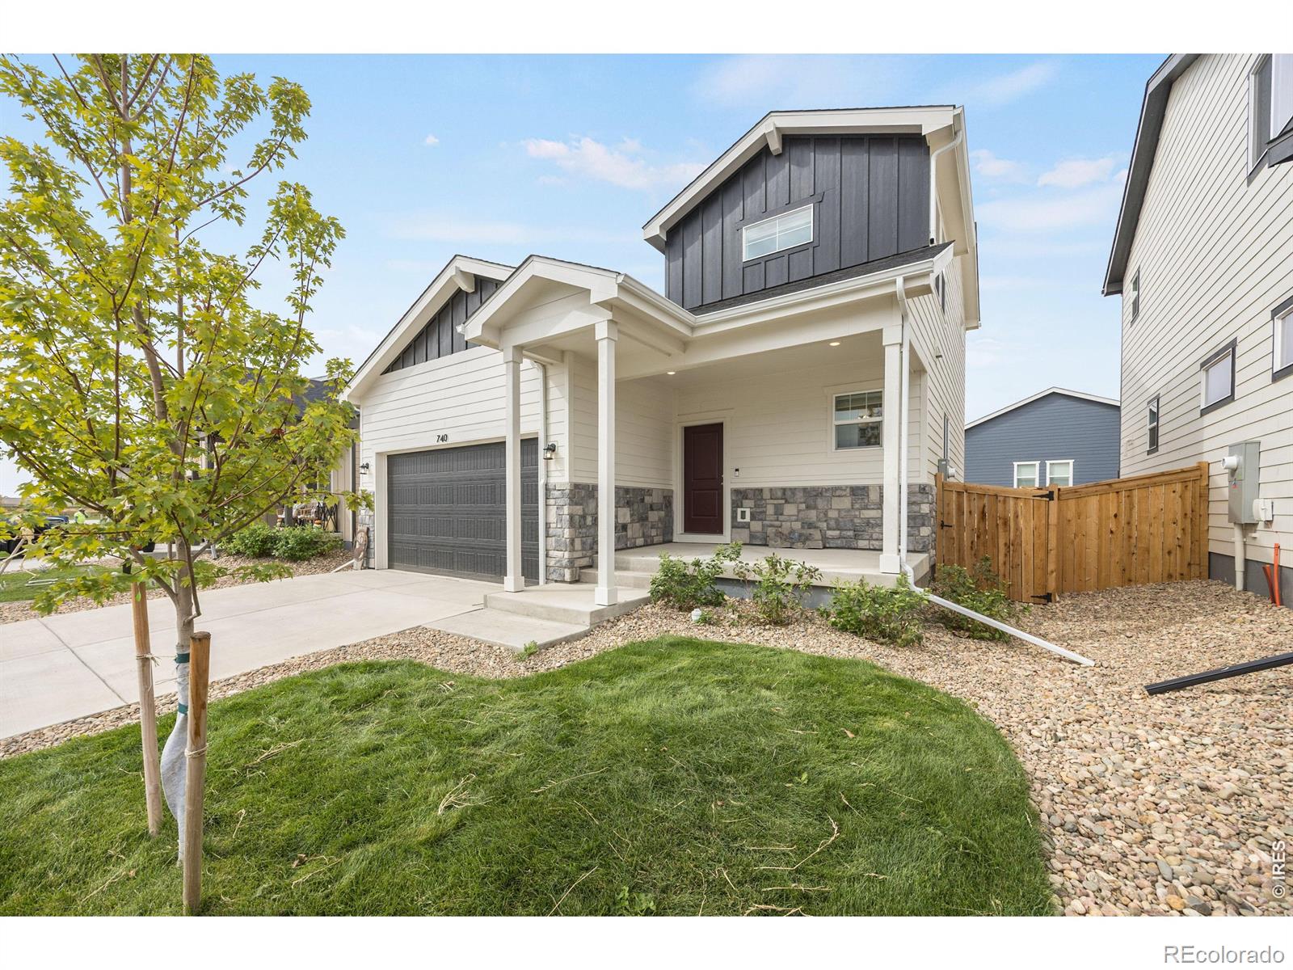
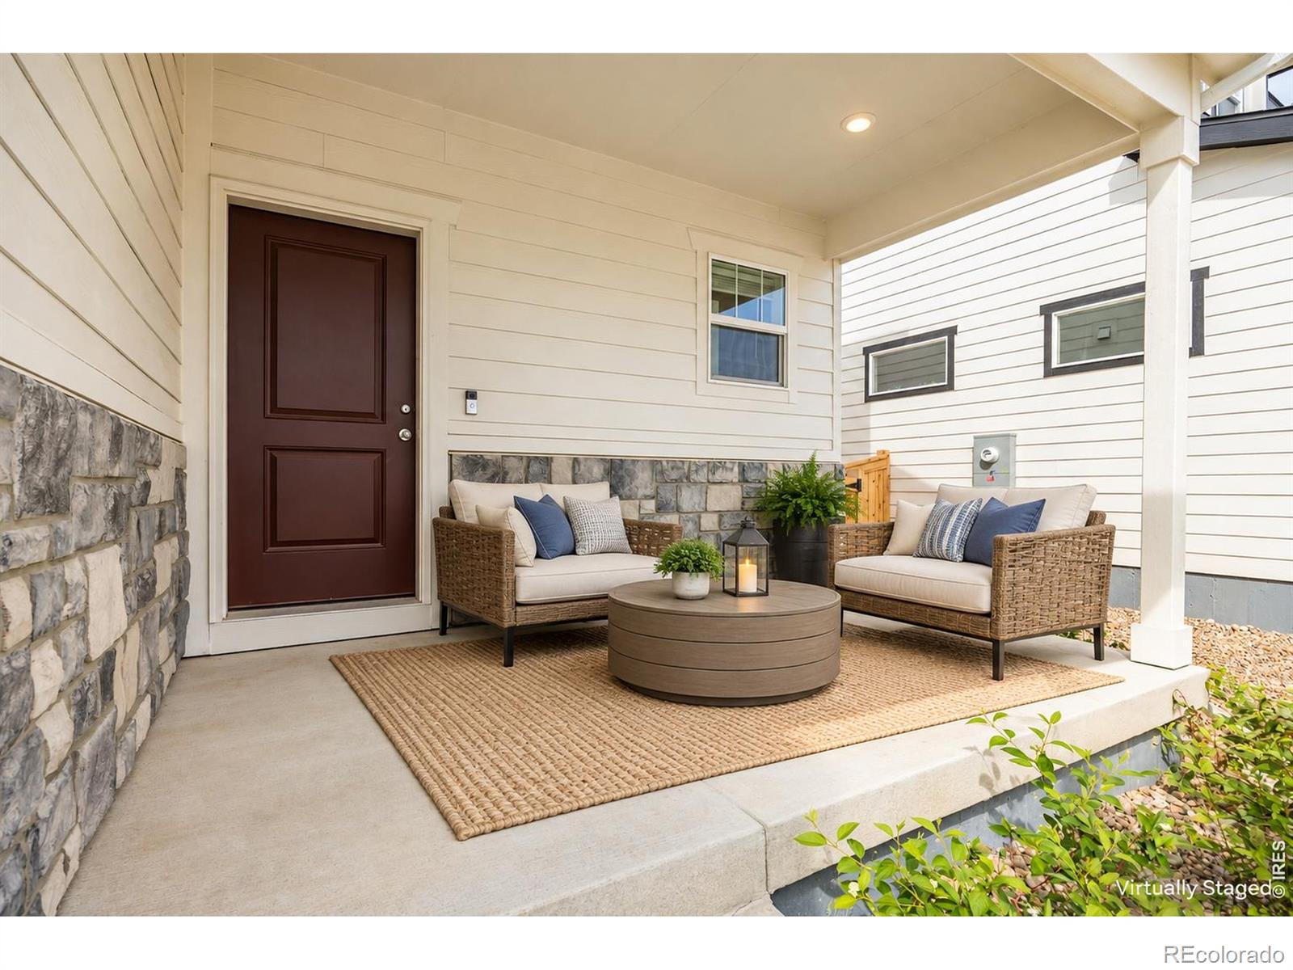
GREAT PRICE!! Why wait to build, when this brand-new home in Johnstown's Granary neighborhood is ready now? Completed this summer, this 3-bedroom home offers modern finishes, efficient use of space, mountain views, and an exceptional location just three doors from the neighborhood pool-with a waterslide-and park. Even better, qualified buyers may have the opportunity to assume the existing loan at an attractive 5% interest rate! A large covered front porch creates a welcoming entrance and a perfect spot for morning coffee or relaxing in the afternoon shade. Inside, durable LVP flooring runs throughout the open main level, where the kitchen, dining and living areas flow together for easy everyday living and entertaining. The kitchen features quartz countertops, stainless steel appliances, crisp white cabinetry, a striking black tile backsplash and a large island. Step through the sliding glass door to a patio ready for summer BBQs and a fully fenced backyard that's a blank canvas for your landscaping ideas. Enjoy southwest mountain views from the yard and from both levels of the home. Upstairs, the primary suite captures those mountain views and includes a spacious private bath and walk-in closet. Two additional bedrooms, a full bath and conveniently located upstairs laundry complete the second floor. The Granary puts you close to everything Johnstown has to offer. Downtown Johnstown's restaurants, shopping, library and YMCA are approximately six minutes away, while the new Ledge Rock shopping area, I-25 and Buc-ee's are just minutes the other direction. Builder will provide a 6-yr structural warranty. Pre-inspected, builder address any issues found. Come see this home today! Builder will include a 6 yr structural warranty, yard is fully fenced

Save
Ask
Tour
Hide
Share
Listing Snapshot
Price 
$400,000
Days On Site 
0 Days
Bedrooms 
3
Inside Area (SqFt) 
1,418 sqft
Total Baths 
3
Full Baths 
1
Partial Baths 
2
Lot Size 
0.11 Acres
Year Built 
2026
MLS® Number 
IR1070815
Status 
Active
Property Tax 
$39
HOA/Condo/Coop Fees 
N/A
Sq Ft Source 
Assessor
Friends & Family
Recent Activity
6 hours agoListing updated with changes from the MLS®
24 hours agoListing first seen on site
General Features
Acres 
0.11
Additional Property Use 
Residential
Attached Garage 
Yes
Direction Faces 
East
Garage 
Yes
Garage Spaces 
2
Levels 
Two
Parking 
Attached
Parking Spaces 
2
Property Condition 
New Construction
Property Sub Type 
Single Family Residence
Sewer 
Public Sewer
SqFt Above 
1418
SqFt Total 
1418
Utilities 
Cable AvailableElectricity AvailableNatural Gas Available
Water Source 
Public
Zoning 
SFR
Interior Features
Appliances 
DishwasherMicrowaveOvenRefrigerator
Basement 
Crawl SpaceNone
Cooling 
Central Air
Heating 
Forced Air
Interior 
Eat-in KitchenOpen Floorplan
Window Features 
Window Coverings
Bathroom Full 
Level - Upper
Bathroom Half 
Level - Main
Bathroom Three Quarter 
Level - Upper
Bedroom 
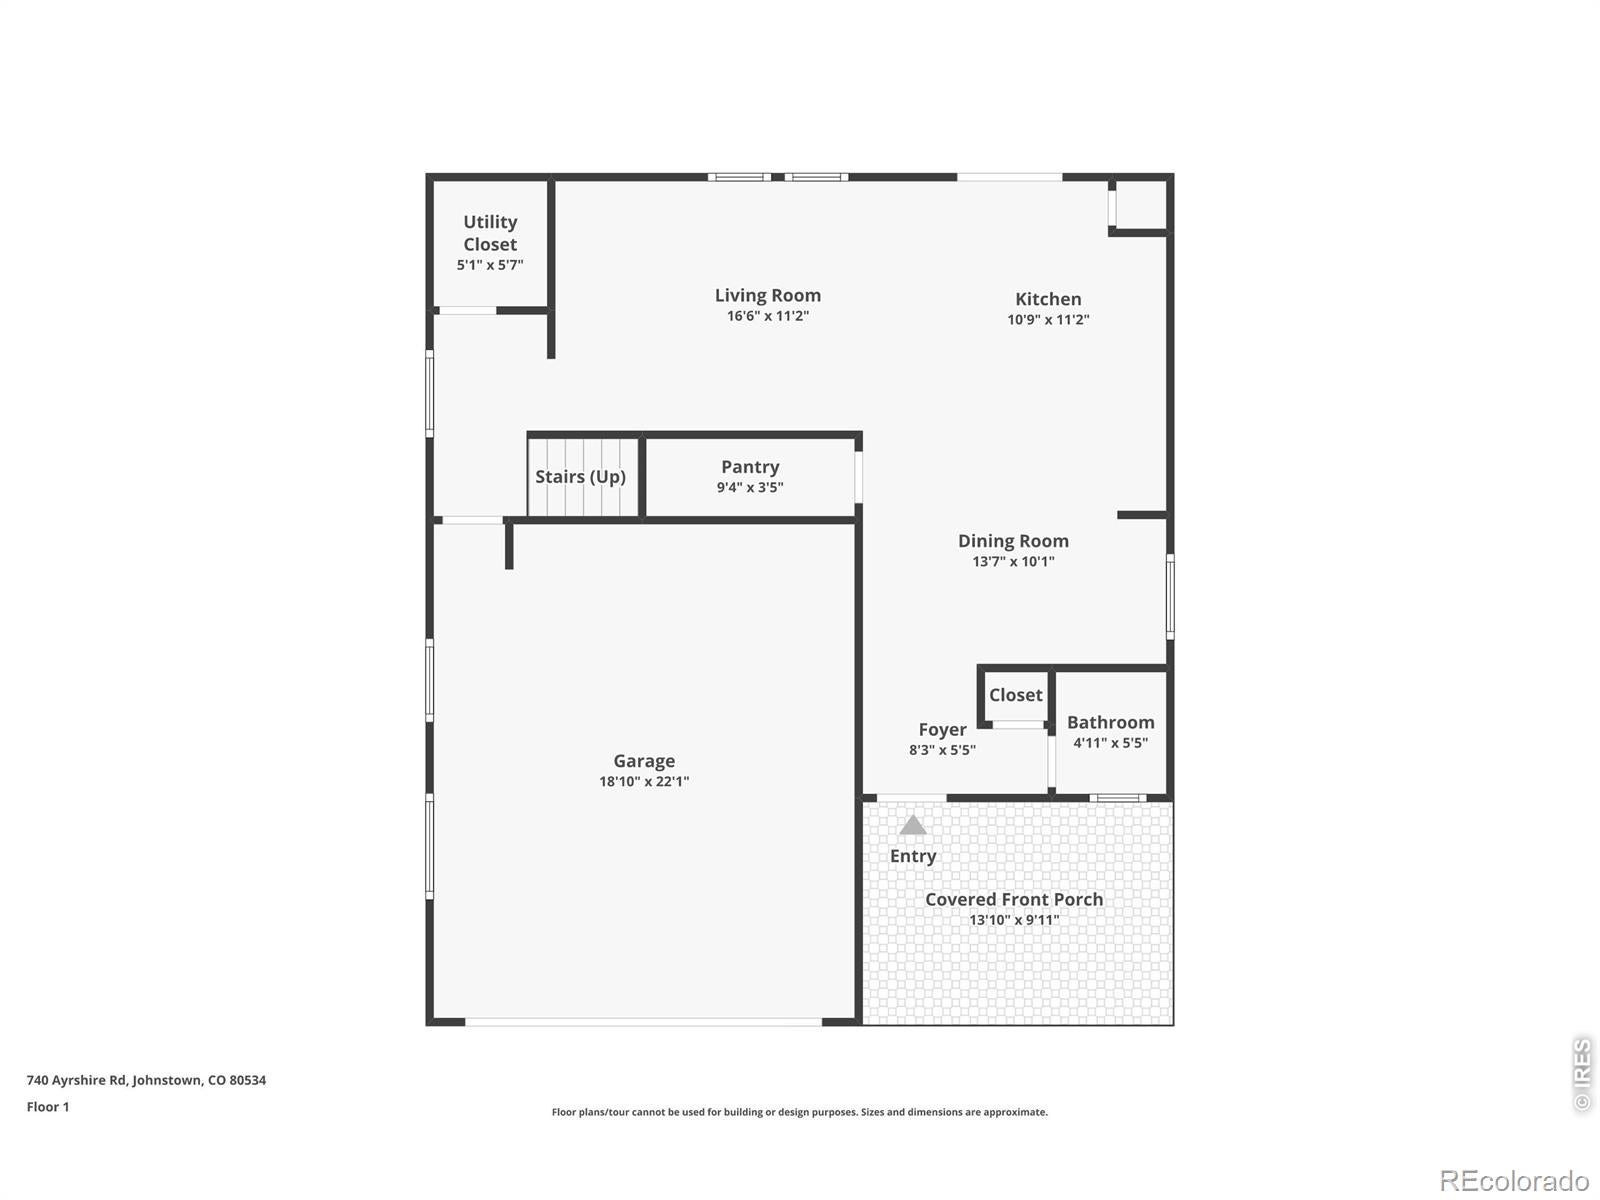
Dimensions - 10 x 10Level - UpperDescription - Carpet
Dining Room 
Dimensions - 9 x 6Level - MainDescription - Luxury Vinyl
Kitchen 
Dimensions - 15 x 11Level - MainDescription - Luxury Vinyl
Laundry 
Dimensions - 6 x 6Level - UpperDescription - Luxury Vinyl
Living Room 
Dimensions - 15 x 11Level - MainDescription - Luxury Vinyl
Save
Ask
Tour
Hide
Share
Exterior Features
Construction Details 
Frame
Lot Features 
LevelSprinklers In Front
Patio And Porch 
Patio
Roof 
Composition
View 
Mountain(s)
Waterview 
Mountain(s)
Windows/Doors 
Window Coverings
Community Features
Association Amenities 
ParkPlaygroundPool
School District 
Johnstown-Milliken RE-5J
Financing Terms Available 
CashConventionalFHAVA Loan
Schools
School District
Johnstown-Milliken RE-5J
Elementary School
Pioneer Ridge
Middle School
Milliken
High School
Roosevelt
Listing courtesy of Coldwell Banker Realty-NOCO erich.menzel@cbrealty.com


The content relating to real estate for sale in this Web site comes in part from the Internet Data eXchange ("IDX") program of METROLIST, INC., DBA RECOLORADO real estate listings held by brokers other than Coldwell Banker Realty-NOCO are marked with the IDX Logo. This information is being provided for the consumers' personal, non-commercial use and may not be used for any other purpose. All information subject to change and should be independently verified.

Neighborhood & Commute
Source: Walkscore
Disclosure: Community information and market data powered by Constellation Data Labs. Information is deemed reliable but not guaranteed.
Save
Ask
Tour
Hide
Share

Scroll to Top