Save
Ask
Tour
Hide
Share
$799,000
New Listing

5743 S Genoa Court
Aurora, CO 80015

For Sale|Single Family Residence|Active
5
Beds
4
Total Baths
4
Full Baths
3,871
SqFt
$206
/SqFt
1999
Built
Subdivision:
Tuscany 4th Flg
County:
Arapahoe
Call Now: 720 839 4300
Is this the listing for you? We can help make it yours.
720 839 4300
5743 S Genoa Court5743 S Genoa Court5743 S Genoa Court5743 S Genoa Court
Save
Ask
Tour
Hide
Share

Mortgage Calculator

Monthly Payment (Est.)

Enter an interest rate to see your estimated monthly payment.
Calculator powered by Showcase IDX, a Constellation1 Company. Copyright ©2026 Information is deemed reliable but not guaranteed.

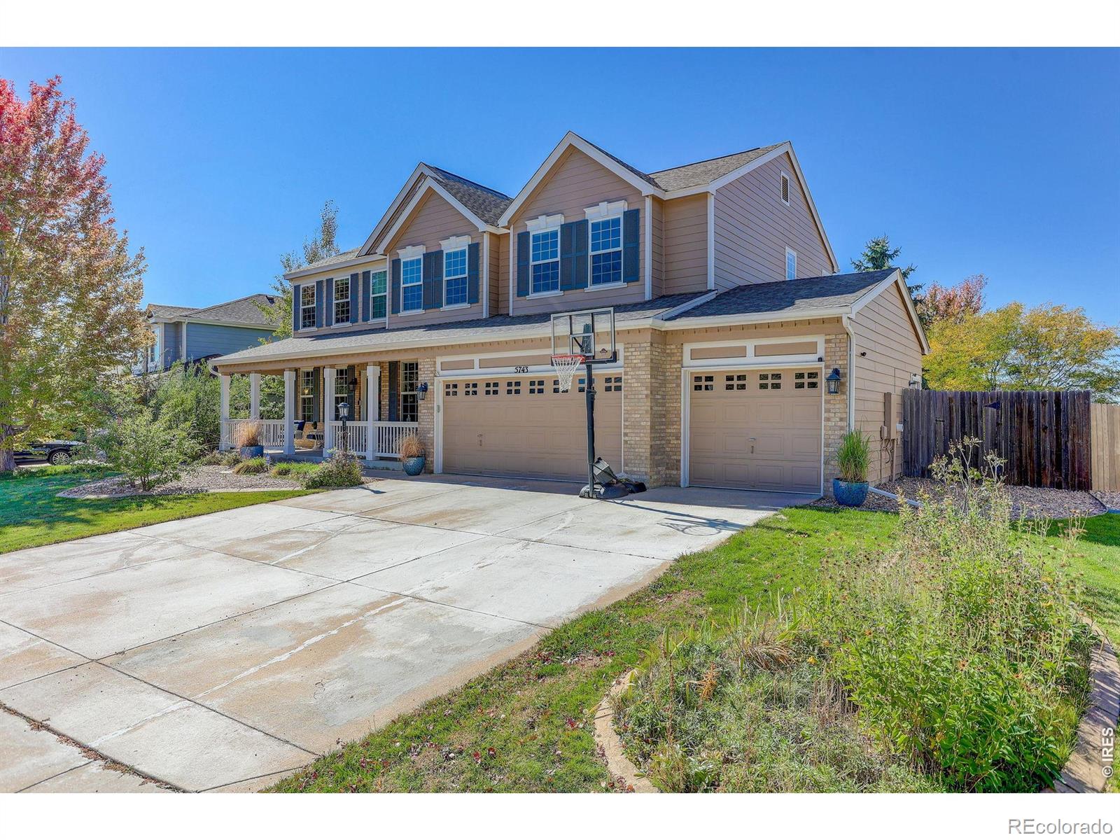
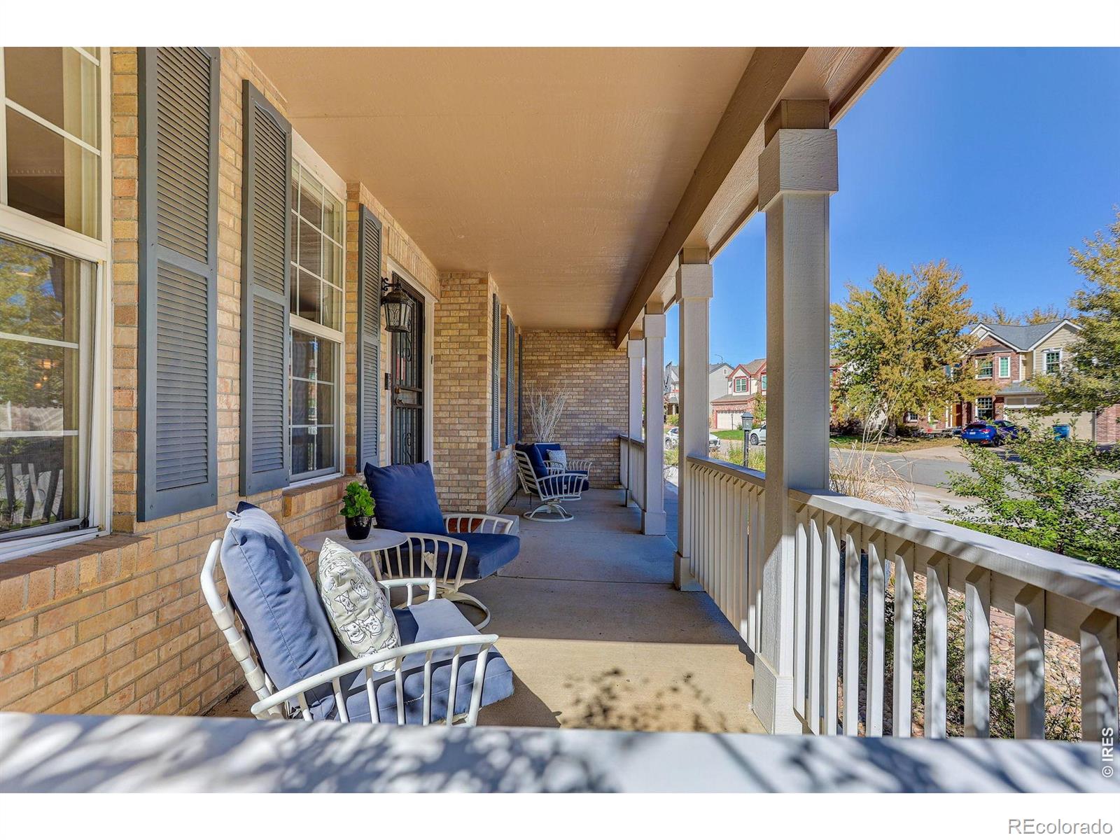
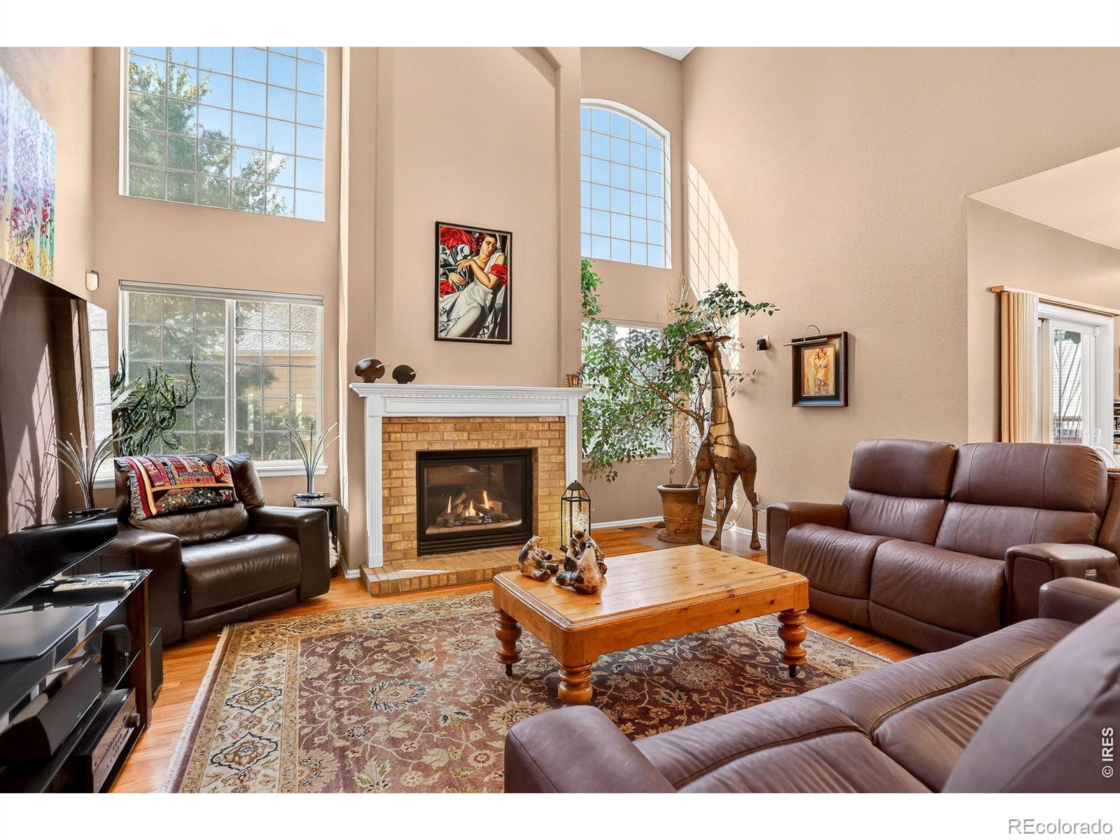
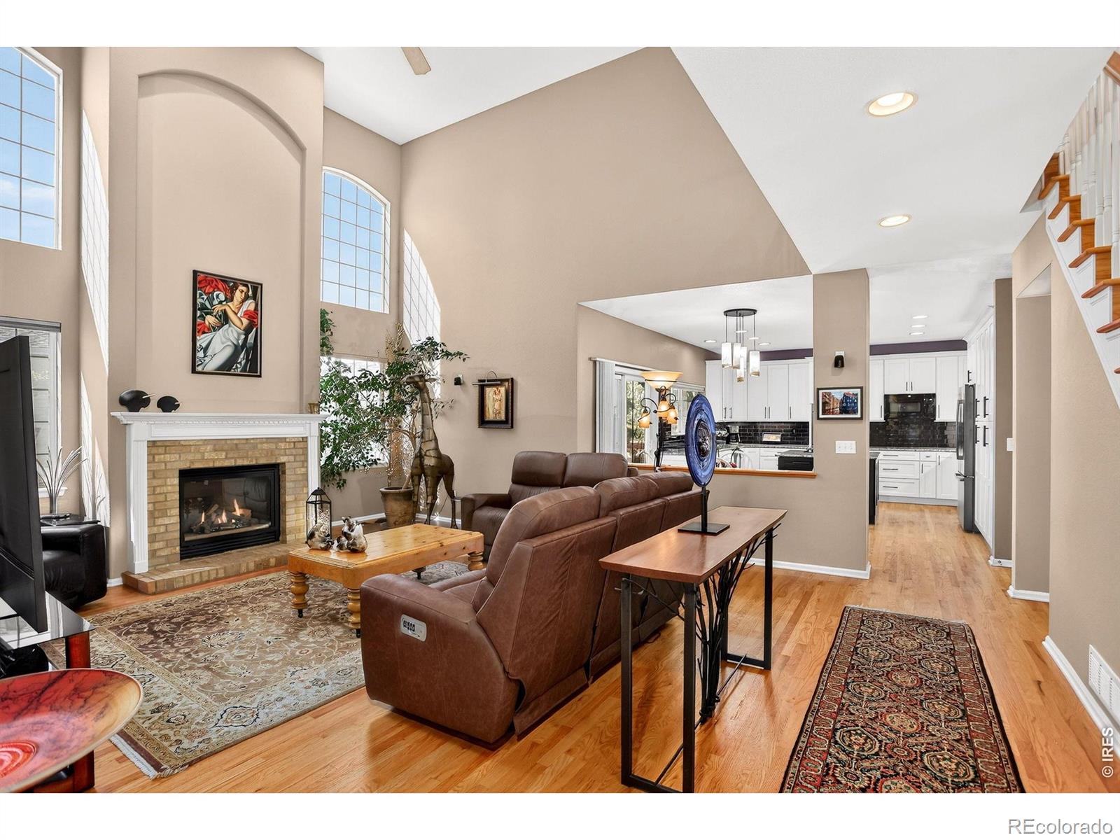
Welcome to this beautifully updated home in the coveted Tuscany neighborhood and Cherry Creek School District! Step inside to soaring ceilings, solid wood floors, and an open, light-filled floor plan designed for both everyday living and entertaining. At the heart of the home is a gorgeous remodeled chef's kitchen featuring stunning quartzite countertops and all-newer appliances. The main level strikes just the right balance between gathering spaces and private retreats, with the chef's kitchen, spacious living room w/gas fireplace, dedicated office, separate dining room, a den (or 5th BR), and a full bath. Upstairs, the four bedrooms offer plenty of room for everyone, including a luxurious primary suite w/ vaulted ceilings, remodeled spa-like ensuite bath w/soaking tub, steam shower, and mountain views. Head downstairs for the WALK-OUT basement! An inviting flexible space with abundant windows, natural light, wood floors, a 3/4 bath, and wet bar. Whether you envision a fabulous rec. room, home gym, media room, or relaxed family gathering space, the possibilities are endless. Enjoy the morning sun on your front porch or quiet privacy in your tranquil backyard with multiple seating areas including a covered deck and stone patio. Stroll the garden path and enjoy the mature landscaping with shade trees, fruit trees and blooming perennials. Come and experience the Colorado sky and snow-capped mountain views from this elevated neighborhood in unincorporated Arapahoe County where Cherry Creek State Park is just a 6 min. drive, Cherry Creek schools are within easy walking distance, and your favorite shopping just minutes from home. And when it's time for some fun, the Tuscany HOA delivers with a pool, tennis, and pickleball courts. With its beautiful updates, flexible living spaces, gorgeous outdoor setting, and unbeatable location, this is the kind of home that checks all the boxes, and then some!

Save
Ask
Tour
Hide
Share
Listing Snapshot
Price 
$799,000
Days On Site 
0 Days
Bedrooms 
5
Inside Area (SqFt) 
3,871 sqft
Total Baths 
4
Full Baths 
4
Partial Baths 
N/A
Lot Size 
0.2 Acres
Year Built 
1999
MLS® Number 
IR1070821
Status 
Active
Property Tax 
$5,743
HOA/Condo/Coop Fees 
$112 monthly
Sq Ft Source 
Assessor
Friends & Family
Recent Activity
8 hours agoListing updated with changes from the MLS®
23 hours agoListing first seen on site
General Features
Acres 
0.2
Additional Property Use 
Residential
Attached Garage 
Yes
Direction Faces 
East
Garage 
Yes
Garage Spaces 
3
Levels 
Two
Parking 
Attached
Parking Spaces 
3
Property Sub Type 
Single Family Residence
Security 
Smoke Detector(s)
Sewer 
Public Sewer
SqFt Above 
2813
SqFt Below 
1058
SqFt Total 
3927
Style 
Contemporary
Utilities 
Cable AvailableElectricity AvailableNatural Gas Available
Water Source 
Public
Zoning 
RES
Interior Features
Appliances 
OvenBar FridgeDishwasherDisposalDouble OvenDryerMicrowaveRefrigeratorSelf Cleaning OvenWasher
Basement 
FullWalk-Out Access
Cooling 
Ceiling Fan(s)Central Air
Fireplace Features 
GasLiving Room
Flooring 
Wood
Heating 
Forced Air
Interior 
Eat-in KitchenKitchen IslandOpen FloorplanPantryVaulted Ceiling(s)Walk-In Closet(s)Wet Bar
Laundry Features 
In Unit
Main Level Bedrooms 
1
Window Features 
Double Pane WindowsWindow Coverings
Bathroom Full 
Level - Basement
Bedroom 
Dimensions - 19 x 20Level - UpperDescription - Wood
Kitchen 
Dimensions - 18 x 15Level - MainDescription - Wood
Office 
Dimensions - 11 x 12Level - MainDescription - Wood
Save
Ask
Tour
Hide
Share
Exterior Features
Construction Details 
Frame
Lot Features 
SlopedWoodedCul-De-SacRolling SlopeSprinklers In Front
Patio And Porch 
DeckPatio
Roof 
Composition
Windows/Doors 
Double Pane WindowsWindow Coverings
Community Features
Association Amenities 
ParkPlaygroundPoolTennis Court(s)Trail(s)
Association Fee 
$80.0
Association Fee Frequency 
Monthly
Additional Association Fee 
$32.0
Additional Association Fee Frequency 
Monthly
School District 
Cherry Creek 5
Financing Terms Available 
CashConventional
Roads 
Paved
Schools
School District
Cherry Creek 5
Elementary School
Rolling Hills
Middle School
Falcon Creek
High School
Grandview
Listing courtesy of Compass - Boulder Kim@KimDunning.com


The content relating to real estate for sale in this Web site comes in part from the Internet Data eXchange ("IDX") program of METROLIST, INC., DBA RECOLORADO real estate listings held by brokers other than Compass - Boulder are marked with the IDX Logo. This information is being provided for the consumers' personal, non-commercial use and may not be used for any other purpose. All information subject to change and should be independently verified.

Neighborhood & Commute
Source: Walkscore
Disclosure: Community information and market data powered by Constellation Data Labs. Information is deemed reliable but not guaranteed.
Save
Ask
Tour
Hide
Share

Scroll to Top