
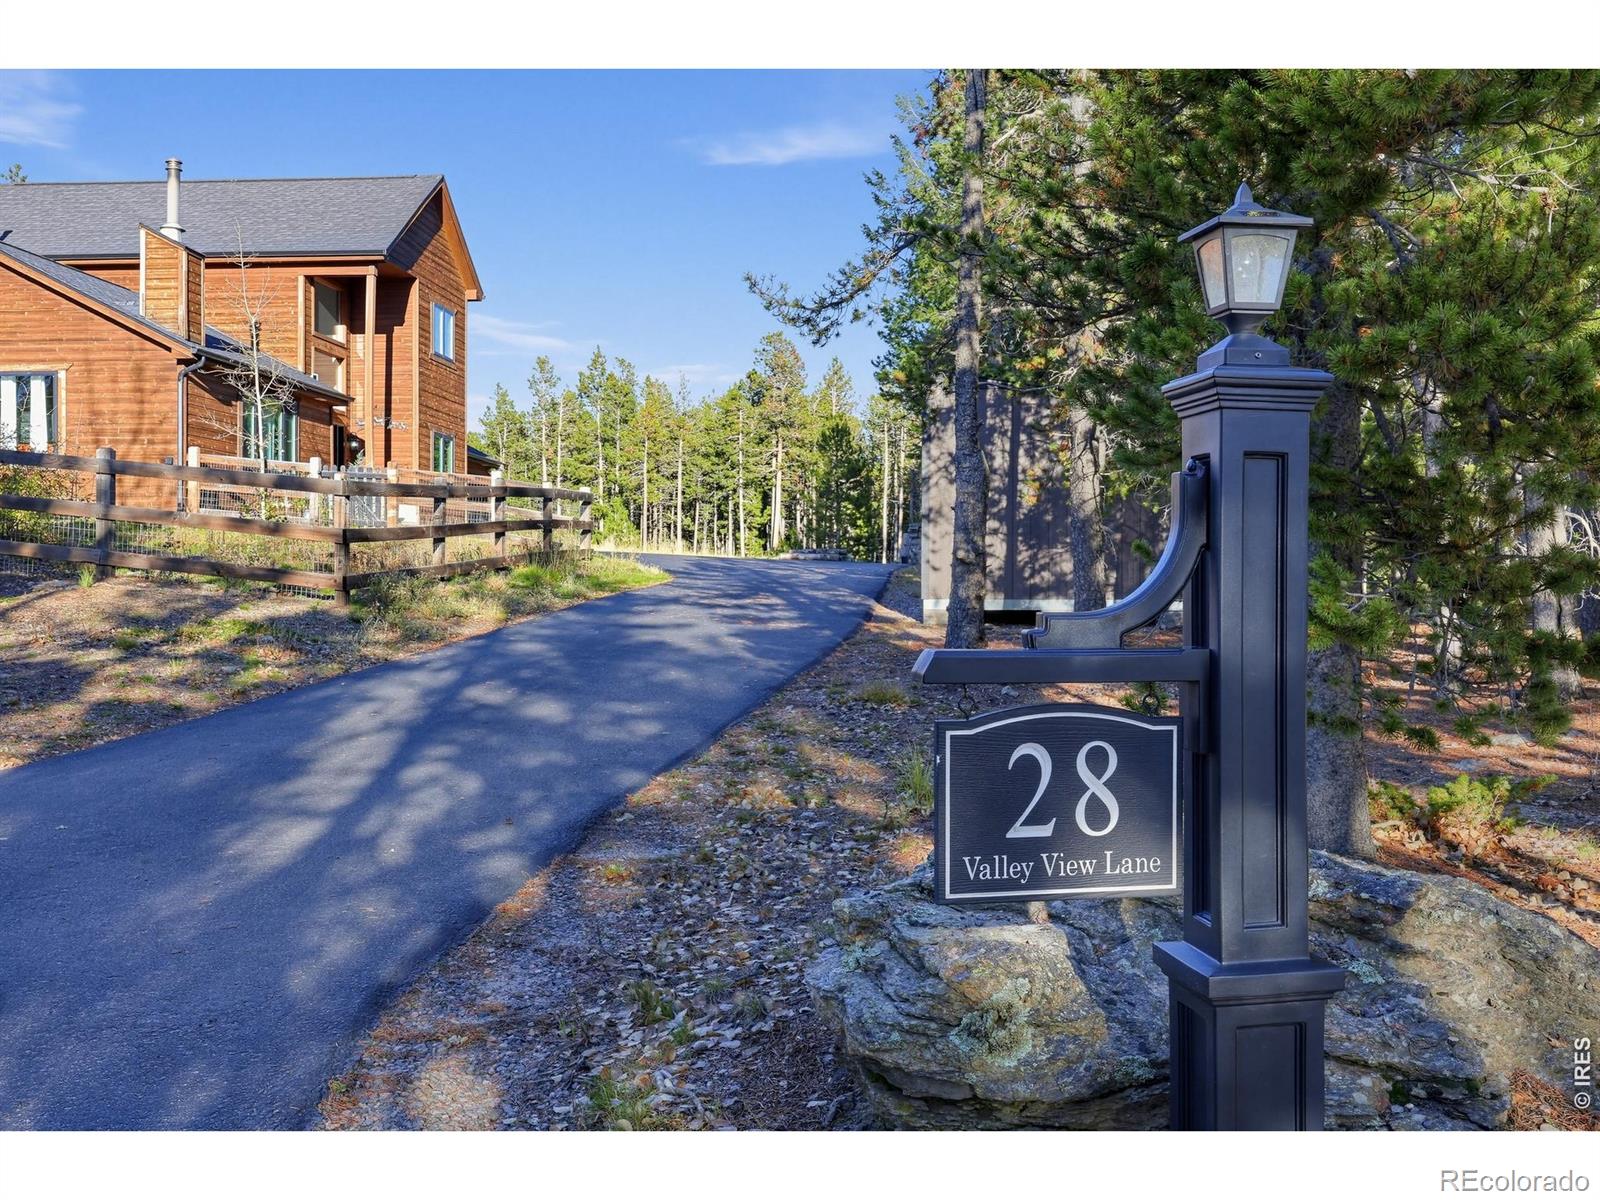
28 Valley View LaneEvergreen, CO 80439
Mortgage Calculator
Monthly Payment (Est.)
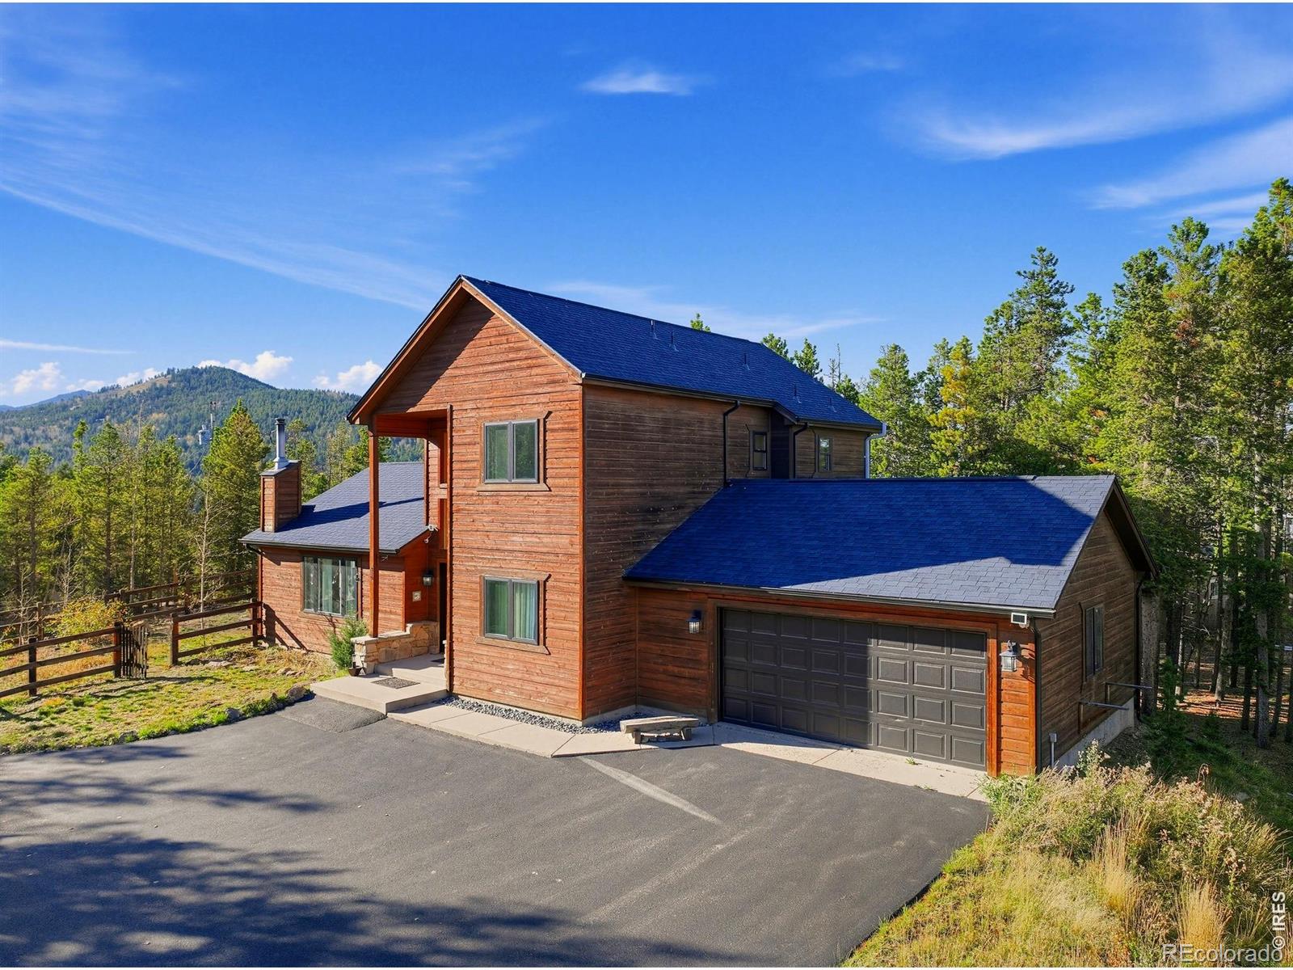
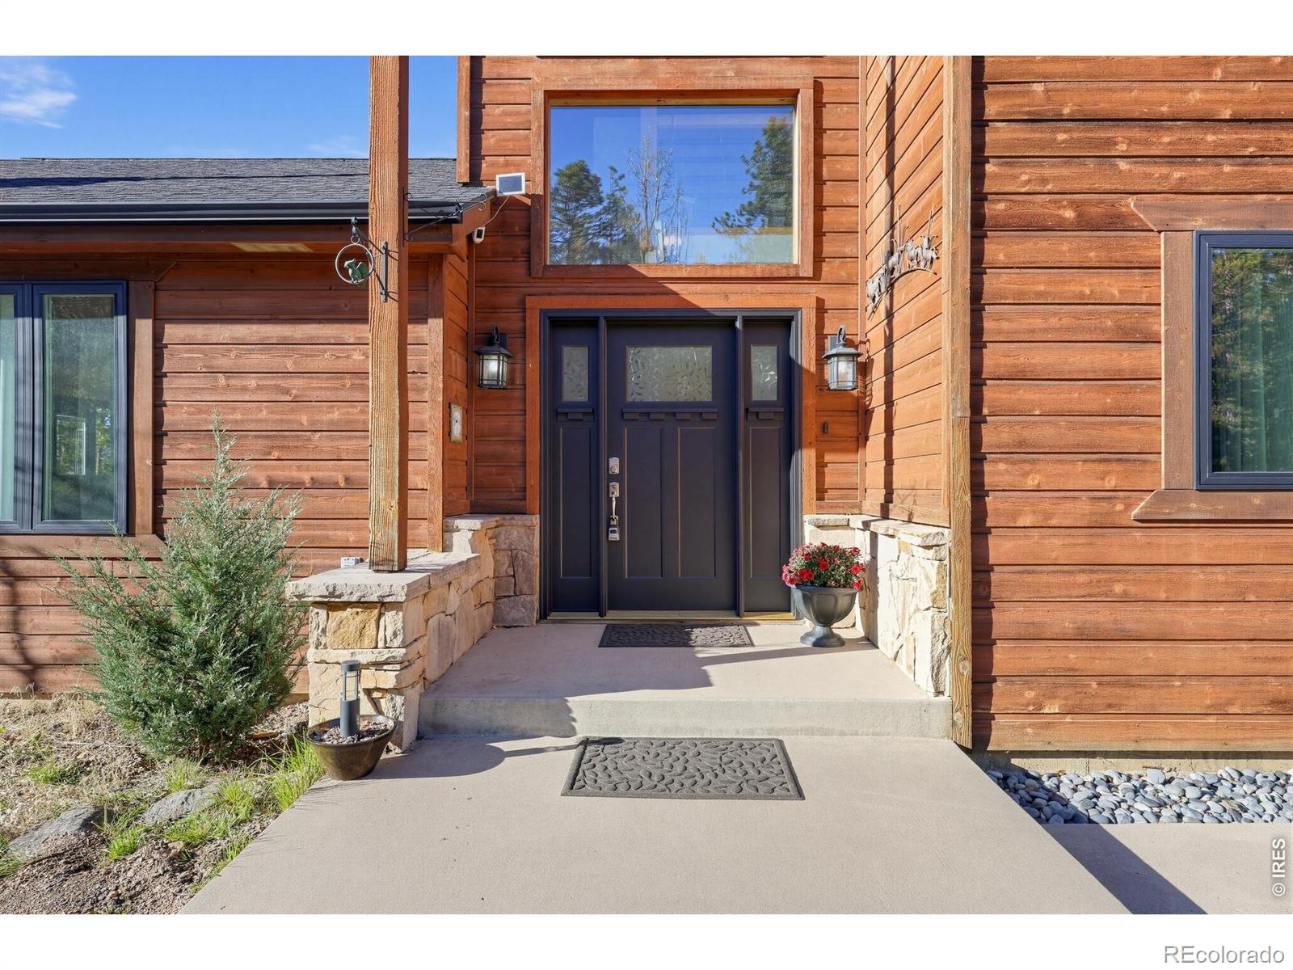
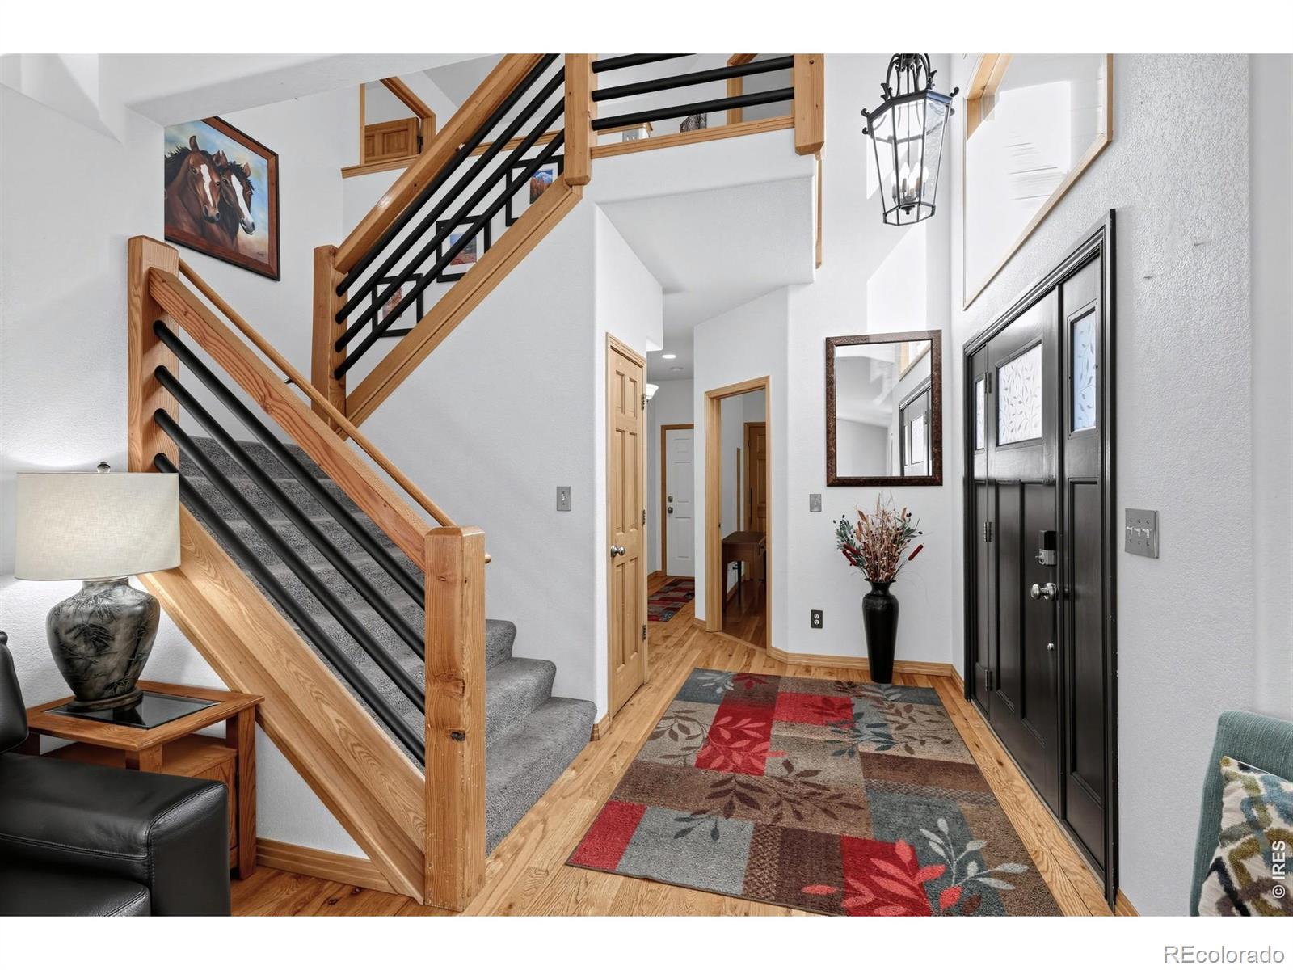
Enter an interest rate to see your estimated monthly payment.Live on vacation year-round in this stunning, fully renovated Colorado mountain retreat! Perched beautifully at 9,200 feet in the breathtaking foothills of the Rockies, 28 Valley View Lane offers the perfect blend of modern luxury and serene privacy on a rare, flat, and completely usable 1-acre lot surrounded by majestic aspens and towering pines. Step inside to an expansive, sun-drenched floor plan featuring soaring vaulted ceilings, brand-new premium hardwood floors, and fresh interior paint throughout. The heart of the home is a chef-inspired modern kitchen equipped with granite countertops, stainless steel appliances, and an oversized island that seamlessly flows into the open living and dining spaces-ideal for effortless entertaining. Cozy up by the highly efficient wood-burning stove, capable of heating both levels to offer massive savings on seasonal utility bills! The smart layout features four spacious bedrooms and three full bathrooms, including a private, upper-level master suite complete with an en-suite bath. Boasting a newer heating system, updated light & bathroom fixtures, a freshly paved driveway, and dual outdoor storage sheds (including a brand-new Tuff Shed). Relax or host summer bbqs on your brand-new, maintenance-free Trex deck while soaking in the panoramic mountain views and local wildlife. Best of all, the property is fully fire-mitigation/defensible space certified, saving you time and giving you a major advantage with home insurance. Perfectly situated for outdoor enthusiasts who still want convenience: enjoy instant access to hiking trails and lakes, while being just 20 minutes to Echo Mountain Ski Resort, 35 minutes to Red Rocks, and 45 minutes to downtown Denver. Don't wait - this turnkey Echo Hills gem is priced to move fast!
| 8 hours ago | Listing updated with changes from the MLS® | |
| 8 hours ago | Listing first seen on site |

The content relating to real estate for sale in this Web site comes in part from the Internet Data eXchange ("IDX") program of METROLIST, INC., DBA RECOLORADO real estate listings held by brokers other than Echo Real Estate are marked with the IDX Logo. This information is being provided for the consumers' personal, non-commercial use and may not be used for any other purpose. All information subject to change and should be independently verified.